2225 Savannah River Street, Henderson, NV 89044
Local realty services provided by:CENTURY 21 1st Priority Realty
2225 Savannah River Street,Henderson, NV 89044
$590,000
- 3 Beds
- 3 Baths
- - sq. ft.
- Single family
- Sold
Listed by: stefanie a. jablonski
Office: bhhs nevada properties
MLS#:2786393
Source:GLVAR
Sorry, we are unable to map this address
Price summary
- Price:$590,000
- Monthly HOA dues:$145
About this home
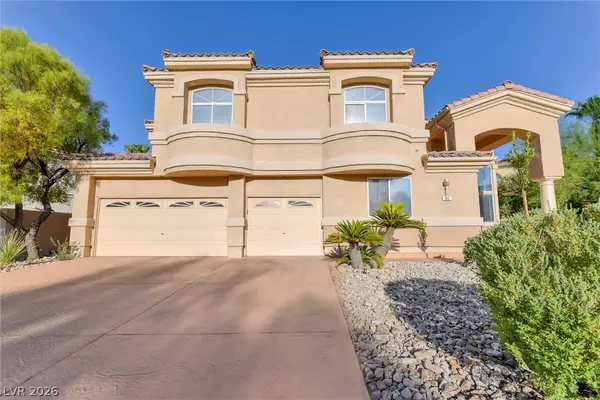
Nestled within a desirable age-restricted community, this beautifully maintained home offers a peaceful retreat with exceptional indoor and outdoor living spaces. Enter through a private courtyard featuring tranquil fountain that create a warm and welcoming ambiance. The lushly landscaped backyard is designed for relaxation, complete with a covered patio and a serene koi pond surrounded by mature greenery. The property also includes an oversized casita, ideal for hosting house guests or creating a private retreat.
The thoughtfully finished interior features an oversized primary bathroom shower with bench seating, a wine refrigerator and coffee bar perfect for entertaining, a laundry room sink, and epoxy garage floors with built-in shelving. Major system updates provide added peace of mind, including HVAC replaced in 2023, water heater and water softener replaced in 2025, and dishwasher and microwave replaced in 2026.
Contact an agent
Home facts
- Year built:2006
- Subdivision & Development:Sun City Anthem
- Listing ID #:2786393
- Added:66 day(s) ago
- Updated:August 03, 2026 at 06:02 AM
Rooms and interior
- Bedrooms:3
- Total bathrooms:3
- Full bathrooms:1
- Rooms Total:7
- Flooring:Ceramic Tile
- Kitchen Description:Built In Gas Oven, Dishwasher, Disposal, Gas Cooktop, Microwave, Refrigerator, Wine Refrigerator
Heating and cooling
- Cooling:Central Air, Electric
- Heating:Central, Gas, Multiple Heating Units, Zoned
- Central air:Yes
Structure and exterior
- Roof:Pitched, Tile
- Year built:2006
- Lot Features:Garden, Landscaped, Synthetic Grass
- Construction Materials:Stucco
- Exterior Features:Barbecue, Courtyard, Dog Run, Patio, Private Yard, Sprinkler Irrigation, Water Feature
- Levels:1 Story
Schools
- High school:Liberty
- Middle school:Webb, Del E.
- Elementary school:Wallin, Shirley & Bill,Wallin, Shirley & Bill
Utilities
- Water:Public
Finances and disclosures
- Price:$590,000
- Tax amount:$4,578
Features and amenities
- Appliances:Built-In Gas Oven, Dishwasher, Disposal, Gas Cooktop, Gas Water Heater, Microwave, Refrigerator, Washer, Water Softener Owned, Wine Refrigerator
- Laundry features:Electric Dryer Hookup, Gas Dryer Hookup, Laundry Room, On Main Level, Sink, Washer
- Amenities:Double Pane Windows, Plantation Shutters
- Pool features:Community, Pool
Parking
- Parking description:Epoxy Flooring, Finished Garage, Garage, Garage Door Opener, Inside Entrance, Private
- Garage:Yes
- Garage spaces:2
New listings near 2225 Savannah River Street
- New
 $1,299,999Active4 beds 4 baths3,848 sq. ft.
22 Douglas Grove Road, Henderson, NV 89052
MLS# 2805476Listed by: ERA BROKERS CONSOLIDATED - New
 $435,000Active3 beds 3 baths1,605 sq. ft.
1714 La Cruz Drive, Henderson, NV 89014
MLS# 2805433Listed by: LIFE REALTY DISTRICT - New
 $849,000Active2 beds 3 baths2,321 sq. ft.
1763 Sebring Hills Drive, Henderson, NV 89052
MLS# 2805174Listed by: WINDERMERE ANTHEM HILLS LLC - New
 $725,000Active4 beds 3 baths2,708 sq. ft.
994 Upper Meadows Place, Henderson, NV 89052
MLS# 2805519Listed by: BELLA VEGAS HOMES REALTY - New
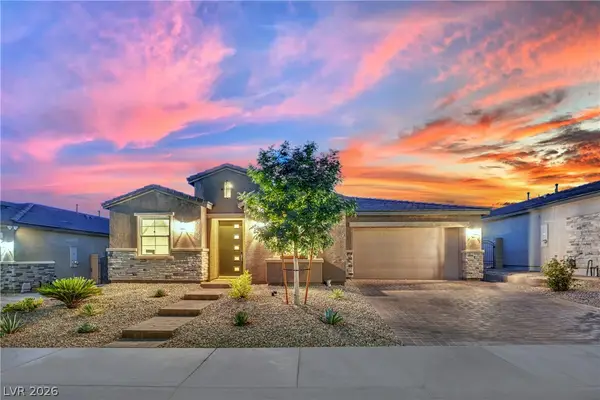 $699,900Active4 beds 3 baths2,560 sq. ft.
1012 Zurich Avenue, Henderson, NV 89015
MLS# 2805420Listed by: JMG REAL ESTATE - New
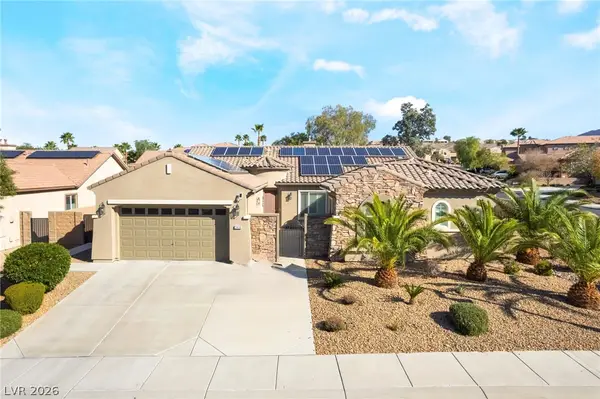
 $949,999Active4 beds 5 baths3,102 sq. ft.
2424 Antrim Irish Drive, Henderson, NV 89044
MLS# 2805484Listed by: CENTURY 21 1ST PRIORITY REALTY - New
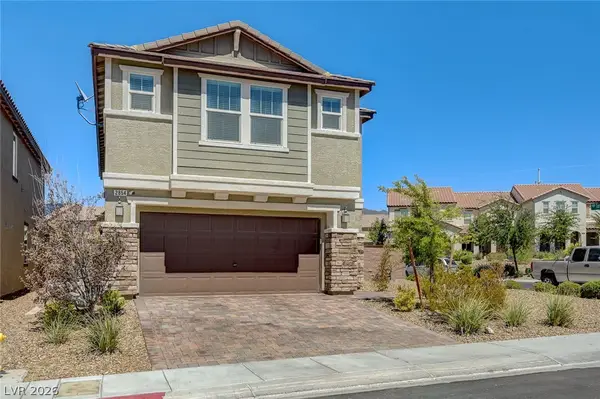 $610,000Active5 beds 3 baths2,467 sq. ft.
2854 Rolling Brook Place, Henderson, NV 89044
MLS# 2803450Listed by: POWER PLAY REALTY - New
 $369,999Active2 beds 2 baths937 sq. ft.
1015 Brookside Court, Henderson, NV 89015
MLS# 2803674Listed by: KELLER WILLIAMS REALTY LAS VEG - New
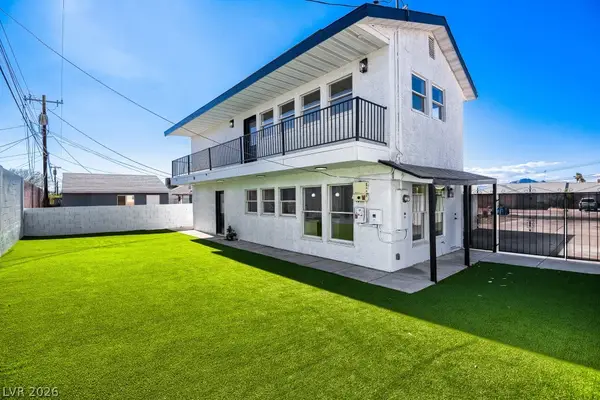 $450,000Active3 beds 4 baths2,162 sq. ft.
123 Elm Street, Henderson, NV 89015
MLS# 2804370Listed by: KELLER WILLIAMS REALTY LAS VEG - New
 $1,450,000Active4 beds 4 baths4,106 sq. ft.
86 Teton Pines Drive, Henderson, NV 89074
MLS# 2805376Listed by: REALTY ONE GROUP, INC


Protect your home and budget from life's surprises with an Assurant Home Warranty, backed by a partner that supports you through every step of homeownership. Explore Plans.
©2026 Century 21 Real Estate LLC. All rights reserved. CENTURY 21®, the CENTURY 21 Logo and C21® are service marks owned by Century 21 Real Estate LLC. Century 21 Real Estate LLC fully supports the principles of the Fair Housing Act and the Equal Opportunity Act. Each office is independently owned and operated. Listing information is deemed reliable but not guaranteed accurate.