
2259 Surrey Meadows Avenue, Henderson, NV 89052
Local realty services provided by:CENTURY 21 Elevate
Listed by: john paulson
Office: bhhs nevada properties
MLS#:2821648
Source:GLVAR
Price summary
- Price:$549,900
- Price per sq. ft.:$309.98
- Monthly HOA dues:$35
About this home
Beautifully updated single-story home in the heart of Green Valley Ranch! This 3-bedroom, 2-bath home offers 1,774 sq. ft. with a bright, open and functional floor plan. Extensive interior updates include luxury vinyl plank flooring throughout the main living areas, 5-inch baseboards, white shaker soft-close cabinetry in the kitchen and bathrooms, Calacatta quartz countertops, stainless steel appliances, updated sinks, faucets, lighting and plumbing fixtures. The kitchen was opened up by removing the original pony wall and lowering the raised counter, creating a spacious one-level countertop and a more open feel. The inviting living area features a cozy fireplace, while the spacious primary suite offers a separate soaking tub and shower. Recent improvements include fresh exterior paint, updated bath fixtures and freshly trimmed mature landscaping. Enjoy the private backyard with covered patio and low-maintenance desert landscaping. Located in the gated Copper Ridge community with an attached 2-car garage and a fantastic Green Valley Ranch location convenient to shopping, dining, parks and recreation. Move-in ready and beautifully presented!...
Contact an agent
Home facts
- Year built:1997
- Subdivision & Development:Green Valley Ranch Phase 3 Parcel 40
- Listing ID #:2821648
- Added:1 day(s) ago
- Updated:September 27, 2026 at 11:19 AM
Rooms and interior
- Bedrooms:3
- Total bathrooms:2
- Full bathrooms:2
- Rooms Total:8
- Flooring:Carpet, Tile
- Kitchen Description:Dishwasher, Disposal, Gas Range, Microwave, Refrigerator
- Living area:1,774 sq. ft.
Heating and cooling
- Cooling:Central Air, Electric
- Heating:Central, Gas
- Central air:Yes
Structure and exterior
- Roof:Tile
- Year built:1997
- Building area:1,774 sq. ft.
- Lot area:0.12 Acres
- Lot Features:Desert Landscaping, Landscaped
- Construction Materials:Frame, Stucco
- Exterior Features:Patio, Sprinkler Irrigation
- Levels:1 Story
Schools
- High school:Coronado High
- Middle school:Miller Bob
- Elementary school:Twitchell, Neil C.,Twitchell, Neil C.
Utilities
- Water:Public
Finances and disclosures
- Price:$549,900
- Price per sq. ft.:$309.98
- Tax amount:$3,035
Features and amenities
- Appliances:Dishwasher, Disposal, Gas Range, Microwave, Refrigerator, Washer
- Laundry features:Gas Dryer Hookup, Laundry Room, Washer
- Amenities:Blinds, Gated Community, Window Treatments
Parking
- Parking description:Garage, Garage Door Opener, Inside Entrance, Private
- Garage:Yes
- Garage spaces:2
New listings near 2259 Surrey Meadows Avenue
- Coming Soon
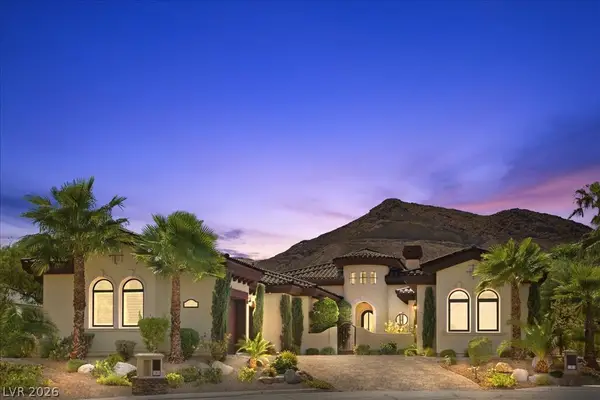 $2,249,000Coming Soon3 beds 4 baths3,844 sq. ft.
1 Camino Barcelona Place, Henderson, NV 89011
MLS# 2820642Listed by: COLDWELL BANKER PREMIER - Coming Soon
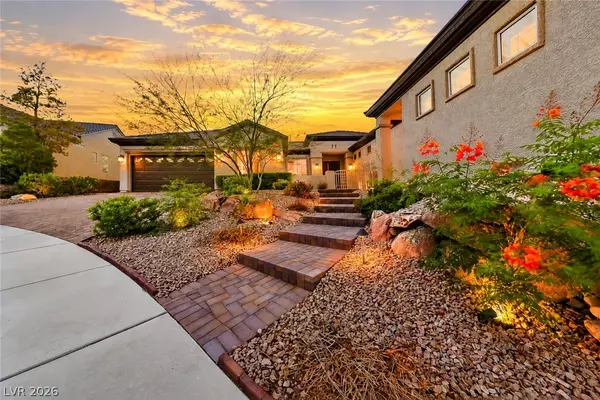 $1,298,000Coming Soon4 beds 4 baths3,175 sq. ft.
2850 Kensingpark Court, Henderson, NV 89052
MLS# 2820746Listed by: REALTY ONE GROUP, INC - Coming Soon
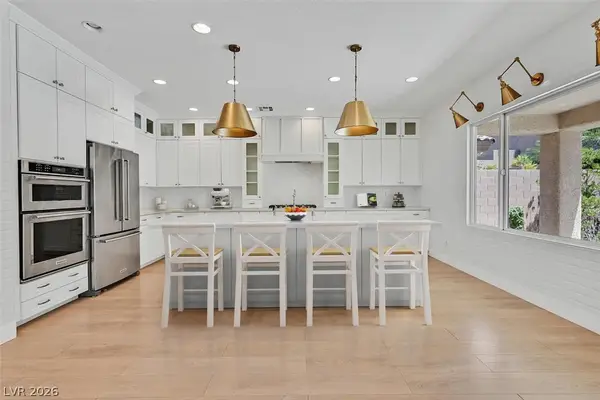 $619,000Coming Soon4 beds 4 baths3,021 sq. ft.
2524 Flodden Street, Henderson, NV 89044
MLS# 2822069Listed by: SIMPLY VEGAS - Coming Soon
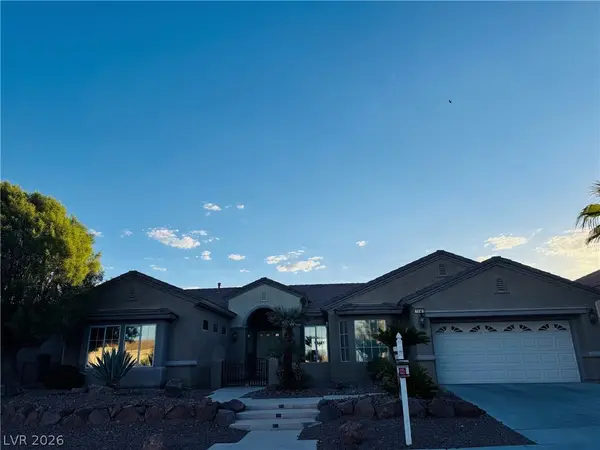 $1,075,000Coming Soon2 beds 3 baths2,446 sq. ft.
1648 Williamsport Street, Henderson, NV 89052
MLS# 2822003Listed by: SIMPLY VEGAS - Coming Soon
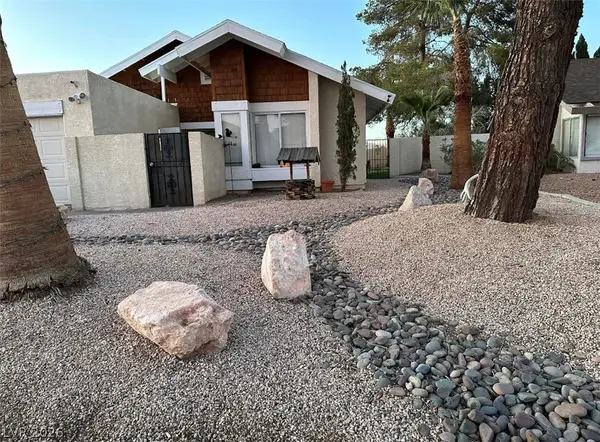 $482,525Coming Soon4 beds 2 baths1,580 sq. ft.
3126 Belvedere Drive, Henderson, NV 89014
MLS# 2821614Listed by: COMPASS REALTY & MANAGEMENT - Coming Soon
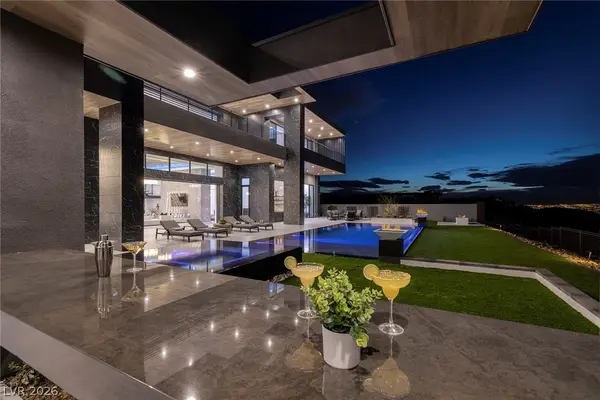 $11,900,000Coming Soon5 beds 7 baths8,691 sq. ft.
5 Sunset Strip, Henderson, NV 89012
MLS# 2821910Listed by: DOUGLAS ELLIMAN OF NEVADA LLC - Coming Soon
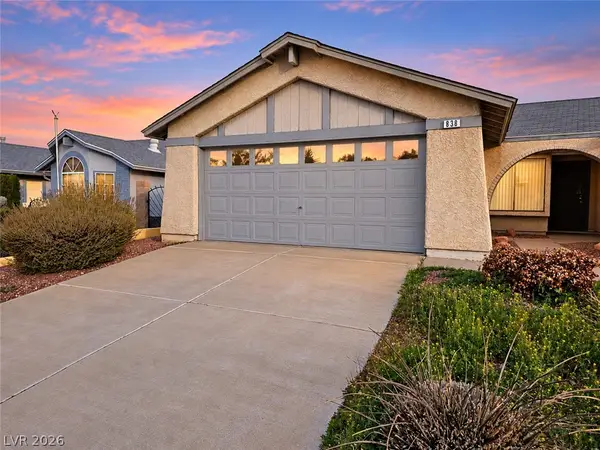 $379,900Coming Soon4 beds 2 baths1,693 sq. ft.
838 Anchor Drive, Henderson, NV 89015
MLS# 2821485Listed by: KELLER WILLIAMS MARKETPLACE - Coming Soon
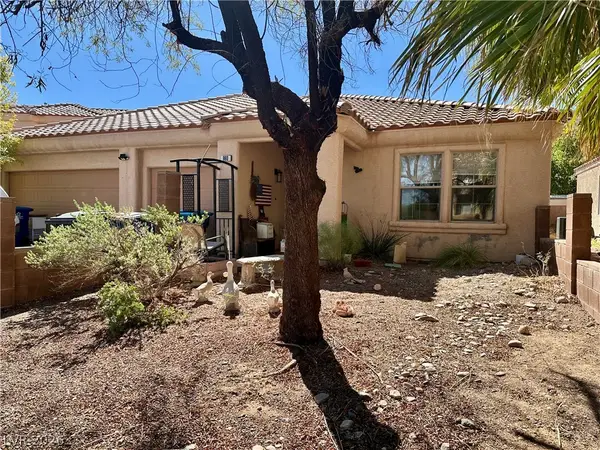 $470,000Coming Soon4 beds 2 baths2,078 sq. ft.
960 Wagon Train Drive, Henderson, NV 89002
MLS# 2821227Listed by: EMPIRE REALTY & MANAGEMENT - Coming Soon
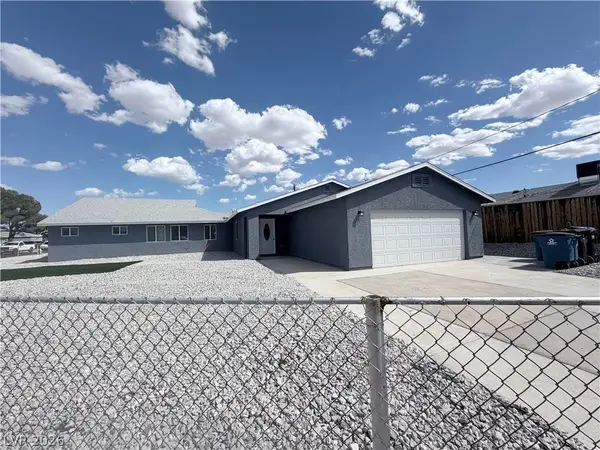 $600,000Coming Soon6 beds 4 baths1,330 sq. ft.
101 Cedar Street, Henderson, NV 89015
MLS# 2819816Listed by: FIRST CLASS REALTY & PROPERTY - Coming Soon
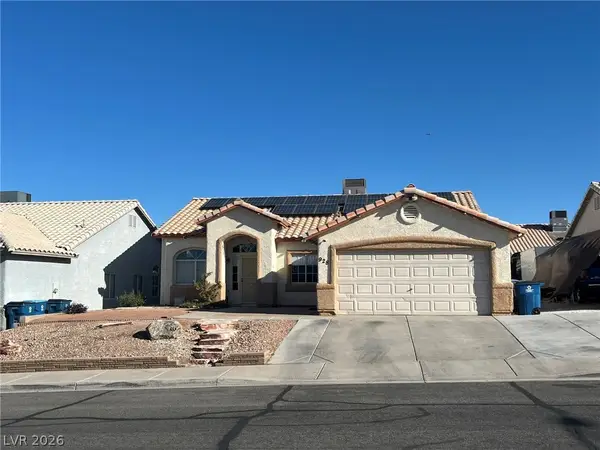 $435,000Coming Soon3 beds 2 baths1,730 sq. ft.
928 Ashford Way, Henderson, NV 89015
MLS# 2821023Listed by: REAL BROKER LLC


Protect your home and budget from life's surprises with an Assurant Home Warranty, backed by a partner that supports you through every step of homeownership. Explore Plans.
©2026 Century 21 Real Estate LLC. All rights reserved. CENTURY 21®, the CENTURY 21 Logo and C21® are service marks owned by Century 21 Real Estate LLC. Century 21 Real Estate LLC fully supports the principles of the Fair Housing Act and the Equal Opportunity Act. Each office is independently owned and operated. Listing information is deemed reliable but not guaranteed accurate.