
2435 Bellinzona Place, Henderson, NV 89044
Local realty services provided by:CENTURY 21 1st Priority Realty
Upcoming open houses
- Sat, Aug 2911:00 am - 02:00 pm
Listed by: rosa d. andrade
Office: keller williams marketplace
MLS#:2795122
Source:GLVAR
Price summary
- Price:$450,000
- Price per sq. ft.:$244.3
- Monthly HOA dues:$160
About this home
Premium Corner Lot іn Inѕрirada, Highly Upgraded & Move‐In Rеady! Welcome to this beautifully upgraded home in one of Henderson's most sought-after master-planned communities. Situated on a premium corner end lot that the seller paid an additional $20,000 to secure, this home offers added privacy, enhanced curb appeal, and extra windows for abundant natural light. Inside, enjoy an open-concept layout with luxury vinyl plank flooring, upgraded cabinetry, a large island with breakfast bar, pantry, double roll-out shelves, and included stainless steel appliances. Upstairs features a versatile loft, a private primary suite with a custom walk-in closet, Piedrafina countertops, designer lighting, two-tone paint, and a 2-car garage with extra storage. The spacious loft provides an easy opportunity to convert the home to a 4-bedroom layout, offering growing families the flexibility and additional space if they need it. Beyond the home, enjoy the Inspirada lifestyle with 7 parks, multiple community pools, scenic trails, sports courts, and a farmers market held every other week, creating a true sense of community. With exciting future additions including new shops, dining, entertainment, and a casino nearby, this thriving neighborhood continues to grow. Schedule your private tour today!...
Contact an agent
Home facts
- Year built:2022
- Subdivision & Development:Inspirada Pod 7-2
- Listing ID #:2795122
- Added:43 day(s) ago
- Updated:August 26, 2026 at 12:46 PM
Rooms and interior
- Bedrooms:3
- Total bathrooms:3
- Full bathrooms:2
- Half bathrooms:1
- Rooms Total:4
- Flooring:Carpet
- Kitchen Description:Dishwasher, Disposal, Gas Range, Microwave, Refrigerator
- Living area:1,842 sq. ft.
Heating and cooling
- Cooling:Central Air, Electric, High Effciency
- Heating:Central, Gas, High Efficiency, Zoned
- Central air:Yes
Structure and exterior
- Roof:Tile
- Year built:2022
- Building area:1,842 sq. ft.
- Lot area:0.05 Acres
- Lot Features:Desert Landscaping, Landscaped, Rocks
- Exterior Features:Barbecue, Patio, Porch, Sprinkler Irrigation
- Levels:2 Story
Schools
- High school:Liberty
- Middle school:Webb, Del E.
- Elementary school:Ellis, Robert and Sandy,Ellis, Robert and Sandy
Utilities
- Water:Public
Finances and disclosures
- Price:$450,000
- Price per sq. ft.:$244.3
- Tax amount:$3,687
Features and amenities
- Appliances:Dishwasher, Disposal, Gas Range, Microwave, Refrigerator, Washer
- Laundry features:Gas Dryer Hookup, Laundry Room, On Main Level, Washer
- Amenities:Blinds, Double Pane Windows, Window Treatments
- Pool features:Community, Pool
Parking
- Parking description:Garage, Garage Door Opener, Guest Parking, Inside Entrance, Private
- Garage:Yes
- Garage spaces:2
New listings near 2435 Bellinzona Place
- New
 $1,999,000Active5 beds 5 baths5,352 sq. ft.
2212 Chatsworth Court, Henderson, NV 89074
MLS# 2811796Listed by: SERHANT - Open Sat, 1 to 3pmNew
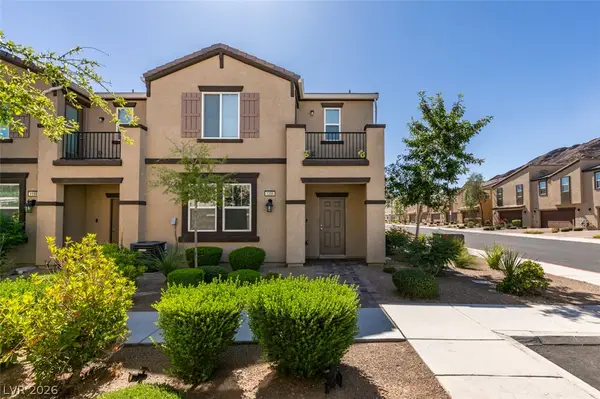 $345,000Active3 beds 3 baths1,831 sq. ft.
1200 Mission View Court, Henderson, NV 89002
MLS# 2812002Listed by: REALTY EXPERTISE - New
 $519,000Active3 beds 2 baths1,506 sq. ft.
1018 Snow Bunting Court, Henderson, NV 89002
MLS# 2812179Listed by: SIGNATURE REAL ESTATE GROUP - New
 $199,900Active1 beds 1 baths564 sq. ft.
30 Strada Di Villaggio #137, Henderson, NV 89011
MLS# 2812221Listed by: VEGAS GO REAL ESTATE - New
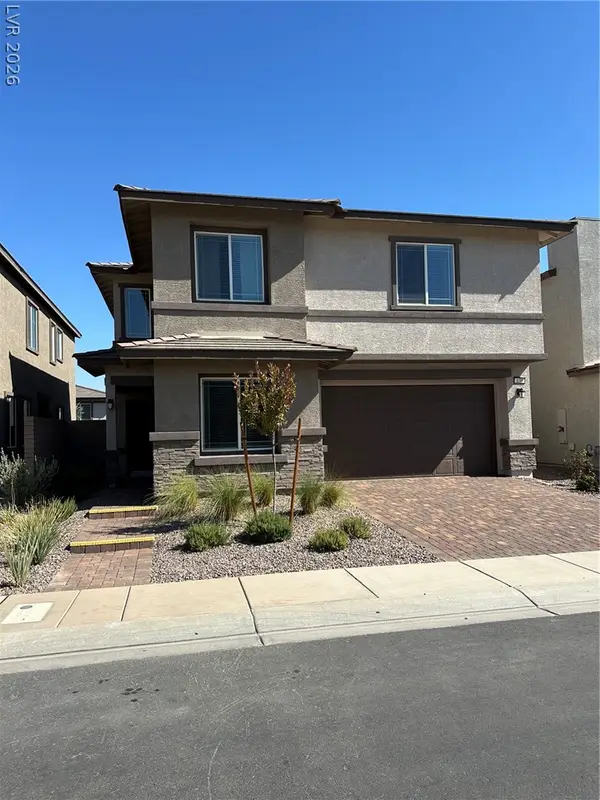 $580,999Active4 beds 4 baths2,715 sq. ft.
136 Harper Crest Avenue, Henderson, NV 89011
MLS# 2811901Listed by: EVOLVE REALTY 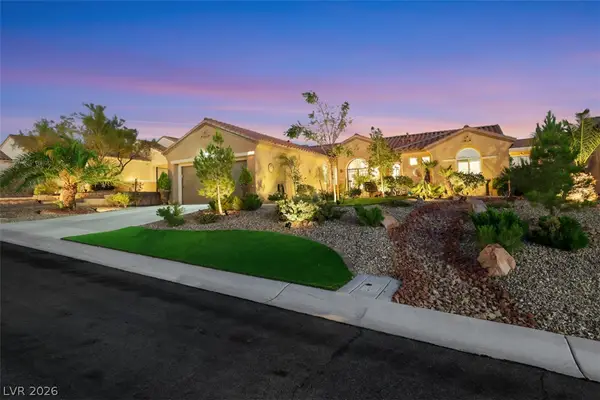 $694,000Active2 beds 3 baths1,715 sq. ft.
3047 Canal Walk Road, Henderson, NV 89052
MLS# 2807079Listed by: REALTY ONE GROUP, INC- New
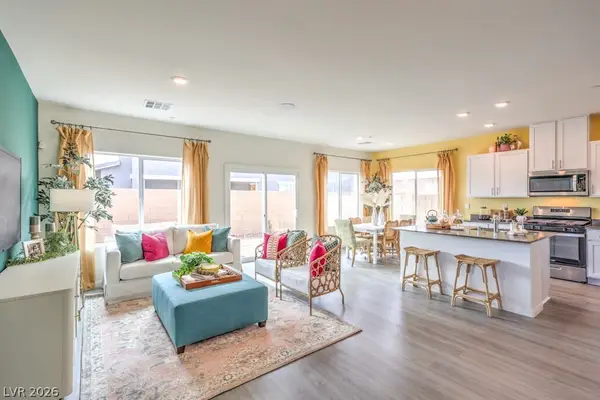 $456,990Active4 beds 3 baths1,872 sq. ft.
1082 Saffron Toucan Lane, Henderson, NV 89011
MLS# 2812163Listed by: D R HORTON INC - New
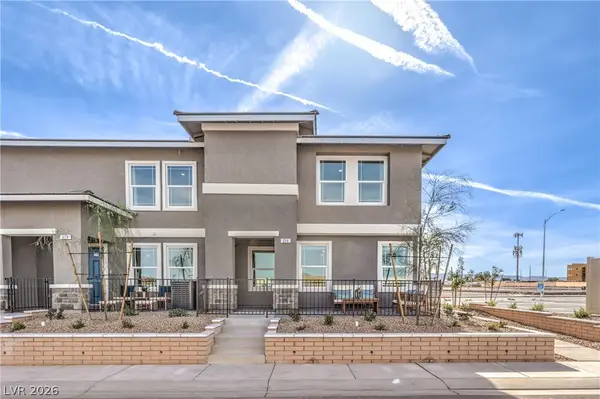 $359,990Active3 beds 3 baths1,410 sq. ft.
909 Pink Sugarbird Street, Henderson, NV 89011
MLS# 2812166Listed by: D R HORTON INC - Open Thu, 11am to 4pmNew
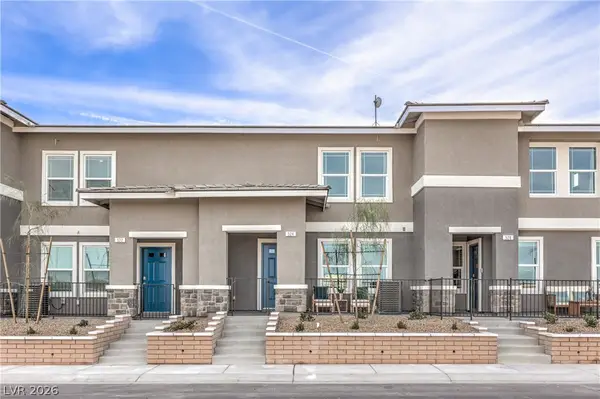 $325,990Active3 beds 3 baths1,410 sq. ft.
929 Black Heron Street, Henderson, NV 89011
MLS# 2812170Listed by: D R HORTON INC - New
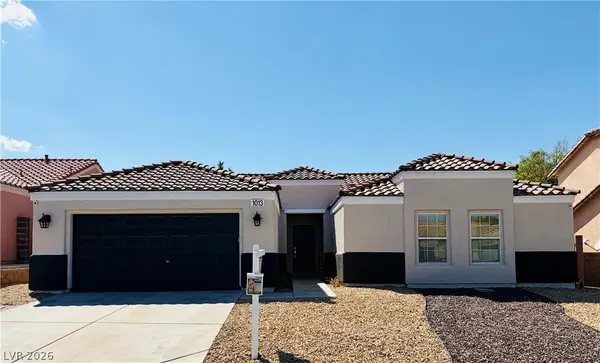 $479,900Active3 beds 2 baths1,952 sq. ft.
1013 Black Olive, Henderson, NV 89002
MLS# 2811276Listed by: PERFORMANCE REALTY INC


Protect your home and budget from life's surprises with an Assurant Home Warranty, backed by a partner that supports you through every step of homeownership. Explore Plans.
©2026 Century 21 Real Estate LLC. All rights reserved. CENTURY 21®, the CENTURY 21 Logo and C21® are service marks owned by Century 21 Real Estate LLC. Century 21 Real Estate LLC fully supports the principles of the Fair Housing Act and the Equal Opportunity Act. Each office is independently owned and operated. Listing information is deemed reliable but not guaranteed accurate.