
2439 Pickwick Drive, Henderson, NV 89014
Local realty services provided by:CENTURY 21 Elevate
Listed by: thomas grambo
Office: equity union real estate
MLS#:2831544
Source:GLVAR
Price summary
- Price:$265,000
- Price per sq. ft.:$252.14
- Monthly HOA dues:$385
About this home
If you're looking for effortless, low-maintenance living with a great floorplan, this highly functional Henderson townhome is it! The main living area immediately opens up from the front door offering a convenient, generous living room that flows naturally into the dining area and straight through to the kitchen, creating an excellent layout for daily life and entertaining. Plantation shutters are fitted throughout the home, allowing you to easily control natural light and privacy throughout the day. The kitchen brings a sharp, clean contemporary aesthetic to the center of the home, featuring marble-look quartz countertops, a striking chevron mosaic backsplash, and dark cabinetry elevated by frosted-glass upper displays. Just outside the main living space, the fully enclosed courtyard/patio serves as a highly private outdoor extension of the home, perfect for relaxing or entertaining outdoors. It features a concrete patio shaded completely by an expansive, slatted-wood pergola that filters natural sunlight over the space. The primary bedroom provides a large, comfortable layout with dual closets and a uniquely efficient en-suite full bathroom that cleverly connects to the home's half bath. This layout allows excellent functionality and flow whether you are getting ready for the day or hosting guests. The gated community handles all landscaping maintenance and covers your water, sewer, and trash services, while providing access to two community pools. Parking is exceptionally convenient, featuring a one-car garage plus an additional designated parking spot right in front of your unit. This property truly takes the hassle out of homeownership. This is an amazing opportunity that won't last long; Schedule your showing today!...
Contact an agent
Home facts
- Year built:1983
- Subdivision & Development:Village Green
- Listing ID #:2831544
- Added:3 day(s) ago
- Updated:November 07, 2026 at 01:46 AM
Rooms and interior
- Bedrooms:2
- Total bathrooms:2
- Full bathrooms:1
- Half bathrooms:1
- Rooms Total:6
- Flooring:Carpet, Laminate, Tile
- Kitchen Description:Dishwasher, Disposal, Gas Range, Microwave, Refrigerator
- Living area:1,051 sq. ft.
Heating and cooling
- Cooling:Central Air, Electric
- Heating:Central, Gas
- Central air:Yes
Structure and exterior
- Roof:Tile
- Year built:1983
- Building area:1,051 sq. ft.
- Lot area:0.04 Acres
- Lot Features:Landscaped
- Construction Materials:Frame, Stucco
- Exterior Features:Patio
- Levels:1 Story
Schools
- High school:Green Valley
- Middle school:Greenspun
- Elementary school:McDoniel, Estes,McDoniel, Estes
Utilities
- Water:Public
Finances and disclosures
- Price:$265,000
- Price per sq. ft.:$252.14
- Tax amount:$774
Features and amenities
- Appliances:Dishwasher, Disposal, Gas Range, Microwave, Refrigerator, Washer
- Laundry features:Electric Dryer Hookup, Laundry Closet, Washer
- Amenities:Gated Community, Window Treatments
- Pool features:Community, Pool
Parking
- Parking description:Garage, Guest Parking, Open, Private
- Garage:Yes
- Garage spaces:1
New listings near 2439 Pickwick Drive
- Coming Soon
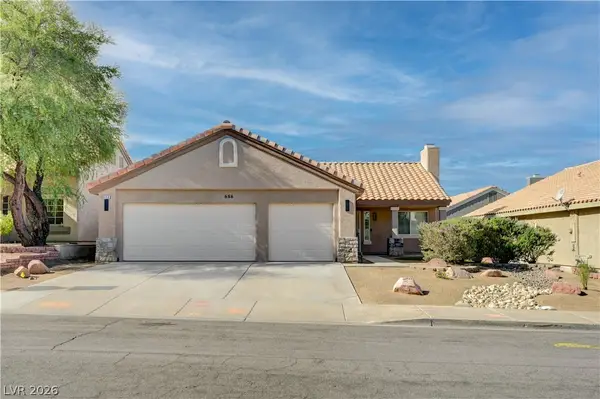 $459,900Coming Soon3 beds 2 baths1,468 sq. ft.
686 Skyline Road, Henderson, NV 89002
MLS# 2831840Listed by: NATIONWIDE REALTY LLC - Coming Soon
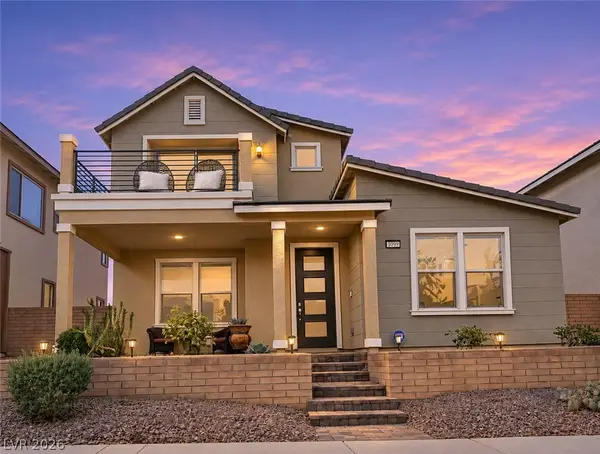 $529,900Coming Soon3 beds 3 baths2,266 sq. ft.
1099 E Sunset Road, Henderson, NV 89011
MLS# 2832675Listed by: KELLER WILLIAMS MARKETPLACE - Coming Soon
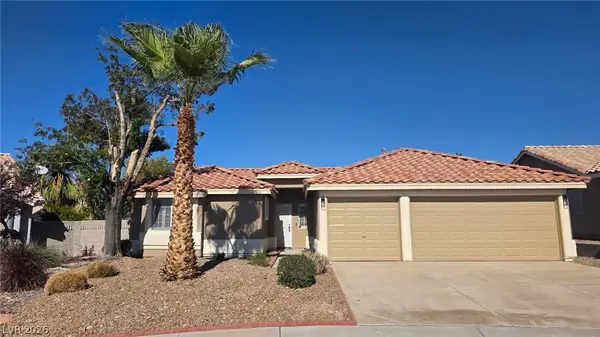 $488,888Coming Soon3 beds 2 baths1,596 sq. ft.
1148 Acoustic Street, Henderson, NV 89015
MLS# 2831761Listed by: PLATINUM REAL ESTATE PROF - Coming Soon
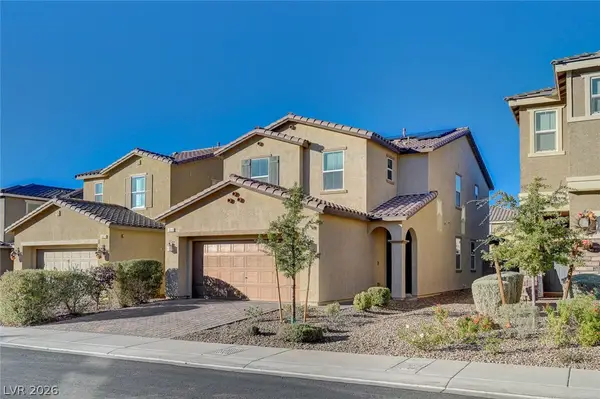 $514,999Coming Soon4 beds 3 baths2,114 sq. ft.
3020 Gravino Avenue, Henderson, NV 89044
MLS# 2832238Listed by: IS LUXURY - Coming Soon
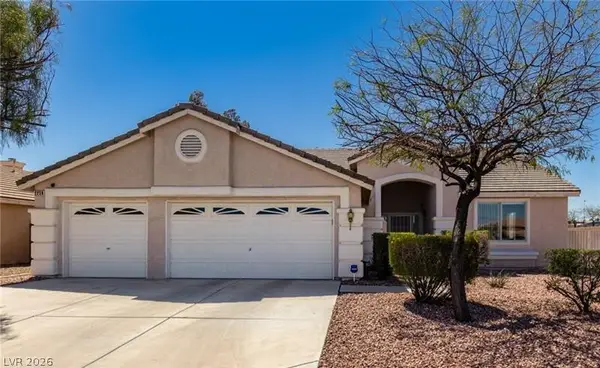 $695,000Coming Soon3 beds 3 baths2,509 sq. ft.
2259 Walkerville Court, Henderson, NV 89052
MLS# 2832245Listed by: PLATINUM REAL ESTATE PROF - Coming Soon
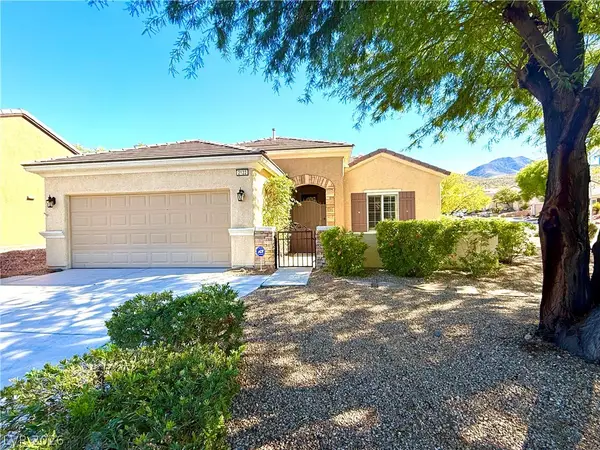 $495,000Coming Soon2 beds 2 baths1,712 sq. ft.
2122 Bannerwood Street, Henderson, NV 89044
MLS# 2832023Listed by: LANDBANK REALTY - Coming Soon
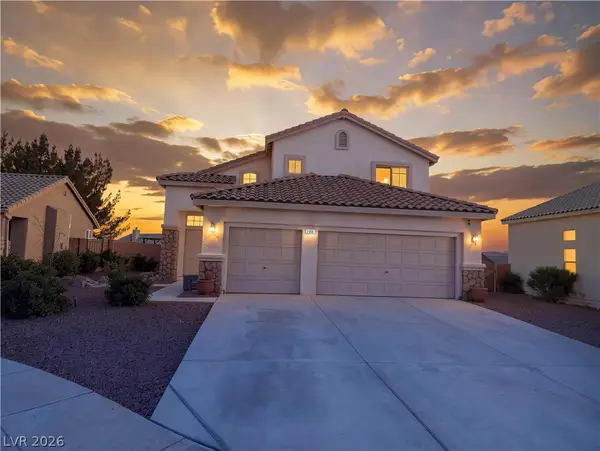 $515,000Coming Soon4 beds 3 baths1,746 sq. ft.
2684 Korea Court, Henderson, NV 89052
MLS# 2832051Listed by: LEGACY REAL ESTATE GROUP - Coming Soon
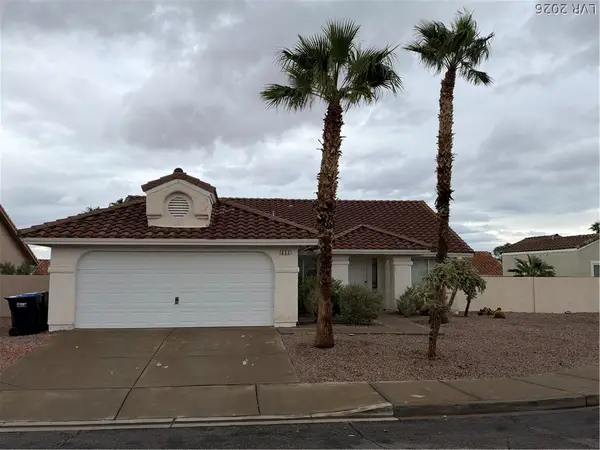 $434,000Coming Soon3 beds 2 baths1,668 sq. ft.
852 Cypress Pines Way, Henderson, NV 89002
MLS# 2831040Listed by: EXECUTIVE REALTY SERVICES - Coming Soon
 $525,000Coming Soon3 beds 2 baths1,991 sq. ft.
597 Colonial Cup Street, Henderson, NV 89015
MLS# 2830777Listed by: REALTY ONE GROUP, INC - Coming Soon
 $660,000Coming Soon4 beds 3 baths2,333 sq. ft.
2575 Dirleton Place, Henderson, NV 89044
MLS# 2830486Listed by: BHHS NEVADA PROPERTIES


Protect your home and budget from life's surprises with an Assurant Home Warranty, backed by a partner that supports you through every step of homeownership. Explore Plans.
©2026 Century 21 Real Estate LLC. All rights reserved. CENTURY 21®, the CENTURY 21 Logo and C21® are service marks owned by Century 21 Real Estate LLC. Century 21 Real Estate LLC fully supports the principles of the Fair Housing Act and the Equal Opportunity Act. Each office is independently owned and operated. Listing information is deemed reliable but not guaranteed accurate.