
2502 Stardust Valley Drive, Henderson, NV 89044
Local realty services provided by:CENTURY 21 Elevate
Listed by: shaun miki
Office: is luxury
MLS#:2779694
Source:GLVAR
Price summary
- Price:$475,000
- Price per sq. ft.:$268.67
- Monthly HOA dues:$96
About this home
Situated on a highly desirable corner lot with no rear neighbors, this beautifully upgraded Franklin model is located in the sought after 55+ community of Solera at Anthem. Offering approximately 1,768 sq ft of thoughtfully designed single story living, this home combines comfort, style, and low maintenance living in a prime location just steps from the clubhouse, fitness center, and pickleball courts. Inside, you’ll find plantation shutters, updated laminate flooring in the spacious primary suite, and two fully remodeled tile showers with a modern feel. The kitchen features newer appliances installed in 2024, making it move in ready. Curb appeal shines with enhanced landscaping, a custom glass front door, and paver driveway, while security doors at both front and back entrances provide added peace of mind. The open concept layout offers comfortable living and entertaining space, perfect for enjoying the vibrant Solera lifestyle and community amenities.
Contact an agent
Home facts
- Year built:2004
- Listing ID #:2779694
- Added:80 day(s) ago
- Updated:July 27, 2026 at 11:21 AM
Rooms and interior
- Bedrooms:3
- Total bathrooms:2
- Full bathrooms:1
- Rooms Total:7
- Flooring:Hardwood, Laminate
- Kitchen Description:Dishwasher, Disposal, Gas Range, Microwave, Refrigerator
- Living area:1,768 sq. ft.
Heating and cooling
- Cooling:Central Air, Electric
- Heating:Central, Gas
- Central air:Yes
Structure and exterior
- Roof:Tile
- Year built:2004
- Building area:1,768 sq. ft.
- Lot area:0.14 Acres
- Lot Features:Landscaped, Rocks, Synthetic Grass
- Exterior Features:Patio, Private Yard, Sprinkler Irrigation
- Levels:1 Story
Schools
- High school:Liberty
- Middle school:Webb, Del E.
- Elementary school:Wallin, Shirley & Bill,Wallin, Shirley & Bill
Utilities
- Water:Public
Finances and disclosures
- Price:$475,000
- Price per sq. ft.:$268.67
- Tax amount:$2,083
Features and amenities
- Appliances:Dishwasher, Disposal, Gas Range, Microwave, Refrigerator, Washer
- Laundry features:Gas Dryer Hookup, Laundry Room, On Main Level, Washer
- Amenities:Blinds, Double Pane Windows, Plantation Shutters
Parking
- Parking description:Garage, Garage Door Opener, Inside Entrance, Private
- Garage:Yes
- Garage spaces:2
New listings near 2502 Stardust Valley Drive
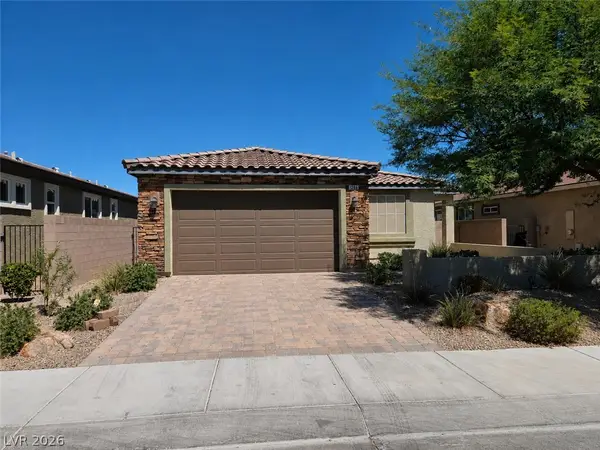 $465,000Active3 beds 2 baths1,594 sq. ft.
1286 El Solindo Lane, Henderson, NV 89002
MLS# 2795656Listed by: SIGNATURE REAL ESTATE GROUP- New
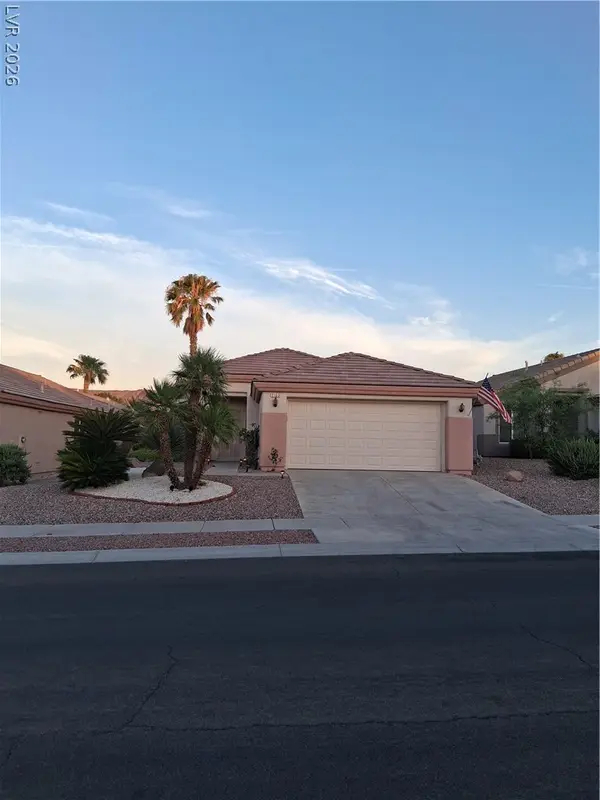 $399,900Active2 beds 2 baths1,383 sq. ft.
2103 High Mesa Drive, Henderson, NV 89012
MLS# 2801471Listed by: REALTY ONE GROUP, INC - New
 $1,399,000Active5 beds 6 baths4,048 sq. ft.
2900 Ferrand Court, Henderson, NV 89044
MLS# 2801975Listed by: SIMPLY VEGAS - New
 $359,000Active3 beds 2 baths1,310 sq. ft.
381 Papaya Place, Henderson, NV 89015
MLS# 2803301Listed by: REALTY ONE GROUP, INC - New
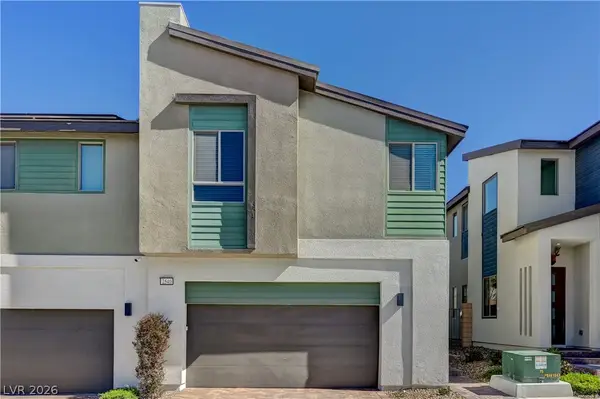 $469,900Active3 beds 3 baths1,924 sq. ft.
2540 Catallo Street, Henderson, NV 89044
MLS# 2803547Listed by: HUNTINGTON & ELLIS, A REAL EST - New
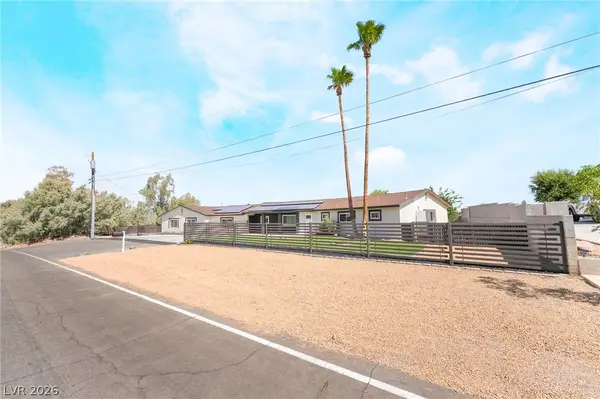 $1,250,000Active5 beds 4 baths4,036 sq. ft.
2903 Hardin Drive, Henderson, NV 89074
MLS# 2803434Listed by: KEY REALTY SOUTHWEST LLC - New
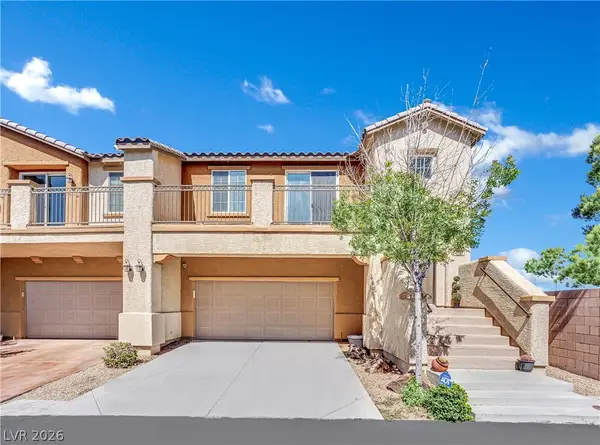 $425,000Active3 beds 3 baths1,681 sq. ft.
1109 Via Castelli, Henderson, NV 89052
MLS# 2802357Listed by: ROTHWELL GORNT COMPANIES - New
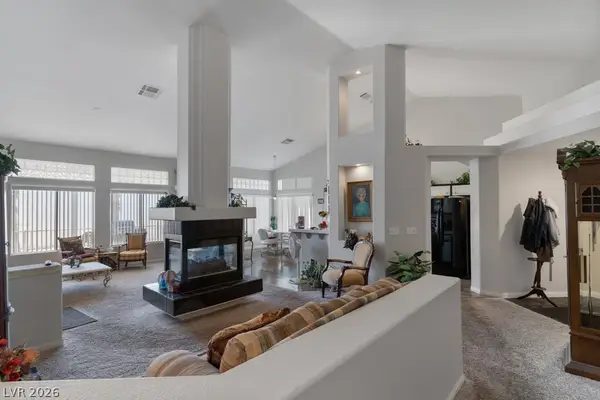 $450,000Active3 beds 3 baths2,179 sq. ft.
695 N Pearl Island Drive, Henderson, NV 89015
MLS# 2803467Listed by: SIMPLY VEGAS - New
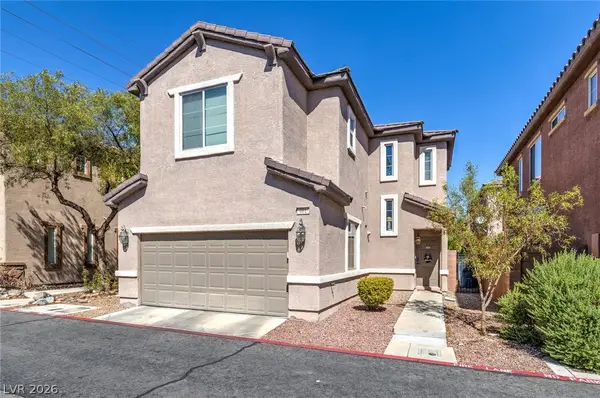 $377,500Active3 beds 3 baths1,467 sq. ft.
661 Calamus Palm Place, Henderson, NV 89011
MLS# 2801697Listed by: SCOFIELD GROUP LLC - Open Sun, 12 to 4pmNew
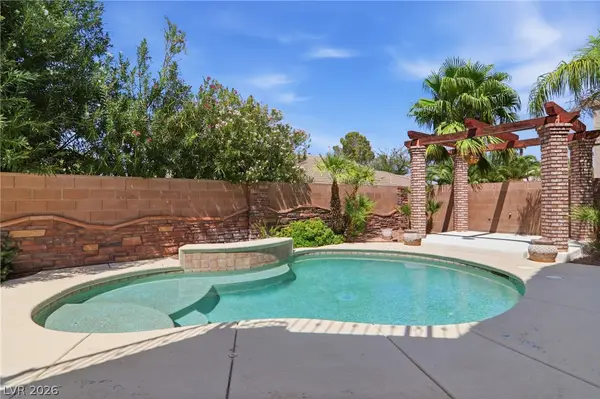 $739,900Active5 beds 4 baths3,052 sq. ft.
2218 Alanhurst Drive, Henderson, NV 89052
MLS# 2802804Listed by: EXP REALTY


Protect your home and budget from life's surprises with an Assurant Home Warranty, backed by a partner that supports you through every step of homeownership. Explore Plans.
©2026 Century 21 Real Estate LLC. All rights reserved. CENTURY 21®, the CENTURY 21 Logo and C21® are service marks owned by Century 21 Real Estate LLC. Century 21 Real Estate LLC fully supports the principles of the Fair Housing Act and the Equal Opportunity Act. Each office is independently owned and operated. Listing information is deemed reliable but not guaranteed accurate.