
2517 Black River Falls Drive, Henderson, NV 89044
Local realty services provided by:CENTURY 21 1st Priority Realty
Listed by: javier m. mendez
Office: lpt realty, llc.
MLS#:2795895
Source:GLVAR
Price summary
- Price:$588,000
- Price per sq. ft.:$280.53
- Monthly HOA dues:$148.33
About this home
Immaculately maintained and exceptionally upgraded, this move-in-ready home sits in the sought-after age-restricted community of Sun City Anthem. From the paver courtyard entry to partial Strip views, every detail has been cared for. The bright, open plan offers plantation shutters and ceiling fans throughout, a versatile den/office, and a cozy living room fireplace. The kitchen features upgraded stainless appliances, granite counters, a large island, and ample cabinetry. The oversized primary suite has direct patio access and a custom closet; both bedrooms include built-in organizers. A detached casita with full bath is ideal for guests or multigenerational living. Major systems are done: 2022 HVAC with hospital-grade UV filtration and a 2025 tankless water heater — cleaner air, endless hot water, no looming expense. Enjoy no rear neighbors, a covered patio, fruit trees, and desert landscaping. Amenities: clubhouse, resort pool and spa, pickleball, tennis, fitness, and trails.
Contact an agent
Home facts
- Year built:2006
- Listing ID #:2795895
- Added:27 day(s) ago
- Updated:July 28, 2026 at 12:45 AM
Rooms and interior
- Bedrooms:3
- Total bathrooms:3
- Full bathrooms:2
- Rooms Total:6
- Flooring:Bamboo, Tile
- Kitchen Description:Built In Electric Oven, Dishwasher, Disposal, Gas Cooktop, Microwave, Refrigerator
- Living area:2,096 sq. ft.
Heating and cooling
- Cooling:Central Air, Electric
- Heating:Central, Gas
- Central air:Yes
Structure and exterior
- Roof:Tile
- Year built:2006
- Building area:2,096 sq. ft.
- Lot area:0.18 Acres
- Lot Features:Desert Landscaping, Landscaped, No Rear Neighbors, Rocks, Synthetic Grass
- Construction Materials:Drywall, Frame, Stucco
- Exterior Features:Courtyard, Patio, Private Yard, Sprinkler Irrigation
- Levels:1 Story
Schools
- High school:Liberty
- Middle school:Webb, Del E.
- Elementary school:Wallin, Shirley & Bill,Wallin, Shirley & Bill
Utilities
- Water:Public
Finances and disclosures
- Price:$588,000
- Price per sq. ft.:$280.53
- Tax amount:$3,634
Features and amenities
- Appliances:Built-In Electric Oven, Dishwasher, Disposal, Gas Cooktop, Microwave, Refrigerator, Washer, Water Purifier
- Laundry features:Gas Dryer Hookup, Laundry Room, Sink, Washer
- Amenities:Plantation Shutters, Window Treatments
- Pool features:Association, Community, Pool
Parking
- Parking description:Garage, Garage Door Opener, Inside Entrance, Private
- Garage:Yes
- Garage spaces:2
New listings near 2517 Black River Falls Drive
- New
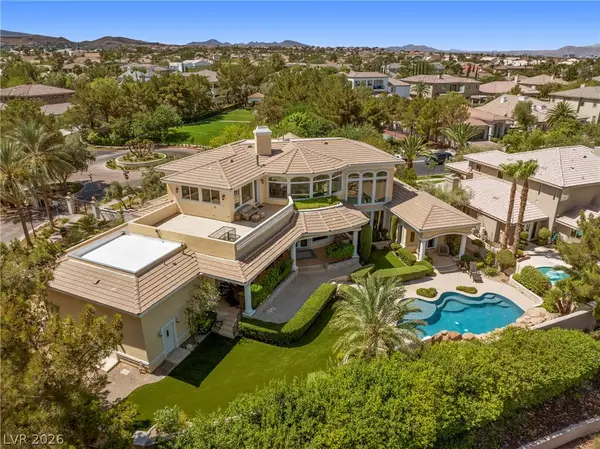 $2,460,000Active5 beds 4 baths5,087 sq. ft.
2276 Candlestick Avenue, Henderson, NV 89052
MLS# 2801950Listed by: RE/MAX ADVANTAGE - New
 $420,000Active2 beds 3 baths1,641 sq. ft.
2538 Catallo Street, Henderson, NV 89044
MLS# 2803796Listed by: HUNTINGTON & ELLIS, A REAL EST - New
 $1,099,000Active5 beds 4 baths3,948 sq. ft.
153 Montevallo Bend Street, Henderson, NV 89015
MLS# 2802218Listed by: SIMPLY VEGAS - New
 $549,990Active3 beds 2 baths1,769 sq. ft.
129 Piano Lane, Henderson, NV 89015
MLS# 2803769Listed by: REALTY ONE GROUP, INC - New
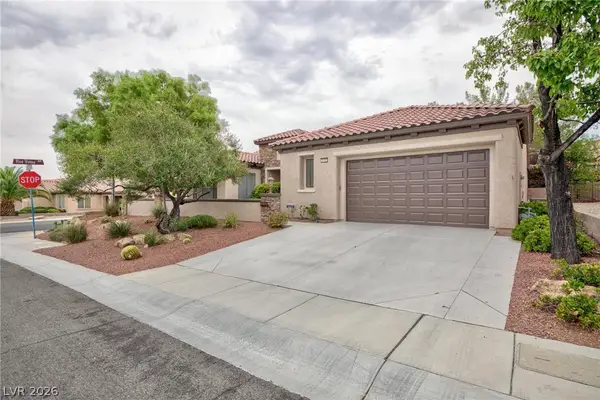 $730,000Active2 beds 3 baths2,638 sq. ft.
2120 Twin Falls Drive, Henderson, NV 89044
MLS# 2803578Listed by: REALTY ONE GROUP, INC - New
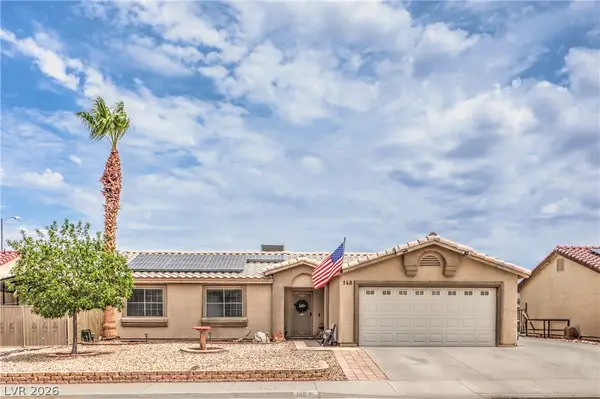 $389,000Active3 beds 2 baths1,131 sq. ft.
148 Skytop Drive, Henderson, NV 89015
MLS# 2803641Listed by: IPROPERTIES INTERNATIONAL - New
 $536,510Active5 beds 4 baths2,323 sq. ft.
331 Adufe Place, Henderson, NV 89015
MLS# 2803676Listed by: REAL ESTATE CONSULTANTS OF NV - Open Wed, 10am to 5pmNew
 $336,990Active3 beds 3 baths1,309 sq. ft.
913 Pink Sugarbird Street, Henderson, NV 89011
MLS# 2803702Listed by: D R HORTON INC - New
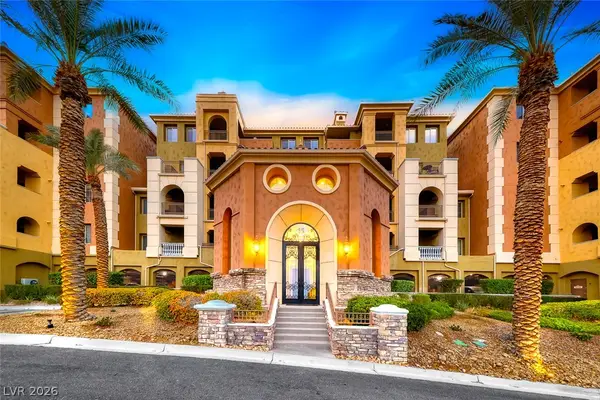 $379,000Active2 beds 2 baths1,503 sq. ft.
15 Via Mantova #301, Henderson, NV 89011
MLS# 2802828Listed by: DESERT ELEGANCE - New
 $424,999Active3 beds 3 baths1,771 sq. ft.
206 Callen Falls Avenue #1514, Henderson, NV 89011
MLS# 2803043Listed by: SIMPLY VEGAS


Protect your home and budget from life's surprises with an Assurant Home Warranty, backed by a partner that supports you through every step of homeownership. Explore Plans.
©2026 Century 21 Real Estate LLC. All rights reserved. CENTURY 21®, the CENTURY 21 Logo and C21® are service marks owned by Century 21 Real Estate LLC. Century 21 Real Estate LLC fully supports the principles of the Fair Housing Act and the Equal Opportunity Act. Each office is independently owned and operated. Listing information is deemed reliable but not guaranteed accurate.