
2525 Pastis Court, Henderson, NV 89044
Local realty services provided by:CENTURY 21 1st Priority Realty
Listed by: daniel stewart
Office: exp realty
MLS#:2816545
Source:GLVAR
Price summary
- Price:$585,000
- Price per sq. ft.:$221.67
- Monthly HOA dues:$61.67
About this home
PRICED TO SELL in Madeira Canyon! Tucked on a quiet cul-de-sac across from Madeira Canyon Park, this beautifully updated pool home welcomes you with a bright, open floor plan where the kitchen, dining and living areas flow together and natural light pours in all day.
The remodeled kitchen is the showpiece: striking blue cabinetry, quartz countertops, a butcher block island, herringbone tile backsplash, stainless steel appliances, a gas cooktop and a spacious walk-in pantry built for real grocery hauls and holiday prep.
Step outside and the backyard does the rest. A heated pool and spa, a separate above-ground hot tub, built-in BBQ, outdoor bar, oversized covered patio, artificial turf and mature landscaping create a private resort that stays low maintenance year-round — quiet coffee mornings, weekend swims, or a yard full of friends.
Then there's the rare oversized detached garage. Paired with an extended driveway, it opens up options most homes in the neighborhood simply can't offer: a true workshop, a home gym, room for the boat, the off-road toys or an RV. This is the feature buyers ask for and rarely find.
Location seals it. Madeira Canyon Park sits directly across the street with basketball and tennis courts, sports fields, playgrounds, a dog park and access to walking and hiking trails right outside your door. Highly rated schools, shopping, dining and freeway access are all minutes away.
Updated interior. Resort-style backyard. Rare oversized garage. Prime cul-de-sac location. That combination of space, amenities and value doesn't come along often in Madeira Canyon — and at this price, it won't last. Schedule your showing today....
Contact an agent
Home facts
- Year built:2006
- Subdivision & Development:Provence Sub 4
- Listing ID #:2816545
- Added:27 day(s) ago
- Updated:October 05, 2026 at 11:29 AM
Rooms and interior
- Bedrooms:4
- Total bathrooms:3
- Full bathrooms:2
- Half bathrooms:1
- Rooms Total:9
- Flooring:Carpet, Tile
- Kitchen Description:Built In Gas Oven, Dishwasher, Disposal, Gas Cooktop, Microwave, Refrigerator
- Living area:2,639 sq. ft.
Heating and cooling
- Cooling:Central Air, Electric
- Heating:Central, Gas, Multiple Heating Units
- Central air:Yes
Structure and exterior
- Roof:Tile
- Year built:2006
- Building area:2,639 sq. ft.
- Lot area:0.14 Acres
- Lot Features:Cul De Sac, Desert Landscaping, Landscaped, Rocks
- Construction Materials:Frame, Stucco
- Exterior Features:Patio
- Levels:2 Story
Schools
- High school:Liberty
- Middle school:Webb, Del E.
- Elementary school:Wallin, Shirley & Bill,Wallin, Shirley & Bill
Utilities
- Water:Public
Finances and disclosures
- Price:$585,000
- Price per sq. ft.:$221.67
- Tax amount:$4,711
Features and amenities
- Appliances:Built-In Gas Oven, Dishwasher, Disposal, Gas Cooktop, Microwave, Refrigerator, Washer
- Laundry features:Gas Dryer Hookup, Laundry Room, On Main Level, Washer
- Pool features:Pool Spa Combo, Private Pool
Parking
- Parking description:Epoxy Flooring, Garage, Inside Entrance, Private
- Garage:Yes
- Garage spaces:2
New listings near 2525 Pastis Court
- Coming Soon
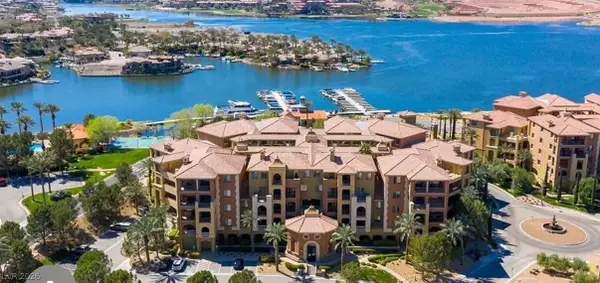 $550,000Coming Soon3 beds 2 baths2,021 sq. ft.
30 Via Mantova #302, Henderson, NV 89011
MLS# 2824054Listed by: REALTY ONE GROUP, INC - Coming Soon
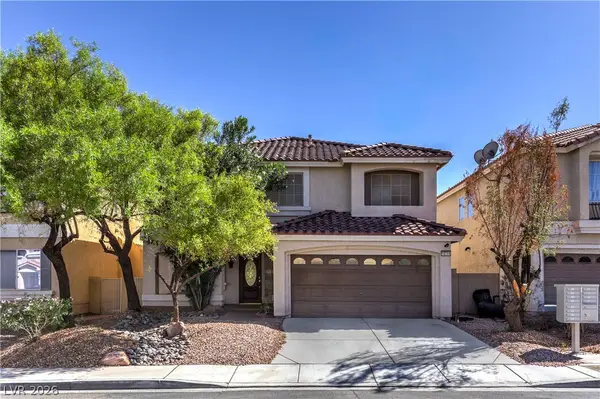 $511,650Coming Soon4 beds 3 baths2,218 sq. ft.
10744 Teton Village Court, Henderson, NV 89052
MLS# 2822867Listed by: WARDLEY REAL ESTATE - Coming Soon
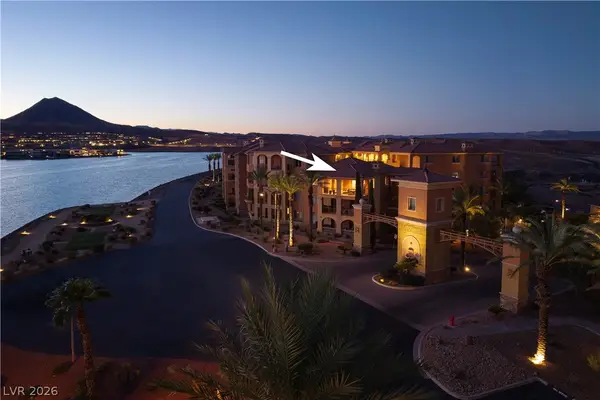 $850,000Coming Soon3 beds 2 baths2,021 sq. ft.
20 Via Mantova #303, Henderson, NV 89011
MLS# 2823229Listed by: DOUGLAS ELLIMAN OF NEVADA LLC - Coming Soon
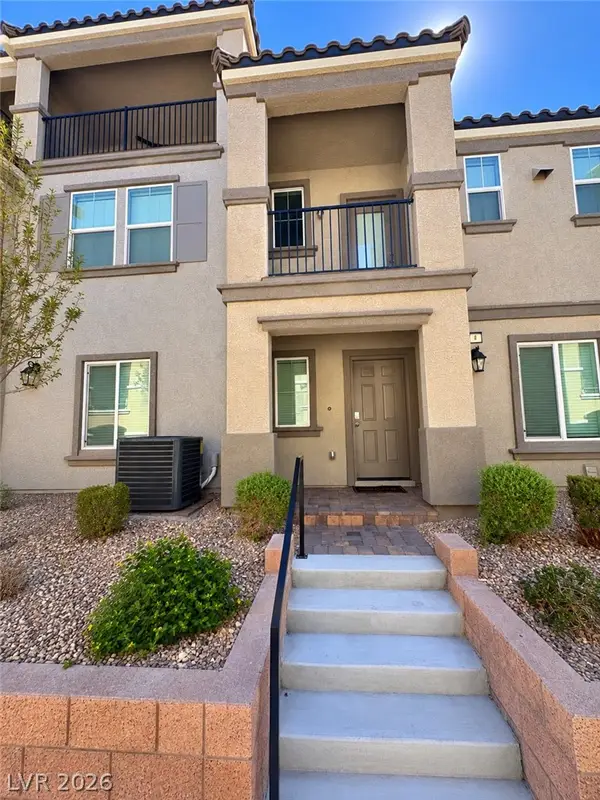 $319,000Coming Soon3 beds 2 baths1,255 sq. ft.
671 Foam Flower Lane, Henderson, NV 89015
MLS# 2823015Listed by: GALINDO GROUP REAL ESTATE - Coming Soon
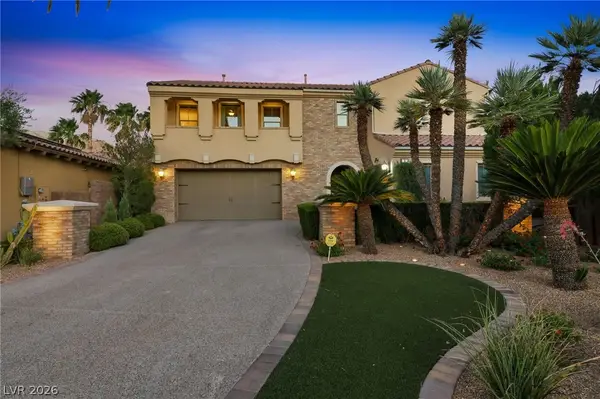 $1,449,000Coming Soon3 beds 4 baths4,762 sq. ft.
6 Benevolo Drive, Henderson, NV 89011
MLS# 2821869Listed by: SIMPLY VEGAS - Coming Soon
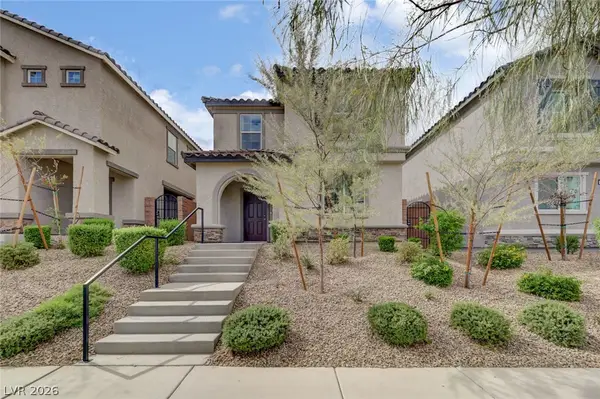 $425,000Coming Soon3 beds 3 baths1,987 sq. ft.
1372 Graphite Avenue, Henderson, NV 89002
MLS# 2822646Listed by: KELLER WILLIAMS MARKETPLACE - Coming Soon
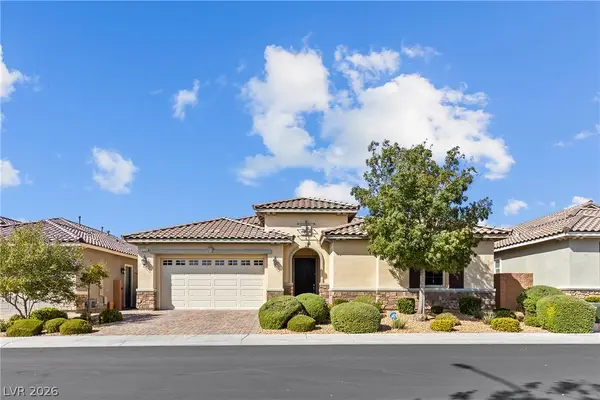 $795,000Coming Soon3 beds 3 baths2,380 sq. ft.
3124 Pavilio Drive, Henderson, NV 89044
MLS# 2822295Listed by: SIGNATURE REAL ESTATE GROUP - Coming Soon
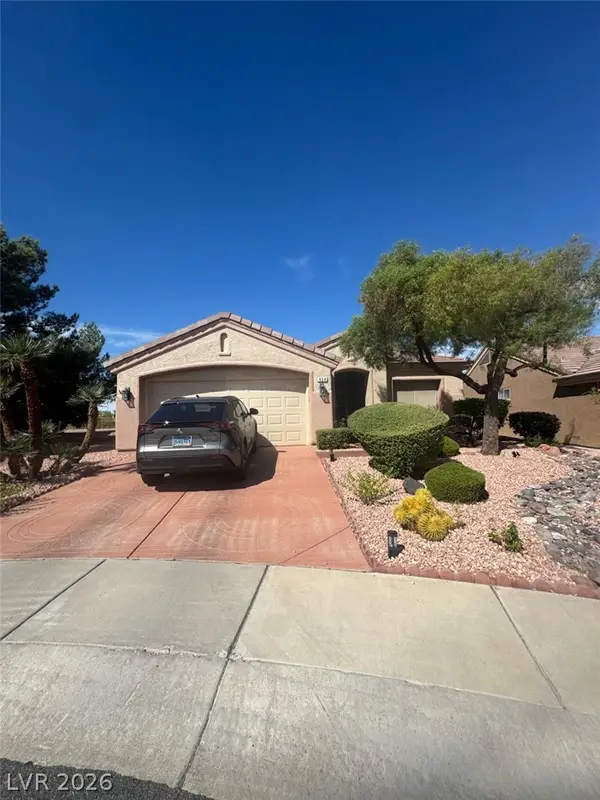 $549,000Coming Soon2 beds 2 baths1,617 sq. ft.
494 Pine Trace Court, Henderson, NV 89012
MLS# 2822458Listed by: KELLER WILLIAMS VIP - Coming Soon
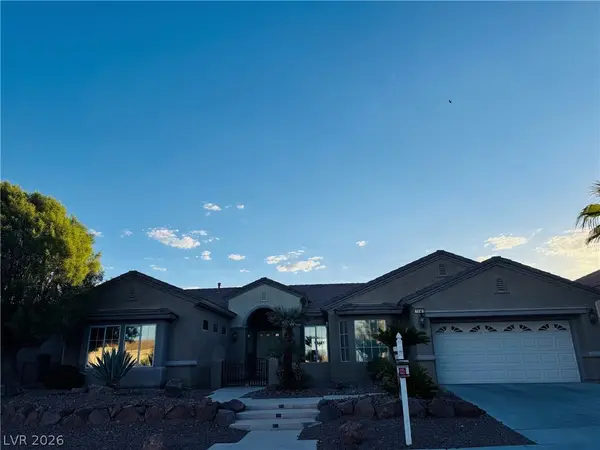 $1,075,000Coming Soon2 beds 3 baths2,446 sq. ft.
1648 Williamsport Street, Henderson, NV 89052
MLS# 2822003Listed by: SIMPLY VEGAS - Coming Soon
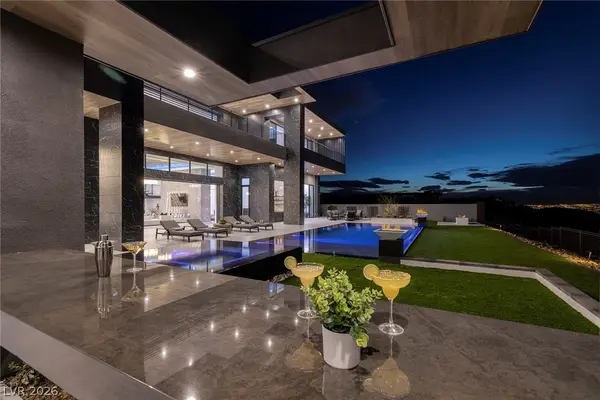 $11,900,000Coming Soon5 beds 7 baths8,691 sq. ft.
5 Sunset Strip, Henderson, NV 89012
MLS# 2821910Listed by: DOUGLAS ELLIMAN OF NEVADA LLC


Protect your home and budget from life's surprises with an Assurant Home Warranty, backed by a partner that supports you through every step of homeownership. Explore Plans.
©2026 Century 21 Real Estate LLC. All rights reserved. CENTURY 21®, the CENTURY 21 Logo and C21® are service marks owned by Century 21 Real Estate LLC. Century 21 Real Estate LLC fully supports the principles of the Fair Housing Act and the Equal Opportunity Act. Each office is independently owned and operated. Listing information is deemed reliable but not guaranteed accurate.