
2530 Braehead Lane, Henderson, NV 89044
Local realty services provided by:CENTURY 21 Consolidated
Listed by: jimmy l. nevius
Office: nevius & associates
MLS#:2786240
Source:GLVAR
Price summary
- Price:$849,900
- Price per sq. ft.:$319.39
- Monthly HOA dues:$71.67
About this home
From the moment you walk in the courtyard, this thoughtfully designed single-story home, featuring three bedrooms and a den or office, makes an impression that's hard to forget. The open floor plan flows naturally from room to room, with oversized spaces that feel both grand and livable, the kind of home that works as well for all occasions.
Throughout the home, designer touches are evident in every room, from carefully chosen window coverings that frame each space beautifully to curated finishes and light fixtures.
The kitchen is anchored by rich granite countertops and outfitted with stainless steel appliances; it opens seamlessly to the main living areas, keeping the kitchen connected to the rest of the home.
Tucked away from the secondary bedrooms, the primary suite offers a true sense of retreat. The generous footprint provides ample space to unwind, while the en suite bathroom elevates the everyday with dual vanities, a large soaking tub, and a separate walk-in shower. It's the kind of bathroom that makes staying home feel like a getaway.
Step outside and the backyard delivers its own statement. A custom pool and spa sit at the center of it all, surrounded by lush, mature landscaping that offers endless beauty. The covered patio ties it all together; the property backs up to a community common area....
Contact an agent
Home facts
- Year built:2006
- Listing ID #:2786240
- Added:61 day(s) ago
- Updated:July 28, 2026 at 12:45 AM
Rooms and interior
- Bedrooms:3
- Total bathrooms:3
- Full bathrooms:2
- Half bathrooms:1
- Rooms Total:8
- Flooring:Ceramic Tile, Laminate
- Kitchen Description:Built In Electric Oven, Dishwasher, Disposal, Double Oven, Microwave
- Living area:2,661 sq. ft.
Heating and cooling
- Cooling:Central Air, Electric
- Heating:Central, Gas, Multiple Heating Units
- Central air:Yes
Structure and exterior
- Roof:Tile
- Year built:2006
- Building area:2,661 sq. ft.
- Lot area:0.17 Acres
- Lot Features:Back Yard, Front Yard, Landscaped
- Construction Materials:Drywall, Frame, Stucco
- Exterior Features:Barbecue, Patio
- Levels:1 Story
Schools
- High school:Liberty
- Middle school:Webb, Del E.
- Elementary school:Wallin, Shirley & Bill,Wallin, Shirley & Bill
Utilities
- Water:Public
Finances and disclosures
- Price:$849,900
- Price per sq. ft.:$319.39
- Tax amount:$3,720
Features and amenities
- Appliances:Built-In Electric Oven, Dishwasher, Disposal, Microwave
- Laundry features:Gas Dryer Hookup, Laundry Room, On Main Level, Sink
- Amenities:Drapes
- Pool features:Gas Heat, Heated, Private Pool
Parking
- Parking description:Electric Vehicle Charging Stations, Garage, Garage Door Opener, Inside Entrance, Private
- Garage:Yes
- Garage spaces:2
New listings near 2530 Braehead Lane
- New
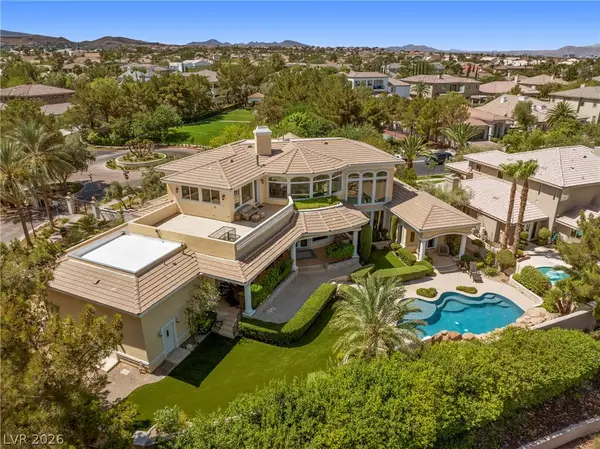 $2,460,000Active5 beds 4 baths5,087 sq. ft.
2276 Candlestick Avenue, Henderson, NV 89052
MLS# 2801950Listed by: RE/MAX ADVANTAGE - New
 $1,099,000Active5 beds 4 baths3,948 sq. ft.
153 Montevallo Bend Street, Henderson, NV 89015
MLS# 2802218Listed by: SIMPLY VEGAS - New
 $549,990Active3 beds 2 baths1,769 sq. ft.
129 Piano Lane, Henderson, NV 89015
MLS# 2803769Listed by: REALTY ONE GROUP, INC - New
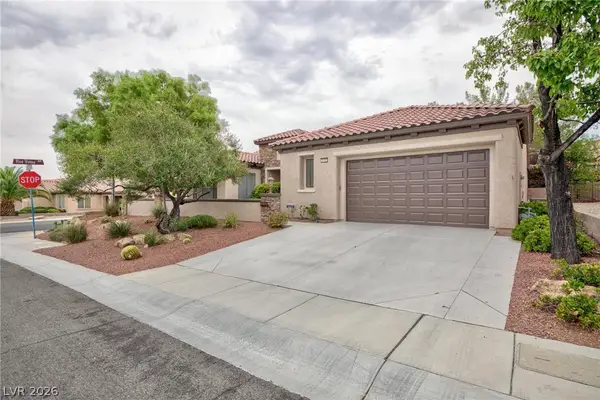 $730,000Active2 beds 3 baths2,638 sq. ft.
2120 Twin Falls Drive, Henderson, NV 89044
MLS# 2803578Listed by: REALTY ONE GROUP, INC - New
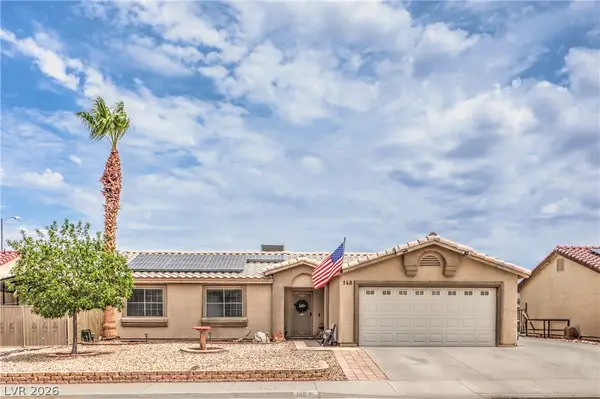 $389,000Active3 beds 2 baths1,131 sq. ft.
148 Skytop Drive, Henderson, NV 89015
MLS# 2803641Listed by: IPROPERTIES INTERNATIONAL - New
 $536,510Active5 beds 4 baths2,323 sq. ft.
331 Adufe Place, Henderson, NV 89015
MLS# 2803676Listed by: REAL ESTATE CONSULTANTS OF NV - Open Wed, 10am to 5pmNew
 $336,990Active3 beds 3 baths1,309 sq. ft.
913 Pink Sugarbird Street, Henderson, NV 89011
MLS# 2803702Listed by: D R HORTON INC - New
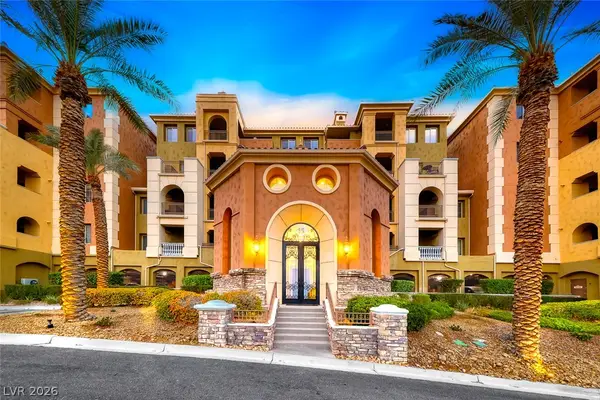 $379,000Active2 beds 2 baths1,503 sq. ft.
15 Via Mantova #301, Henderson, NV 89011
MLS# 2802828Listed by: DESERT ELEGANCE - New
 $424,999Active3 beds 3 baths1,771 sq. ft.
206 Callen Falls Avenue #1514, Henderson, NV 89011
MLS# 2803043Listed by: SIMPLY VEGAS - New
 $665,000Active4 beds 3 baths2,543 sq. ft.
2316 Carinth Way, Henderson, NV 89074
MLS# 2803068Listed by: HUNTINGTON & ELLIS, A REAL EST


Protect your home and budget from life's surprises with an Assurant Home Warranty, backed by a partner that supports you through every step of homeownership. Explore Plans.
©2026 Century 21 Real Estate LLC. All rights reserved. CENTURY 21®, the CENTURY 21 Logo and C21® are service marks owned by Century 21 Real Estate LLC. Century 21 Real Estate LLC fully supports the principles of the Fair Housing Act and the Equal Opportunity Act. Each office is independently owned and operated. Listing information is deemed reliable but not guaranteed accurate.