
2586 Kinghorn Place, Henderson, NV 89044
Local realty services provided by:CENTURY 21 Americana
Listed by: konrad broock
Office: signature real estate group
MLS#:2801454
Source:GLVAR
Price summary
- Price:$775,000
- Price per sq. ft.:$291.24
- Monthly HOA dues:$71.67
About this home
If space, charm, upgrades & pool is what you’re looking for, then Kinghorn is the one! This Tuscan/Mediterranean inspired ranch on an elevated lot features stunning city/mountain views as you approach the property. Enjoy your private courtyard entrance w' decorative metal screen door. The interior features 10’ ceilings, an open concept kitchen/family room area w' fireplace. Kitchen features extended cabinets for extra storage, stainless steel appliances, granite counters, & walk-in pantry. Huge primary & en-suite w’ sep. vanities, sep. tub & shower & XL walk-in closet w’ easy access to laundry room. 2nd bedroom offers loads of storage w' built-in cabinets w' illuminated uppers. 3rd bedroom has own en-suite. Den features double glass doors & can easily be a 4th bedroom if needed. Beat the heat in your refreshing pool w’ solar heater, covered patio w’ fan. Back yard faces open land providing separation from your neighbors. Decorative screen doors throughout. New AC & smart thermostats in 25’, new pool pump, new garage door in 25’, water heater replaced in 21’, new landscaping & pavers in 21', exterior re-painted in 19'. Anthem offers numerous parks w’ basketball & tennis courts, playgrounds, dog parks, walking paths, & so much more! Welcome home....
Contact an agent
Home facts
- Year built:2005
- Listing ID #:2801454
- Added:1 day(s) ago
- Updated:July 21, 2026 at 03:50 AM
Rooms and interior
- Bedrooms:3
- Total bathrooms:3
- Full bathrooms:2
- Half bathrooms:1
- Rooms Total:8
- Flooring:Laminate, Tile
- Kitchen Description:Built In Gas Oven, Disposal, Microwave, Refrigerator
- Living area:2,661 sq. ft.
Heating and cooling
- Cooling:Central Air, Electric
- Heating:Central, Gas
- Central air:Yes
Structure and exterior
- Roof:Tile
- Year built:2005
- Building area:2,661 sq. ft.
- Lot area:0.17 Acres
- Exterior Features:Patio, Private Yard, Sprinkler Irrigation
- Levels:1 Story
Schools
- High school:Liberty
- Middle school:Webb, Del E.
- Elementary school:Wallin, Shirley & Bill,Wallin, Shirley & Bill
Utilities
- Water:Public
Finances and disclosures
- Price:$775,000
- Price per sq. ft.:$291.24
- Tax amount:$3,688
Features and amenities
- Appliances:Built-In Gas Oven, Disposal, Microwave, Refrigerator, Washer, Water Softener Owned
- Laundry features:Gas Dryer Hookup, Laundry Room, Washer
- Amenities:Double Pane Windows, Plantation Shutters, Security System Owned
- Pool features:Heated, Private Pool, Solar Heat
Parking
- Parking description:Garage, Private
- Garage:Yes
- Garage spaces:2
New listings near 2586 Kinghorn Place
- New
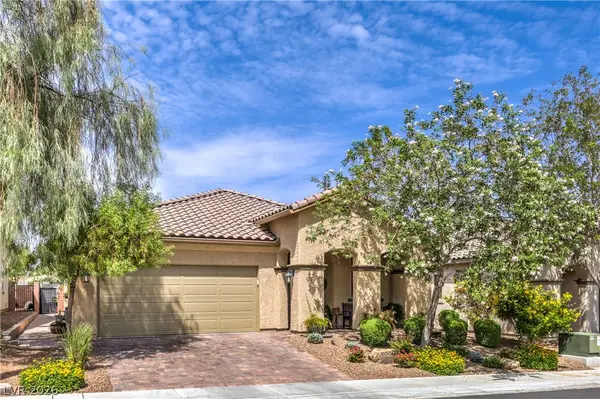 $640,000Active3 beds 2 baths1,935 sq. ft.
2641 Ornate Regiment Street, Henderson, NV 89044
MLS# 2801866Listed by: SIGNATURE REAL ESTATE GROUP - New
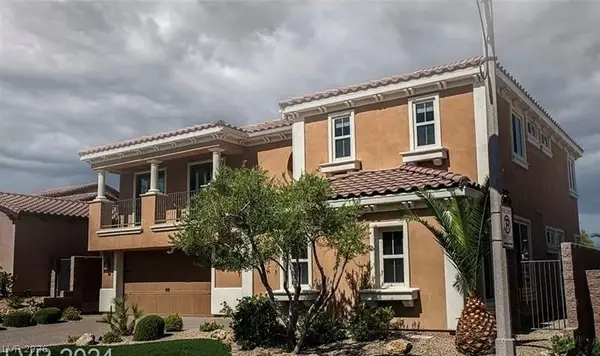 $1,220,000Active5 beds 5 baths4,248 sq. ft.
55 Contrada Fiore Drive, Henderson, NV 89011
MLS# 2799777Listed by: FIVE STAR REALTY - New
 $355,000Active3 beds 2 baths1,081 sq. ft.
406 Ash Street, Henderson, NV 89015
MLS# 2800935Listed by: SIGNATURE REAL ESTATE GROUP - New
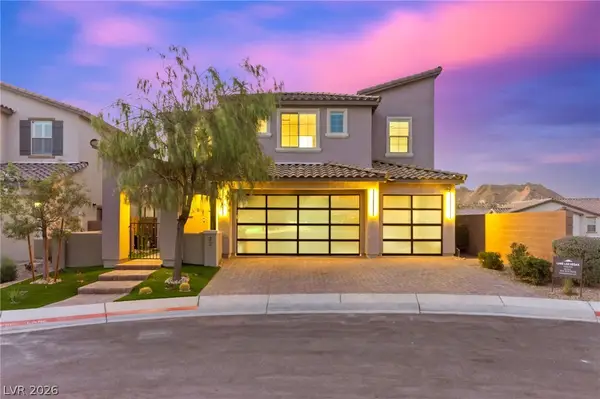 $719,900Active3 beds 3 baths2,565 sq. ft.
32 Santo Mio Court, Henderson, NV 89011
MLS# 2801630Listed by: SERHANT - New
 $1,228,333Active3 beds 3 baths2,956 sq. ft.
18 Cerchio Alto, Henderson, NV 89011
MLS# 2801764Listed by: THE AGENCY LAS VEGAS - New
 $569,990Active3 beds 3 baths2,545 sq. ft.
123 Tardando Avenue, Henderson, NV 89015
MLS# 2801833Listed by: REAL ESTATE CONSULTANTS OF NV - New
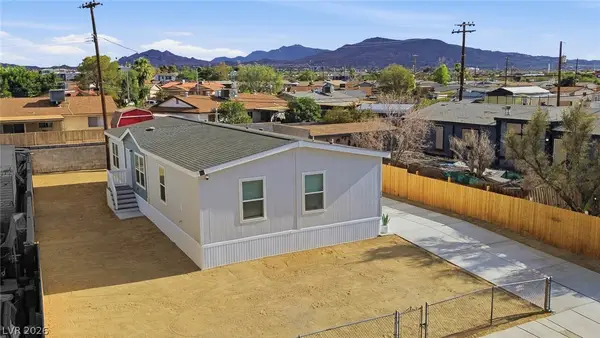 $349,001Active4 beds 2 baths1,580 sq. ft.
204 Mojave Lane, Henderson, NV 89015
MLS# 2798969Listed by: AGENTS OF LAS VEGAS - New
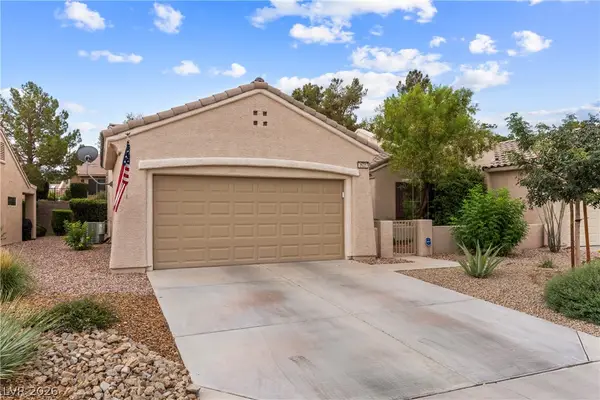 $389,000Active2 beds 2 baths1,392 sq. ft.
2625 Langford Avenue, Henderson, NV 89052
MLS# 2800091Listed by: REDFIN - New
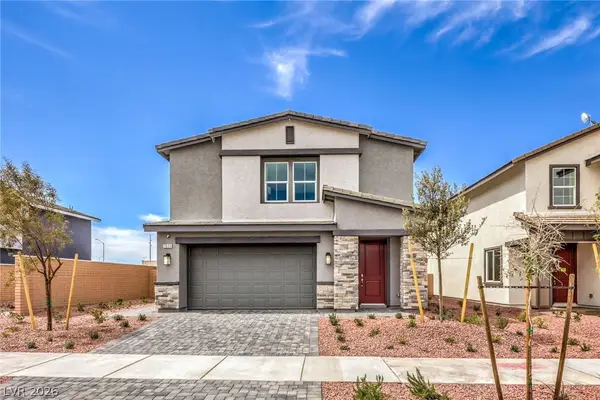 $564,990Active5 beds 3 baths3,000 sq. ft.
1028 Peacock Plume Avenue, Henderson, NV 89011
MLS# 2801724Listed by: D R HORTON INC - New
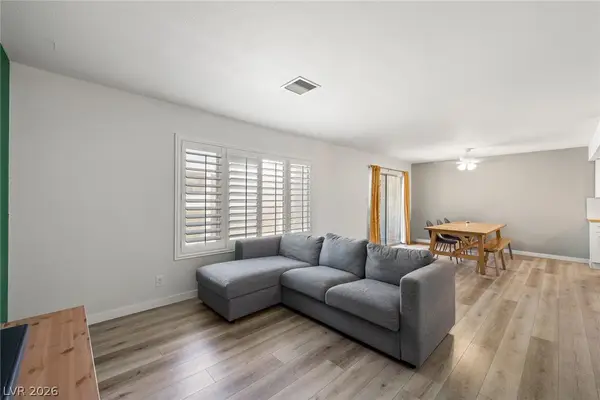 $275,000Active3 beds 3 baths1,462 sq. ft.
769 Anne Lane, Henderson, NV 89015
MLS# 2800410Listed by: LAS VEGAS SOTHEBY'S INT'L


Protect your home and budget from life's surprises with an Assurant Home Warranty, backed by a partner that supports you through every step of homeownership. Explore Plans.
©2026 Century 21 Real Estate LLC. All rights reserved. CENTURY 21®, the CENTURY 21 Logo and C21® are service marks owned by Century 21 Real Estate LLC. Century 21 Real Estate LLC fully supports the principles of the Fair Housing Act and the Equal Opportunity Act. Each office is independently owned and operated. Listing information is deemed reliable but not guaranteed accurate.