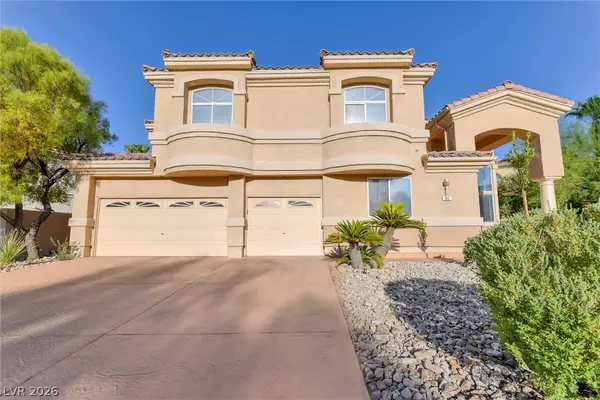
2645 Via Firenze, Henderson, NV 89044
Local realty services provided by:CENTURY 21 Elevate
2645 Via Firenze,Henderson, NV 89044
$499,900
- 3 Beds
- 3 Baths
- - sq. ft.
- Single family
- Sold
Listed by: rebecca l. mckenna-inman
Office: las vegas sotheby's int'l
MLS#:2784599
Source:GLVAR
Sorry, we are unable to map this address
Price summary
- Price:$499,900
- Monthly HOA dues:$85
About this home
Located in the highly sought-after master-planned community of Inspirada directly across from a full amenity park, this beautifully maintained home was built in 2018 and has been lightly lived in as a secondary residence. Thoughtfully updated with luxury vinyl plank flooring throughout the downstairs, staircase, loft, and primary bedroom, the home offers a modern and cohesive feel throughout. The spacious primary suite features two walk-in closets and a well-appointed primary bathroom with dual sinks, a separate tub, and walk-in shower. Both secondary bedrooms also include walk-in closets, and the home offers the convenience of an upstairs laundry room. The living room showcases a custom focal wall featuring an electric fireplace, creating a warm and inviting atmosphere. The kitchen offers updated granite countertops, extended cabinetry for additional storage, black appliances, and a walk-in pantry. Additional highlights include a 2-car garage, water treatment system, paid-in-full LID, and pride of ownership throughout. Enjoy a prime location just steps from parks, walking trails, playgrounds, sports courts, pools, and all the exceptional amenities Inspirada is known for....
Contact an agent
Home facts
- Year built:2018
- Subdivision & Development:Inspirada Pod 4-1
- Listing ID #:2784599
- Added:65 day(s) ago
- Updated:August 03, 2026 at 06:02 AM
Rooms and interior
- Bedrooms:3
- Total bathrooms:3
- Full bathrooms:2
- Half bathrooms:1
- Rooms Total:8
- Flooring:Carpet, Ceramic Tile
- Kitchen Description:Dishwasher, Disposal, Gas Range, Microwave, Refrigerator
Heating and cooling
- Cooling:Central Air, Electric
- Heating:Central, Gas
- Central air:Yes
Structure and exterior
- Roof:Tile
- Year built:2018
- Construction Materials:Frame, Stucco
- Exterior Features:Patio, Sprinkler Irrigation
- Levels:2 Story
Schools
- High school:Liberty
- Middle school:Webb, Del E.
- Elementary school:Ellis, Robert and Sandy,Ellis, Robert and Sandy
Utilities
- Water:Public
Finances and disclosures
- Price:$499,900
- Tax amount:$3,399
Features and amenities
- Appliances:Dishwasher, Disposal, Gas Range, Microwave, Refrigerator, Washer
- Laundry features:Gas Dryer Hookup, Laundry Room, On Upper Level, Washer
- Amenities:Double Pane Windows
- Pool features:Association, Community, Pool
Parking
- Parking description:Garage, Garage Door Opener, Inside Entrance, Private
- Garage:Yes
- Garage spaces:2
New listings near 2645 Via Firenze
- New
 $1,299,999Active4 beds 4 baths3,848 sq. ft.
22 Douglas Grove Road, Henderson, NV 89052
MLS# 2805476Listed by: ERA BROKERS CONSOLIDATED - New
 $435,000Active3 beds 3 baths1,605 sq. ft.
1714 La Cruz Drive, Henderson, NV 89014
MLS# 2805433Listed by: LIFE REALTY DISTRICT - New
 $849,000Active2 beds 3 baths2,321 sq. ft.
1763 Sebring Hills Drive, Henderson, NV 89052
MLS# 2805174Listed by: WINDERMERE ANTHEM HILLS LLC - New
 $725,000Active4 beds 3 baths2,708 sq. ft.
994 Upper Meadows Place, Henderson, NV 89052
MLS# 2805519Listed by: BELLA VEGAS HOMES REALTY - New
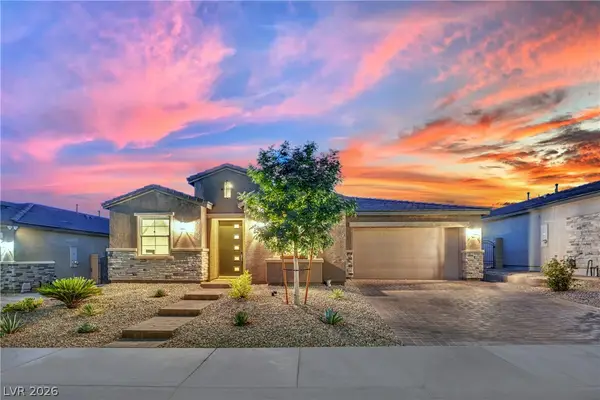 $699,900Active4 beds 3 baths2,560 sq. ft.
1012 Zurich Avenue, Henderson, NV 89015
MLS# 2805420Listed by: JMG REAL ESTATE - New
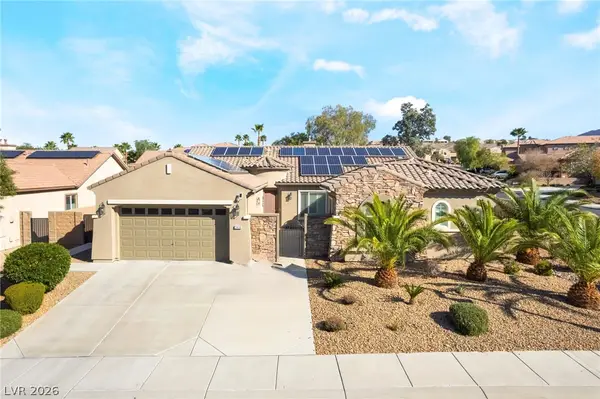
 $949,999Active4 beds 5 baths3,102 sq. ft.
2424 Antrim Irish Drive, Henderson, NV 89044
MLS# 2805484Listed by: CENTURY 21 1ST PRIORITY REALTY - New
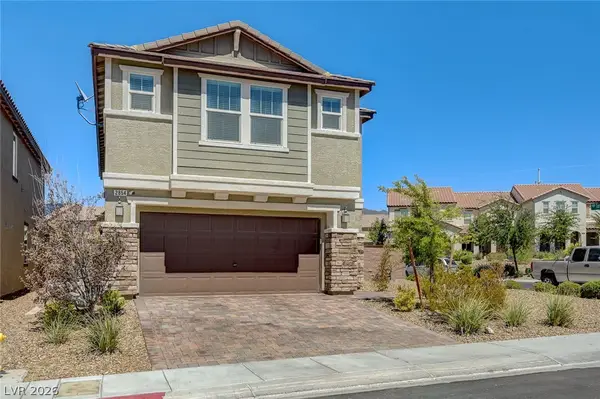 $610,000Active5 beds 3 baths2,467 sq. ft.
2854 Rolling Brook Place, Henderson, NV 89044
MLS# 2803450Listed by: POWER PLAY REALTY - New
 $369,999Active2 beds 2 baths937 sq. ft.
1015 Brookside Court, Henderson, NV 89015
MLS# 2803674Listed by: KELLER WILLIAMS REALTY LAS VEG - New
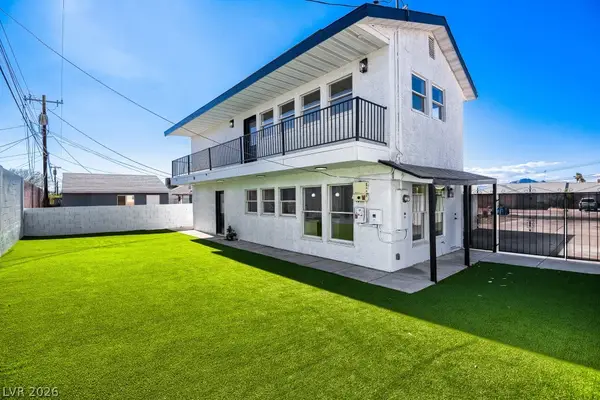 $450,000Active3 beds 4 baths2,162 sq. ft.
123 Elm Street, Henderson, NV 89015
MLS# 2804370Listed by: KELLER WILLIAMS REALTY LAS VEG - New
 $1,450,000Active4 beds 4 baths4,106 sq. ft.
86 Teton Pines Drive, Henderson, NV 89074
MLS# 2805376Listed by: REALTY ONE GROUP, INC


Protect your home and budget from life's surprises with an Assurant Home Warranty, backed by a partner that supports you through every step of homeownership. Explore Plans.
©2026 Century 21 Real Estate LLC. All rights reserved. CENTURY 21®, the CENTURY 21 Logo and C21® are service marks owned by Century 21 Real Estate LLC. Century 21 Real Estate LLC fully supports the principles of the Fair Housing Act and the Equal Opportunity Act. Each office is independently owned and operated. Listing information is deemed reliable but not guaranteed accurate.