
266 Via Franciosa Drive, Henderson, NV 89011
Local realty services provided by:
266 Via Franciosa Drive,Henderson, NV 89011
$3,250 per month
- 5 Beds
- 4 Baths
- 3,021 sq. ft.
- Rental
- Active
Listed by: sherry crockford
MLS#:2796382
Price summary
- Price:$3,250 per month
- Price per sq. ft.:$1.08
About this home
Gorgeous home in guard gated Tuscany in Henderson. Beautiful entry way with high dramatic ceilings stunning custom flooring immaculate home! Gourmet kitchen with sparkling granite. Upgraded cabinets that overlook the entertainment room. Primary bedroom can turn in to your own private penthouse with spa inspired primary bathroom. Large secondary bedrooms that are separate from the primary bedroom. A huge loft can be a second living room, entertainment room, game room, home office! Possibilities are endless!
Contact an agent
Home facts
- Year built:2006
- Listing ID #:2796382
- Added:34 day(s) ago
- Updated:July 29, 2026 at 05:29 PM
Rooms and interior
- Bedrooms:5
- Total bathrooms:4
- Full bathrooms:4
- Flooring:Ceramic, Tile
- Kitchen Description:Dishwasher, Gourmet Kitchen, Microwave, Refrigerator
- Living area:3,021 sq. ft.
Structure and exterior
- Year built:2006
- Building area:3,021 sq. ft.
- Lot area:0.1 Acres
- Architectural Style:Other Style
- Construction Materials:Stucco
Schools
- High school:Josh
- Middle school:Stevens
- Elementary school:Josh
Finances and disclosures
- Price:$3,250 per month
- Price per sq. ft.:$1.08
Features and amenities
- Laundry features:Dryer, Washer
- Amenities:Blinds
- Pool features:Pool
Parking
- Parking description:3 Car Garage, Garage
New listings near 266 Via Franciosa Drive
- New
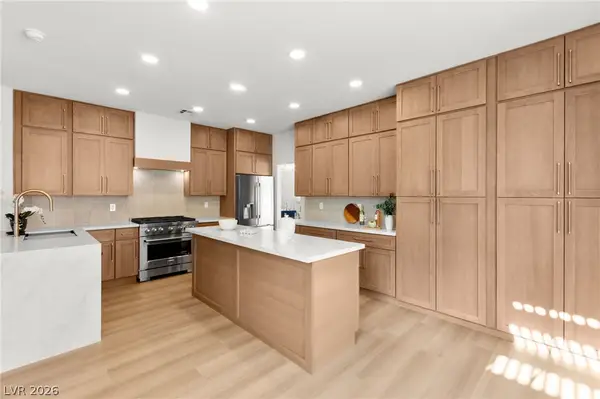 $799,999Active3 beds 4 baths2,518 sq. ft.
2511 Hacker Drive, Henderson, NV 89074
MLS# 2807944Listed by: BOECKLE & CO. - New
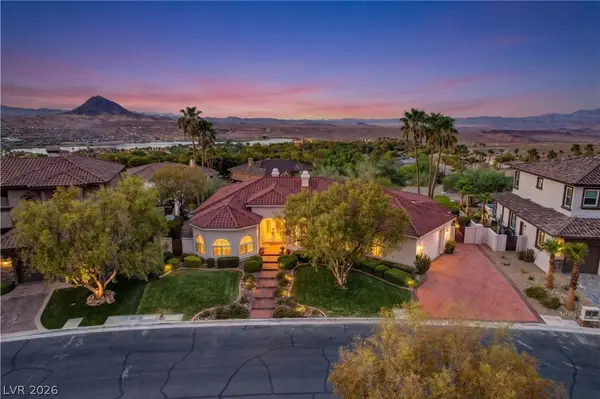 $1,330,000Active3 beds 3 baths3,059 sq. ft.
16 Placa De Rei Court, Henderson, NV 89011
MLS# 2808009Listed by: SIMPLY VEGAS - New
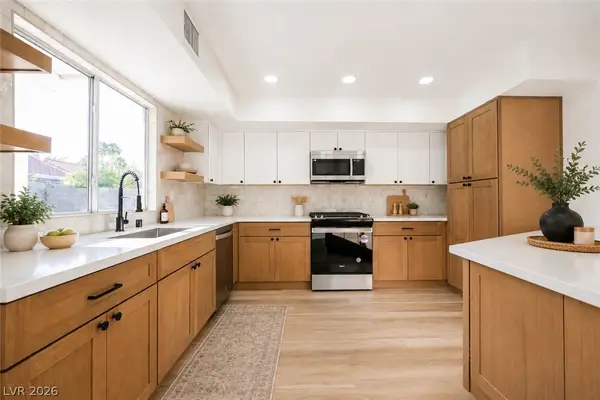 $609,900Active4 beds 3 baths2,113 sq. ft.
21 Megan Drive, Henderson, NV 89074
MLS# 2808141Listed by: RUSTIC PROPERTIES - New
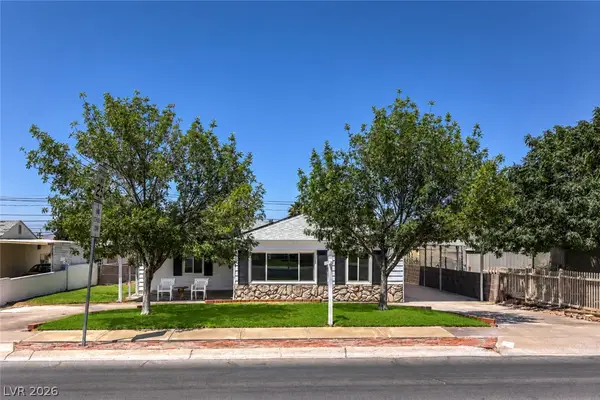 $339,000Active5 beds 1 baths1,258 sq. ft.
479 S Water Street, Henderson, NV 89015
MLS# 2808409Listed by: IPROPERTIES INTERNATIONAL - New
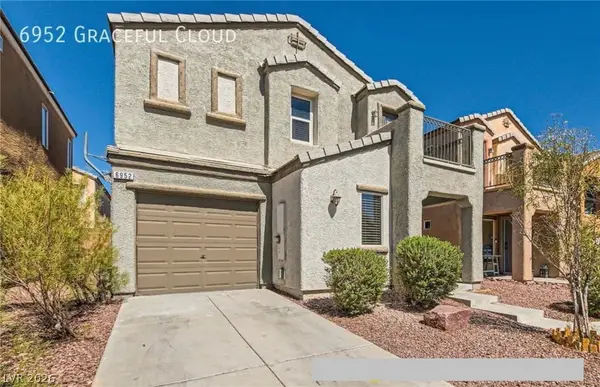 $358,267Active2 beds 3 baths1,209 sq. ft.
6952 Graceful Cloud Avenue, Henderson, NV 89011
MLS# 2808437Listed by: SIDE REALTY LLC - New
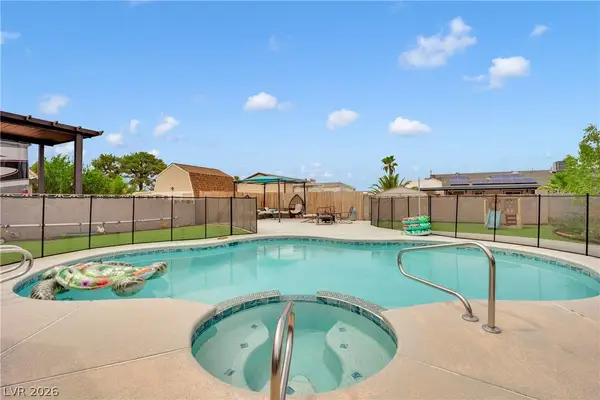 $665,000Active3 beds 3 baths1,664 sq. ft.
1580 Colt Drive, Henderson, NV 89002
MLS# 2808485Listed by: ADVANTAGE REALTY - New
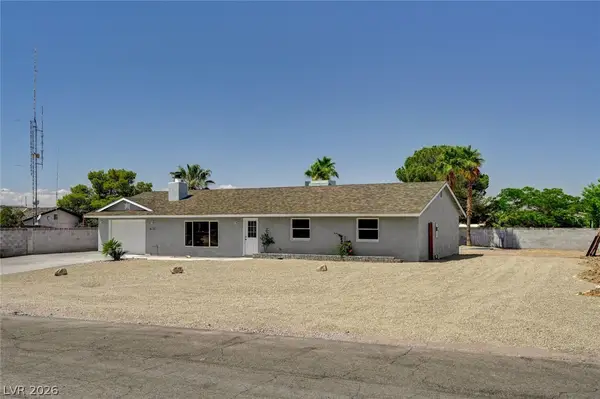 $649,000Active4 beds 3 baths1,990 sq. ft.
1580 Quarter Horse Drive, Henderson, NV 89002
MLS# 2808508Listed by: REAL BROKER LLC - Open Sat, 11am to 3pmNew
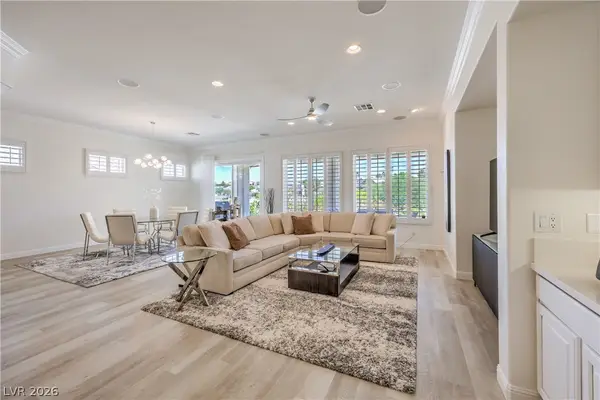 $985,000Active2 beds 3 baths2,638 sq. ft.
2984 Foxtail Creek Avenue, Henderson, NV 89052
MLS# 2808033Listed by: SIMPLY VEGAS - New
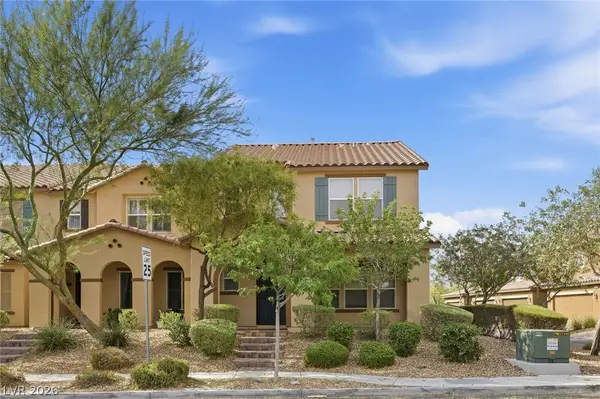 $375,000Active3 beds 3 baths1,738 sq. ft.
3097 Camino Sereno Avenue, Henderson, NV 89044
MLS# 2808399Listed by: LAS VEGAS SOTHEBY'S INT'L - New
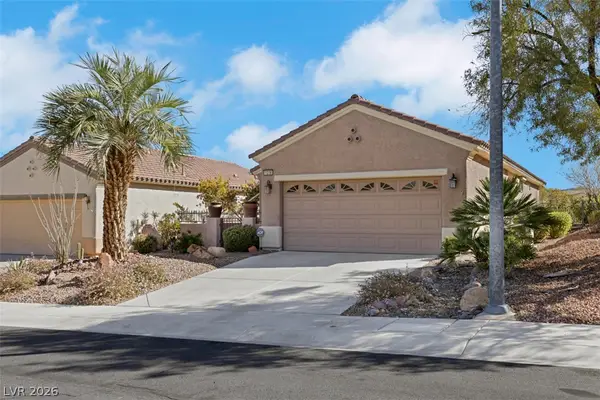 $399,000Active2 beds 2 baths1,160 sq. ft.
1378 Couperin Drive, Henderson, NV 89052
MLS# 2808408Listed by: SIMPLY VEGAS


Protect your home and budget from life's surprises with an Assurant Home Warranty, backed by a partner that supports you through every step of homeownership. Explore Plans.
©2026 Century 21 Real Estate LLC. All rights reserved. CENTURY 21®, the CENTURY 21 Logo and C21® are service marks owned by Century 21 Real Estate LLC. Century 21 Real Estate LLC fully supports the principles of the Fair Housing Act and the Equal Opportunity Act. Each office is independently owned and operated. Listing information is deemed reliable but not guaranteed accurate.