
266 Via Franciosa Drive, Henderson, NV 89011
Local realty services provided by:CENTURY 21 Elevate
Listed by:
 CENTURY 21 Elevate
Office: century 21 elevate
MLS#:2801065
Source:GLVAR
Price summary
- Price:$670,000
- Price per sq. ft.:$221.78
- Monthly HOA dues:$220
About this home
Discover unparalleled comfort and sophisticated living within this remarkable residence, ideally situated in a tranquil Henderson neighborhood that offers both a peaceful retreat and convenient access to local amenities. This exquisite two-story home presents an exceptional opportunity to experience refined living within a highly desirable community. Boasting five spacious bedrooms and four full bathrooms, the generous 3,021 square feet of living space is thoughtfully designed for both repose and elegant entertaining. The interior is enhanced by sophisticated window treatments and integrated ceiling fans, a gorgeous chandelier contributing to a comfortable and inviting atmosphere throughout. A well-appointed culinary space includes a microwave, upgraded Mueller six burner stove, a gorgeous farm sink all complemented by a water conditioning system for added convenience and elevated quality of life. This distinguished property embodies a lifestyle of effortless ease and accessibility, meticulously blending connection with a serene residential environment....
Contact an agent
Home facts
- Year built:2006
- Listing ID #:2801065
- Added:12 day(s) ago
- Updated:July 29, 2026 at 11:39 AM
Rooms and interior
- Bedrooms:5
- Total bathrooms:4
- Full bathrooms:4
- Rooms Total:11
- Flooring:Carpet, Ceramic Tile, Tile
- Kitchen Description:Built In Gas Oven, Disposal, Gas Range, Microwave, Refrigerator
- Living area:3,021 sq. ft.
Heating and cooling
- Cooling:Central Air, Electric
- Heating:Central, Gas
- Central air:Yes
Structure and exterior
- Roof:Tile
- Year built:2006
- Building area:3,021 sq. ft.
- Lot area:0.1 Acres
- Lot Features:Desert Landscaping, Landscaped
- Exterior Features:Barbecue, Patio, Private Yard, Sprinkler Irrigation
- Levels:2 Story
Schools
- High school:Basic Academy
- Middle school:Brown B. Mahlon
- Elementary school:Josh, Stevens,Josh, Stevens
Utilities
- Water:Public
Finances and disclosures
- Price:$670,000
- Price per sq. ft.:$221.78
- Tax amount:$3,399
Features and amenities
- Appliances:Built-In Gas Oven, Disposal, Gas Range, Microwave, Refrigerator, Washer, Water Softener Owned
- Laundry features:Gas Dryer Hookup, Laundry Room, On Upper Level, Washer
- Amenities:Blinds, Double Pane Windows, Gated Community, Low Emissivity Windows, Plantation Shutters, Prewired
- Pool features:Community, Pool
Parking
- Parking description:Garage, Garage Door Opener, Guest Parking, Inside Entrance, Private
- Garage:Yes
- Garage spaces:3
New listings near 266 Via Franciosa Drive
- New
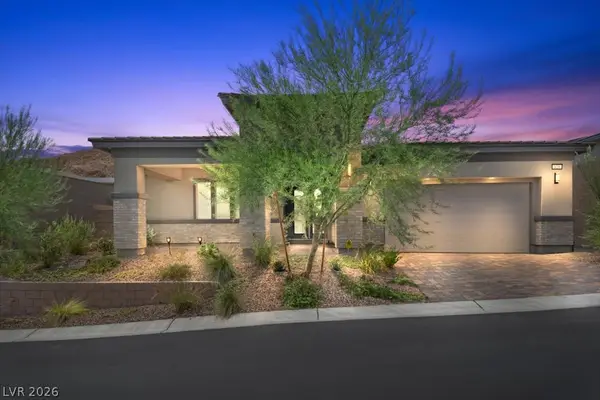 $859,988Active3 beds 3 baths2,517 sq. ft.
129 Juliette Pointe Lane, Henderson, NV 89011
MLS# 2802285Listed by: BHHS NEVADA PROPERTIES - New
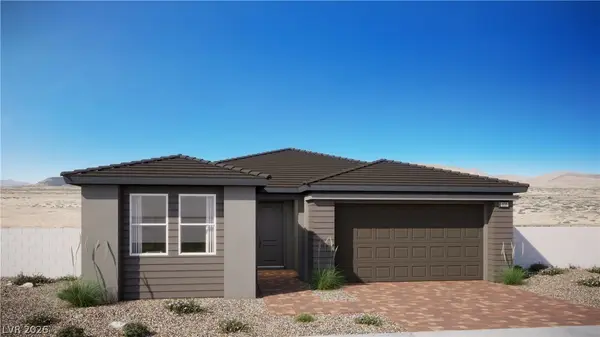 $606,023Active4 beds 3 baths2,535 sq. ft.
1409 Bianca Falls Drive, Henderson, NV 89011
MLS# 2804379Listed by: LENNAR SALES CORP - New
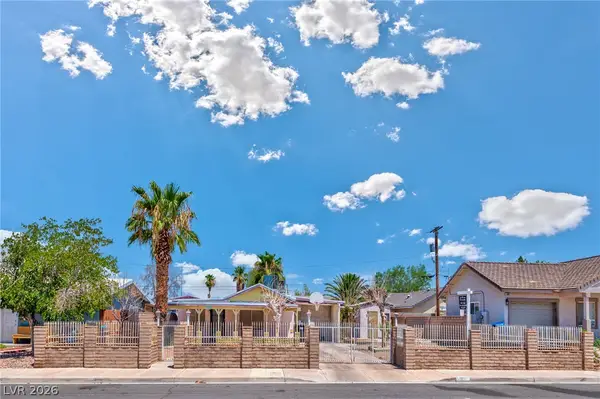 $280,000Active2 beds 1 baths772 sq. ft.
1816 Merze Avenue, Henderson, NV 89011
MLS# 2801816Listed by: ROTHWELL GORNT COMPANIES - New
 $584,900Active3 beds 2 baths1,952 sq. ft.
1072 Reed Point Court, Henderson, NV 89002
MLS# 2801668Listed by: FLAT FEE PROS - New
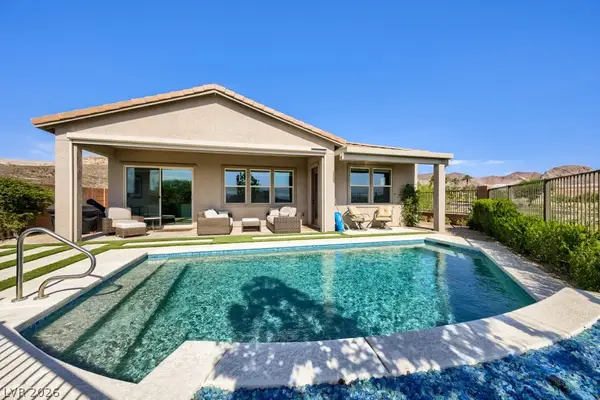 $775,000Active3 beds 3 baths1,850 sq. ft.
91 Alta Cascata Place, Henderson, NV 89011
MLS# 2804071Listed by: EXP REALTY - New
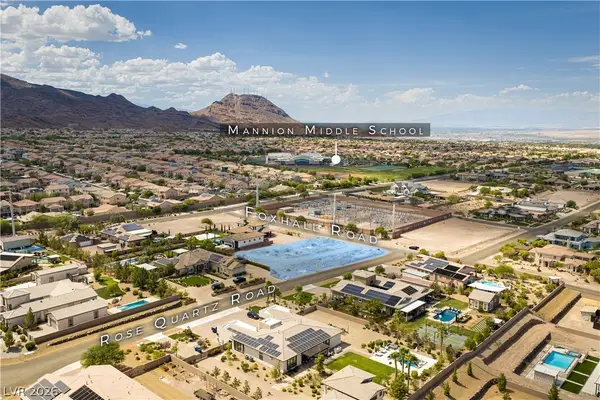 $700,000Active0.92 Acres
Foxhall Road, Henderson, NV 89002
MLS# 2804113Listed by: HUNTINGTON & ELLIS, A REAL EST - New
 $290,000Active2 beds 3 baths1,167 sq. ft.
5921 High Steed Street #102, Henderson, NV 89011
MLS# 2804348Listed by: MILESTONE REALTY - New
 $825,000Active4 beds 3 baths2,721 sq. ft.
378 Otsego Court, Henderson, NV 89012
MLS# 2804374Listed by: LIFE REALTY DISTRICT - New
 $575,351Active3 beds 3 baths2,126 sq. ft.
1465 Bianca Falls Drive, Henderson, NV 89011
MLS# 2804388Listed by: LENNAR SALES CORP - Open Sat, 12:05 to 3pm
 $500,000Active4 beds 3 baths2,469 sq. ft.
828 Wintera Court, Henderson, NV 89015
MLS# 2794271Listed by: COMPASS REALTY & MANAGEMENT


Protect your home and budget from life's surprises with an Assurant Home Warranty, backed by a partner that supports you through every step of homeownership. Explore Plans.
©2026 Century 21 Real Estate LLC. All rights reserved. CENTURY 21®, the CENTURY 21 Logo and C21® are service marks owned by Century 21 Real Estate LLC. Century 21 Real Estate LLC fully supports the principles of the Fair Housing Act and the Equal Opportunity Act. Each office is independently owned and operated. Listing information is deemed reliable but not guaranteed accurate.