
2700 Peekskill Avenue, Henderson, NV 89052
Local realty services provided by:CENTURY 21 Elevate
2700 Peekskill Avenue,Henderson, NV 89052
$650,000
- 4 Beds
- 3 Baths
- 2,346 sq. ft.
- Single family
- Active
Listed by: craig tann
Office: huntington & ellis, a real est
MLS#:2804336
Source:GLVAR
Price summary
- Price:$650,000
- Price per sq. ft.:$277.07
About this home
Welcome to this immactulately maintained and updated home tucked away at the end of a cul-de-sac in a non-HOA neighborhood! Offering exceptional curb appeal and pride of ownership with mature trees, lush landscaping, and a charming front porch, this home makes a wonderful first impression. Featuring 4 bedrooms and 3 bathrooms, including a downstairs bedroom and bathroom, this home provides plenty of room for comfortable living and entertaining. The inviting interior showcases LVP flooring, upgraded carpet, stylish living room with built-in cabinetry, and a loft complete with additional built-ins for added functionality and storage. Step outside to your private backyard retreat featuring a sparkling pool and spa, putting green, covered pergola with a ceiling fan and tv, offering ample space to relax or entertain. The expansive lot is complemented by a 3-car garage and oversized driveway, providing plenty of parking and storage options. With its desirable cul-de-sac location, spacious floor plan, upgraded features, and no HOA restrictions, this home offers the perfect blend of comfort, convenience, and outdoor living....
Contact an agent
Home facts
- Year built:1999
- Subdivision & Development:Maryland Eastern North #2-By Lewis Homes
- Listing ID #:2804336
- Added:1 day(s) ago
- Updated:July 31, 2026 at 12:52 AM
Rooms and interior
- Bedrooms:4
- Total bathrooms:3
- Full bathrooms:3
- Rooms Total:8
- Flooring:Carpet, Tile
- Kitchen Description:Built In Gas Oven, Disposal, Double Oven, Gas Cooktop, Refrigerator
- Living area:2,346 sq. ft.
Heating and cooling
- Cooling:Central Air, Electric
- Heating:Central, Gas, Multiple Heating Units
- Central air:Yes
Structure and exterior
- Roof:Tile
- Year built:1999
- Building area:2,346 sq. ft.
- Lot area:0.17 Acres
- Lot Features:Front Yard, Landscaped, Sprinklers In Rear
- Exterior Features:Porch, Private Yard, Sprinkler Irrigation
- Levels:2 Story
Schools
- High school:Coronado High
- Middle school:Miller Bob
- Elementary school:Taylor, Glen C.,Taylor, Glen C.
Utilities
- Water:Public
Finances and disclosures
- Price:$650,000
- Price per sq. ft.:$277.07
- Tax amount:$3,041
Features and amenities
- Appliances:Built-In Gas Oven, Disposal, Gas Cooktop, Refrigerator, Washer
- Laundry features:Electric Dryer Hookup, Gas Dryer Hookup, Laundry Room, Washer
- Amenities:Blinds
- Pool features:Gas Heat, Heated, Private Pool, Waterfall
Parking
- Parking description:Garage, Garage Door Opener, Inside Entrance, Private
- Garage:Yes
- Garage spaces:3
New listings near 2700 Peekskill Avenue
- New
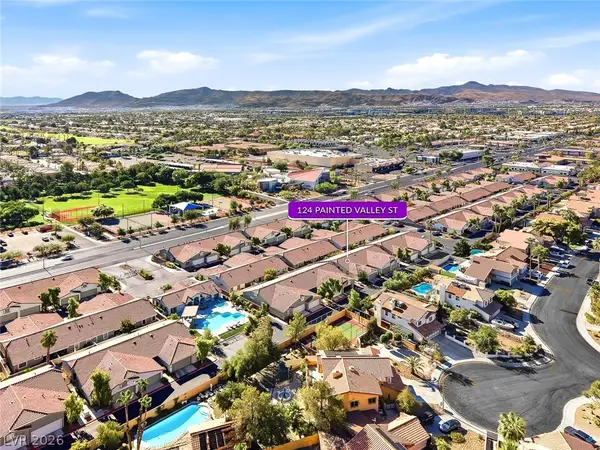 $339,900Active2 beds 2 baths1,385 sq. ft.
124 Painted Valley Street, Henderson, NV 89074
MLS# 2804735Listed by: GRAHAM TEAM REAL ESTATE LLC - New
 $1,085,600Active7 beds 7 baths5,170 sq. ft.
1605 Amalfi Arches Place, Henderson, NV 89011
MLS# 2804854Listed by: LENNAR SALES CORP - New
 $2,575,000Active4 beds 3 baths3,216 sq. ft.
59 Desert Highlands Drive, Henderson, NV 89052
MLS# 2803605Listed by: GDK REALTY - New
 $535,000Active3 beds 2 baths1,610 sq. ft.
2213 Brighton Point Avenue, Henderson, NV 89044
MLS# 2803977Listed by: REALTY ONE GROUP, INC - New
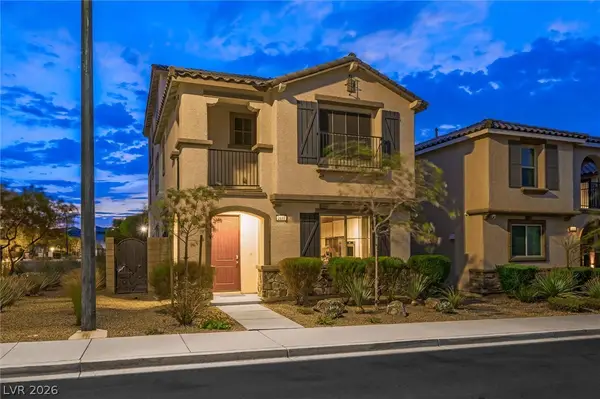 $595,000Active4 beds 4 baths2,488 sq. ft.
2699 Marvel Astoria Street, Henderson, NV 89044
MLS# 2804044Listed by: COLDWELL BANKER PREMIER - New
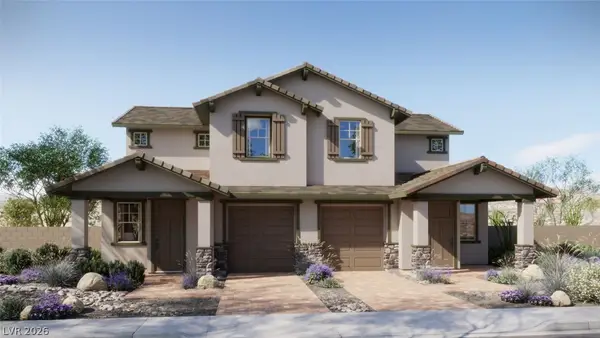 $364,950Active2 beds 3 baths1,280 sq. ft.
238 Starlit Moon Lane, Henderson, NV 89015
MLS# 2804235Listed by: REAL ESTATE CONSULTANTS OF NV - New
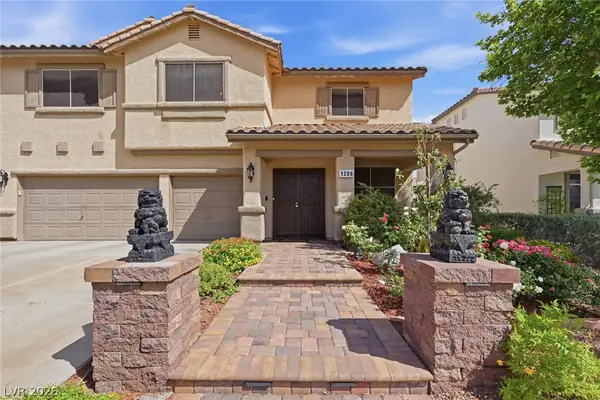 $665,000Active5 beds 3 baths3,018 sq. ft.
1206 Golden Spike Court, Henderson, NV 89014
MLS# 2804283Listed by: BHHS NEVADA PROPERTIES - New
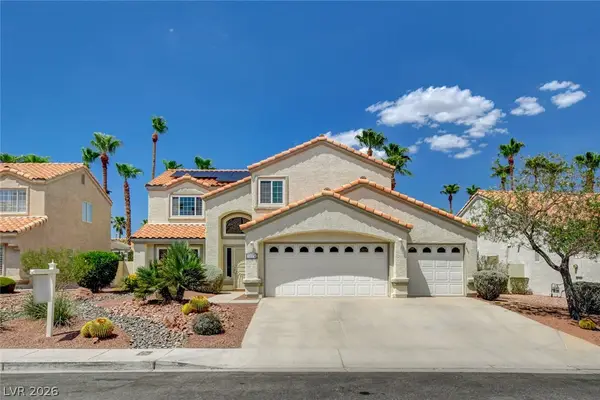 $542,000Active3 beds 3 baths2,387 sq. ft.
2004 Aspen Brook Drive, Henderson, NV 89074
MLS# 2804730Listed by: REALTY ONE GROUP, INC - New
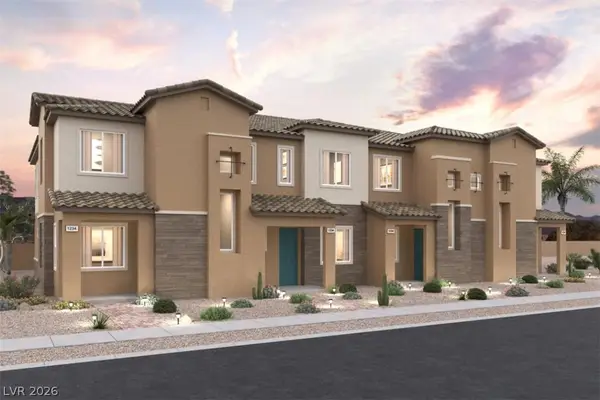 $356,000Active3 beds 3 baths1,478 sq. ft.
832 Atleigh Avenue, Henderson, NV 89011
MLS# 2804739Listed by: CENTURY COMMUNITIES OF NEVADA


Protect your home and budget from life's surprises with an Assurant Home Warranty, backed by a partner that supports you through every step of homeownership. Explore Plans.
©2026 Century 21 Real Estate LLC. All rights reserved. CENTURY 21®, the CENTURY 21 Logo and C21® are service marks owned by Century 21 Real Estate LLC. Century 21 Real Estate LLC fully supports the principles of the Fair Housing Act and the Equal Opportunity Act. Each office is independently owned and operated. Listing information is deemed reliable but not guaranteed accurate.