
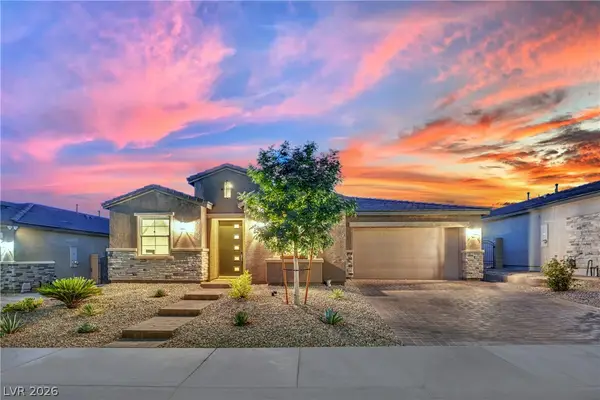
296 Doe Run Circle, Henderson, NV 89012
Local realty services provided by:CENTURY 21 Americana
Listed by: erin j. hall
Office: perch realty, llc.
MLS#:2775555
Source:GLVAR
Price summary
- Price:$1,049,900
- Price per sq. ft.:$258.72
- Monthly HOA dues:$75
About this home
Newly priced at $1,049,900- an exceptional value compared with the same floor plan on Doe Run which recently sold for $1.25M. Unlike anything else in the neighborhood, this property offers an oversized 1/3-acre unicorn lot including a recently resurfaced resort style pool and spa, LED lighted sports court with basketball and pickleball, and 62 owned solar panels- basically eliminating your electric bill each month. This 5BR/3.5BA home features seamless wood-like tile plank flooring throughout first floor and luxury vinyl plank flooring throughout second floor. Primary bath completely remodeled with relaxing spa vibe. 3-car garage w/ three 240V EV charging outlets. Freshly painted interior throughout the entire house. Chef’s kitchen includes large island for entertaining with welcoming flow towards living room, gas range & double oven, new dishwasher, brick fireplace, and modern staircase. Walkability to shops, restaurants, grocery stores, and highly rated schools. Close proximity to I-215, within 10 minutes to the airport and 15 minutes to the strip....
Contact an agent
Home facts
- Year built:1997
- Subdivision & Development:Green Valley Ranch Parcel 36B-Phase 1
- Listing ID #:2775555
- Added:95 day(s) ago
- Updated:August 03, 2026 at 11:15 AM
Rooms and interior
- Bedrooms:5
- Total bathrooms:4
- Full bathrooms:3
- Half bathrooms:1
- Rooms Total:11
- Flooring:Tile
- Kitchen Description:Built In Electric Oven, Disposal, Double Oven, Gas Cooktop, Gas Range, Microwave, Refrigerator
- Living area:4,058 sq. ft.
Heating and cooling
- Cooling:Central Air, Electric
- Heating:Central, Electric, Gas, Multiple Heating Units, Solar
- Central air:Yes
Structure and exterior
- Roof:Tile
- Year built:1997
- Building area:4,058 sq. ft.
- Lot area:0.32 Acres
- Lot Features:Landscaped, Sprinklers In Front, Sprinklers In Rear, Sprinklers Timer, Synthetic Grass
- Exterior Features:Balcony, Barbecue, Patio, Private Yard, Shed, Sprinkler Irrigation
- Levels:2 Story
Schools
- High school:Coronado High
- Middle school:Miller Bob
- Elementary school:Vanderburg, John C.,Twitchell, Neil C.
Utilities
- Water:Public
Finances and disclosures
- Price:$1,049,900
- Price per sq. ft.:$258.72
- Tax amount:$4,761
Features and amenities
- Appliances:Built-In Electric Oven, Disposal, Gas Cooktop, Gas Range, Microwave, Refrigerator, Washer, Water Softener Owned
- Laundry features:Gas Dryer Hookup, Laundry Room, On Main Level, Sink, Washer
- Amenities:Blinds
- Pool features:Gas Heat, Pool Spa Combo
Parking
- Parking description:Electric Vehicle Charging Stations, Garage, Guest Parking, Private
- Garage:Yes
- Garage spaces:3
New listings near 296 Doe Run Circle
 $740,000Active5 beds 3 baths3,059 sq. ft.
2808 Shadows Edge Court, Henderson, NV 89052
MLS# 2799591Listed by: BHHS NEVADA PROPERTIES- New
 $359,000Active2 beds 2 baths1,319 sq. ft.
1745 Lily Pond Circle, Henderson, NV 89012
MLS# 2803436Listed by: WARDLEY REAL ESTATE - New
 $725,000Active5 beds 4 baths3,002 sq. ft.
2603 Morning Moon Street, Henderson, NV 89044
MLS# 2804541Listed by: SOS REALTY GROUP LLC - New
 $569,900Active3 beds 3 baths2,103 sq. ft.
256 Camino Viejo Street, Henderson, NV 89012
MLS# 2805336Listed by: LOVE LAS VEGAS REALTY - New
 $364,900Active3 beds 2 baths1,232 sq. ft.
75 N Valle Verde Drive #2121, Henderson, NV 89074
MLS# 2805338Listed by: ANGEL BOTHOF - New
 $1,299,999Active4 beds 4 baths3,848 sq. ft.
22 Douglas Grove Road, Henderson, NV 89052
MLS# 2805476Listed by: ERA BROKERS CONSOLIDATED - New
 $435,000Active3 beds 3 baths1,605 sq. ft.
1714 La Cruz Drive, Henderson, NV 89014
MLS# 2805433Listed by: LIFE REALTY DISTRICT - New
 $849,000Active2 beds 3 baths2,321 sq. ft.
1763 Sebring Hills Drive, Henderson, NV 89052
MLS# 2805174Listed by: WINDERMERE ANTHEM HILLS LLC - New
 $725,000Active4 beds 3 baths2,708 sq. ft.
994 Upper Meadows Place, Henderson, NV 89052
MLS# 2805519Listed by: BELLA VEGAS HOMES REALTY - New
 $699,900Active4 beds 3 baths2,560 sq. ft.
1012 Zurich Avenue, Henderson, NV 89015
MLS# 2805420Listed by: JMG REAL ESTATE


Protect your home and budget from life's surprises with an Assurant Home Warranty, backed by a partner that supports you through every step of homeownership. Explore Plans.
©2026 Century 21 Real Estate LLC. All rights reserved. CENTURY 21®, the CENTURY 21 Logo and C21® are service marks owned by Century 21 Real Estate LLC. Century 21 Real Estate LLC fully supports the principles of the Fair Housing Act and the Equal Opportunity Act. Each office is independently owned and operated. Listing information is deemed reliable but not guaranteed accurate.