
3065 Olivia Heights Avenue, Henderson, NV 89052
Local realty services provided by:CENTURY 21 1st Priority Realty
3065 Olivia Heights Avenue,Henderson, NV 89052
$610,000
- 3 Beds
- 3 Baths
- - sq. ft.
- Single family
- Sold
Listed by: carlye m. sandoval
Office: coldwell banker premier
MLS#:2804107
Source:GLVAR
Sorry, we are unable to map this address
Price summary
- Price:$610,000
- Monthly HOA dues:$150
About this home
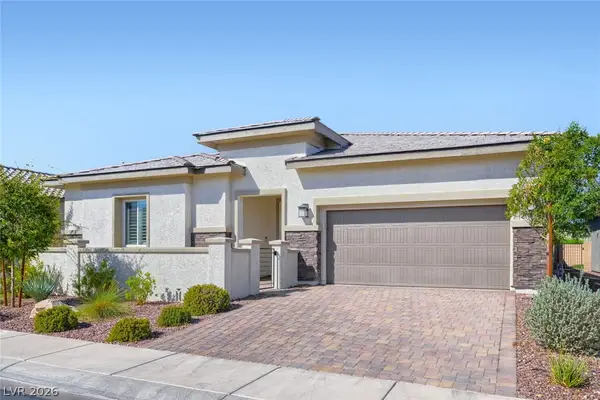
** PRICE IMPROVΕMΕΝT!!** Welcome to this extraordіnarу, fully remodeled home WITH CASITA where no expense was spared and every detail has been thoughtfully curated. Completely transformed from top to bottom, this turnkey residence offers modern luxury, exceptional craftsmanship, and true pride of ownership. Designed with both comfort and longevity in mind, this home is the definition of move-in ready. Luxury LVP flooring flows seamlessly throughout the main home, creating a cohesive, elegant feel. The detached casita offers endless possibilities as a private guest suite, multigenerational living space, home office, gym, or creative studio. The chef's kitchen has been beautifully reimagined with custom grey cabinetry, premium marble countertops, a Wolf professional range and speed microwave, KitchenAid built-in refrigerator, Cove dishwasher, oversized wine refrigerator, designer lighting, and high-end finishes throughout. The spacious primary suite features a custom walk-in closet, while the remodeled bathrooms showcase premium shower conversions, custom mirrors, updated medicine cabinets, & elegant finishes. Additional upgrades include a custom built-in entertainment wall with shelving and fireplace, fresh interior paint, designer lighting, custom motorized blackout blinds, and designer drapery. Impressive outdoor living with a spacious covered patio featuring roll-down privacy shades, creating the perfect outdoor sitting room for year-round entertaining. Enjoy brand-new, low-maintenance landscaping with premium artificial turf, custom pavers, a private spa, dedicated dog run, new security gate, and a French door leading to the inviting front courtyard adorned with charming string lights. Take in beautiful mountain views from the front of the home, while the finished garage offers custom built-in cabinetry & abundant storage. Not only offering a rare combination of luxury and low-maintenance living, this home is located in one the most sought after 55+ communities...
Contact an agent
Home facts
- Year built:2004
- Subdivision & Development:Sun City Anthem
- Listing ID #:2804107
- Added:45 day(s) ago
- Updated:September 14, 2026 at 06:23 AM
Rooms and interior
- Bedrooms:3
- Total bathrooms:3
- Full bathrooms:3
- Rooms Total:6
- Kitchen Description:Built In Gas Oven, Disposal, Microwave, Refrigerator, Wine Refrigerator
Heating and cooling
- Cooling:Central Air, Electric
- Heating:Central, Gas
- Central air:Yes
Structure and exterior
- Roof:Tile
- Year built:2004
- Lot Features:Front Yard, Landscaped, Rocks, Synthetic Grass
- Exterior Features:Barbecue, Courtyard, Dog Run, Patio, Sprinkler Irrigation
- Levels:1 Story
Schools
- High school:Liberty
- Middle school:Webb, Del E.
- Elementary school:Wallin, Shirley & Bill,Wallin, Shirley & Bill
Utilities
- Water:Public
Finances and disclosures
- Price:$610,000
- Tax amount:$3,563
Features and amenities
- Appliances:Built-In Gas Oven, Disposal, Microwave, Refrigerator, Washer, Water Softener Owned, Wine Refrigerator
- Laundry features:Gas Dryer Hookup, Laundry Room, On Main Level, Washer
- Amenities:Skylights, Window Treatments
- Pool features:Community, Pool
Parking
- Parking description:Garage, Private
- Garage:Yes
- Garage spaces:2
New listings near 3065 Olivia Heights Avenue
- New
 $599,900Active3 beds 3 baths2,208 sq. ft.
43 Bayridge Road, Henderson, NV 89074
MLS# 2818368Listed by: MORE REALTY INCORPORATED - New
 $520,000Active3 beds 3 baths2,361 sq. ft.
617 Our Heritage Street, Henderson, NV 89011
MLS# 2818320Listed by: SIMPLIHOM - New
 $422,000Active4 beds 2 baths1,765 sq. ft.
203 Cimarron Court, Henderson, NV 89002
MLS# 2818343Listed by: WEICHERT REALTORS-MILLENNIUM - New
 $275,000Active2 beds 2 baths1,268 sq. ft.
50 Aura De Blanco Street #11104, Henderson, NV 89074
MLS# 2818020Listed by: REALTY 220 LLC - New
 $640,000Active4 beds 3 baths2,486 sq. ft.
617 Comodo Street, Henderson, NV 89011
MLS# 2818318Listed by: KELLER WILLIAMS MARKETPLACE - New
 $410,000Active2 beds 2 baths1,890 sq. ft.
722 Orange Plume Walk, Henderson, NV 89011
MLS# 2818008Listed by: SERHANT - New
 $689,000Active2 beds 3 baths2,028 sq. ft.
22 Sun Lily Lane, Henderson, NV 89011
MLS# 2818295Listed by: EXP REALTY - New
 $326,990Active3 beds 3 baths1,410 sq. ft.
919 W Black Heron Street, Henderson, NV 89011
MLS# 2818256Listed by: D R HORTON INC - New
 $500,000Active3 beds 3 baths2,095 sq. ft.
68 Vista Del Mar Street, Henderson, NV 89012
MLS# 2817068Listed by: BHHS NEVADA PROPERTIES - New
 $540,000Active4 beds 3 baths2,158 sq. ft.
37 Strada Moscato, Henderson, NV 89011
MLS# 2817819Listed by: ELITE REALTY


Protect your home and budget from life's surprises with an Assurant Home Warranty, backed by a partner that supports you through every step of homeownership. Explore Plans.
©2026 Century 21 Real Estate LLC. All rights reserved. CENTURY 21®, the CENTURY 21 Logo and C21® are service marks owned by Century 21 Real Estate LLC. Century 21 Real Estate LLC fully supports the principles of the Fair Housing Act and the Equal Opportunity Act. Each office is independently owned and operated. Listing information is deemed reliable but not guaranteed accurate.