
3262 Palindrome Avenue, Henderson, NV 89044
Local realty services provided by:CENTURY 21 Consolidated
3262 Palindrome Avenue,Henderson, NV 89044
$375,000
- 2 Beds
- 3 Baths
- 1,366 sq. ft.
- Townhouse
- Active
Upcoming open houses
- Sat, Jul 2510:00 am - 12:30 pm
Listed by: chiara conzoner
Office: sphere real estate
MLS#:2774532
Source:GLVAR
Price summary
- Price:$375,000
- Price per sq. ft.:$274.52
- Monthly HOA dues:$160
About this home
Discover an exceptional opportunity to own in Inspirada. This move-in-ready 2-bedroom, 2.5-bath townhome offers 1,366 sq. ft. of bright, open living and a rare attached 2-car garage. The farmhouse-inspired kitchen features quartz countertops, recessed lighting and an effortless connection to the living and dining spaces. Both spacious bedrooms include private ensuite baths and walk-in closets, creating the ideal layout for guests, roommates or a dedicated home office. Relax on the covered front porch and enjoy beautiful mountain views, then explore Inspirada’s resort-style pools, parks, trails, tennis and pickleball courts, sports fields and dog parks. Conveniently located near shopping, schools and freeway access, this home delivers low-maintenance living in one of Henderson’s most desirable master-planned communities.
Contact an agent
Home facts
- Year built:2020
- Listing ID #:2774532
- Added:94 day(s) ago
- Updated:July 23, 2026 at 11:36 PM
Rooms and interior
- Bedrooms:2
- Total bathrooms:3
- Full bathrooms:2
- Half bathrooms:1
- Rooms Total:6
- Flooring:Carpet
- Kitchen Description:Disposal, Gas Range, Refrigerator
- Living area:1,366 sq. ft.
Heating and cooling
- Cooling:Central Air, Electric
- Heating:Central, Gas
- Central air:Yes
Structure and exterior
- Roof:Tile
- Year built:2020
- Building area:1,366 sq. ft.
- Lot area:0.04 Acres
- Lot Features:Desert Landscaping, Landscaped, Rocks
- Exterior Features:Porch, Sprinkler Irrigation
- Levels:2 Story
Schools
- High school:Liberty
- Middle school:Webb, Del E.
- Elementary school:Ellis, Robert and Sandy,Ellis, Robert and Sandy
Utilities
- Water:Public
Finances and disclosures
- Price:$375,000
- Price per sq. ft.:$274.52
- Tax amount:$2,750
Features and amenities
- Appliances:Disposal, Gas Range, Refrigerator, Washer
- Laundry features:Gas Dryer Hookup, On Upper Level, Washer
- Amenities:Double Pane Windows, Fire Sprinkler System
- Pool features:Community, Pool
Parking
- Parking description:Garage, Garage Door Opener, Guest Parking, Inside Entrance, Private
- Garage:Yes
- Garage spaces:2
New listings near 3262 Palindrome Avenue
- New
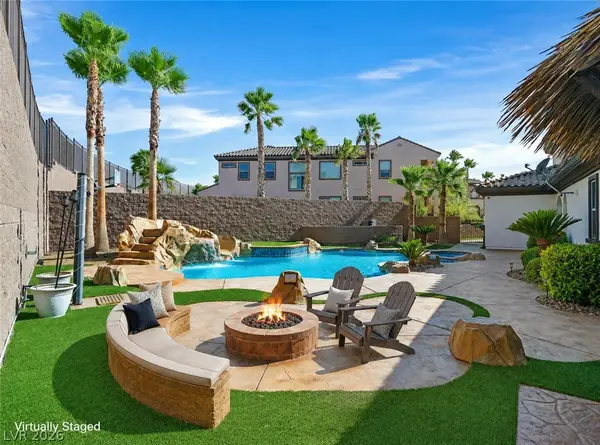 $1,699,000Active4 beds 6 baths4,805 sq. ft.
2820 Sisteron Court, Henderson, NV 89044
MLS# 2801313Listed by: COLDWELL BANKER PREMIER - New
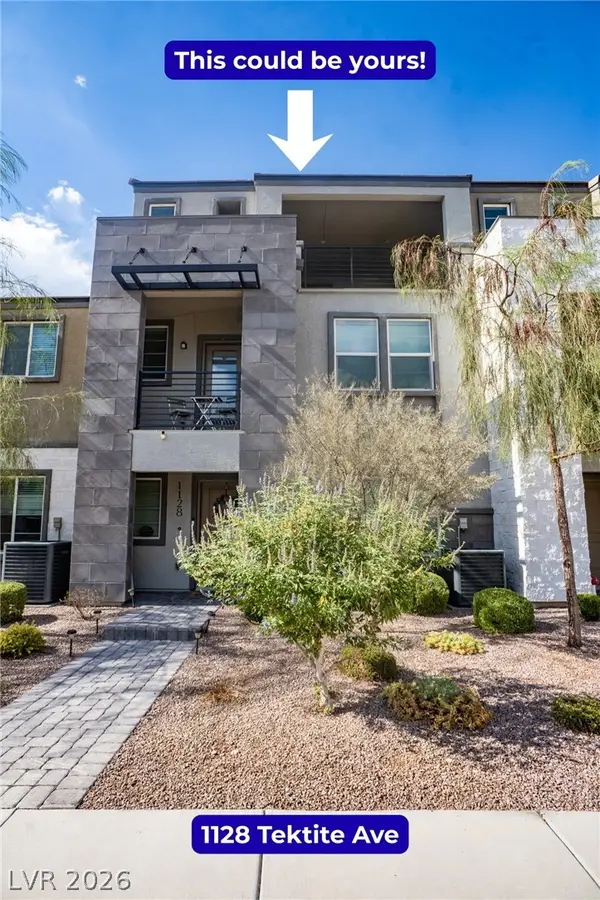 $440,000Active4 beds 4 baths2,038 sq. ft.
1128 Tektite Avenue, Henderson, NV 89011
MLS# 2802644Listed by: LAS VEGAS REAL ESTATE SPECIALI - New
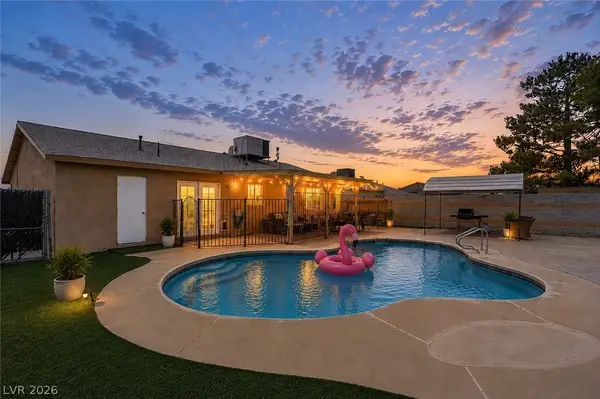 $350,000Active4 beds 2 baths1,398 sq. ft.
211 Fir Street, Henderson, NV 89015
MLS# 2802694Listed by: LIFE REALTY DISTRICT - New
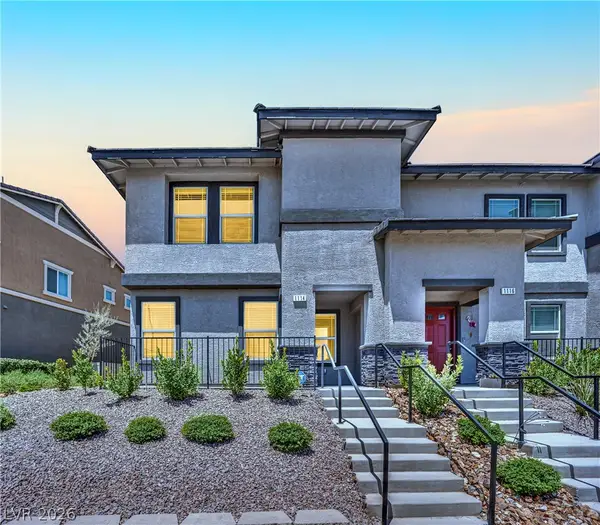 $350,000Active3 beds 3 baths1,407 sq. ft.
1114 Scarlet Sparrow Street, Henderson, NV 89011
MLS# 2802946Listed by: HUNTINGTON & ELLIS, A REAL EST - New
 $605,000Active3 beds 3 baths1,968 sq. ft.
1844 Navajo Falls Street, Henderson, NV 89044
MLS# 2802899Listed by: REAL BROKER LLC - New
 $499,900Active3 beds 2 baths1,901 sq. ft.
205 Glacier Drive, Henderson, NV 89074
MLS# 2800848Listed by: EQUITY UNION REAL ESTATE - Open Sat, 1 to 4pmNew
 $875,000Active4 beds 4 baths3,245 sq. ft.
3194 Poplar Crest Court, Henderson, NV 89044
MLS# 2800362Listed by: LAS VEGAS SOTHEBY'S INT'L - Open Sun, 12 to 3pmNew
 $2,399,900Active5 beds 5 baths3,993 sq. ft.
25 Kittansett Loop, Henderson, NV 89052
MLS# 2802274Listed by: SIMPLY VEGAS - New
 $799,000Active3 beds 4 baths2,578 sq. ft.
1052 Calico Ridge Drive, Henderson, NV 89011
MLS# 2802338Listed by: ENGEL & VOLKERS LAS VEGAS - New
 $636,000Active4 beds 4 baths2,154 sq. ft.
3327 Esker Ridge Avenue, Henderson, NV 89044
MLS# 2802819Listed by: ROTHWELL GORNT COMPANIES


Protect your home and budget from life's surprises with an Assurant Home Warranty, backed by a partner that supports you through every step of homeownership. Explore Plans.
©2026 Century 21 Real Estate LLC. All rights reserved. CENTURY 21®, the CENTURY 21 Logo and C21® are service marks owned by Century 21 Real Estate LLC. Century 21 Real Estate LLC fully supports the principles of the Fair Housing Act and the Equal Opportunity Act. Each office is independently owned and operated. Listing information is deemed reliable but not guaranteed accurate.