
3392 Solarino Lane, Henderson, NV 89044
Local realty services provided by:CENTURY 21 Americana
Listed by: craig tann
Office: huntington & ellis, a real est
MLS#:2795044
Source:GLVAR
Price summary
- Price:$699,000
- Price per sq. ft.:$257.36
- Monthly HOA dues:$85
About this home
Wake up to breathtaking, unobstructed views of the Spring Mountain range—a rare luxury that elevates this home above the rest. Nestled in the sought-after Inspirada community, this residence is ideally positioned above neighboring homes to preserve the privacy and clarity of your panoramic mountain vistas. Experience elevated desert living with $60K in thoughtful upgrades, including cooling tile floors throughout the main level and an extended chef’s island designed for entertaining. The bright, open-concept layout flows seamlessly into a versatile loft and a spa-like primary suite, while a downstairs bedroom and bathroom provide the perfect space for guests. Enjoy access to Inspirada’s resort-style amenities, including pools, parks, and community spaces, all while taking in the rare beauty of an open backyard with endless horizon views. This home offers the perfect blend of luxury, comfort, and location — and the sellers are offering $10,000 in closing cost credits to help make this incredible opportunity yours. Skip the ordinary brick-wall views and discover a private mountain-view retreat where every day feels like a getaway....
Contact an agent
Home facts
- Year built:2020
- Listing ID #:2795044
- Added:28 day(s) ago
- Updated:July 26, 2026 at 11:08 AM
Rooms and interior
- Bedrooms:4
- Total bathrooms:3
- Full bathrooms:3
- Rooms Total:9
- Flooring:Carpet, Tile
- Kitchen Description:Built In Electric Oven, Disposal, Gas Cooktop, Refrigerator
- Living area:2,716 sq. ft.
Heating and cooling
- Cooling:Central Air, Electric
- Heating:Central, Gas
- Central air:Yes
Structure and exterior
- Roof:Tile
- Year built:2020
- Building area:2,716 sq. ft.
- Lot area:0.09 Acres
- Lot Features:Desert Landscaping, Landscaped
- Exterior Features:Private Yard, Sprinkler Irrigation
- Levels:2 Story
Schools
- High school:Liberty
- Middle school:Webb, Del E.
- Elementary school:Wallin, Shirley & Bill,Wallin, Shirley & Bill
Utilities
- Water:Public
Finances and disclosures
- Price:$699,000
- Price per sq. ft.:$257.36
- Tax amount:$5,078
Features and amenities
- Appliances:Built-In Electric Oven, Disposal, Gas Cooktop, Refrigerator, Washer
- Laundry features:Gas Dryer Hookup, Laundry Room, On Upper Level, Washer
- Amenities:Low Emissivity Windows, Prewired
- Pool features:Community, Pool
Parking
- Parking description:Electric Vehicle Charging Stations, Garage, Inside Entrance, Private
- Garage:Yes
- Garage spaces:2
New listings near 3392 Solarino Lane
- New
 $900,000Active3 beds 3 baths2,795 sq. ft.
16 Via Tiberina, Henderson, NV 89011
MLS# 2802806Listed by: LIFE REALTY DISTRICT - New
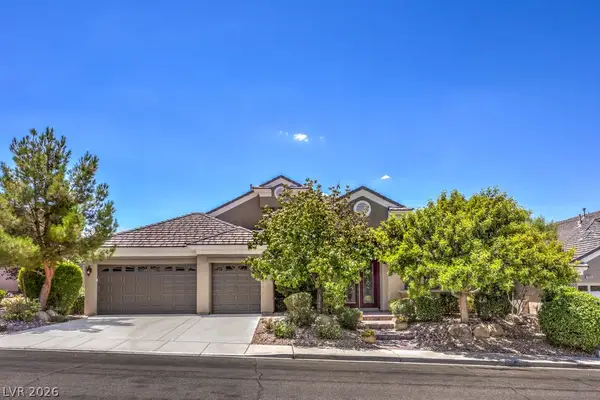 $959,000Active4 beds 4 baths3,328 sq. ft.
2029 Poetry Avenue, Henderson, NV 89052
MLS# 2803356Listed by: BHHS NEVADA PROPERTIES - New
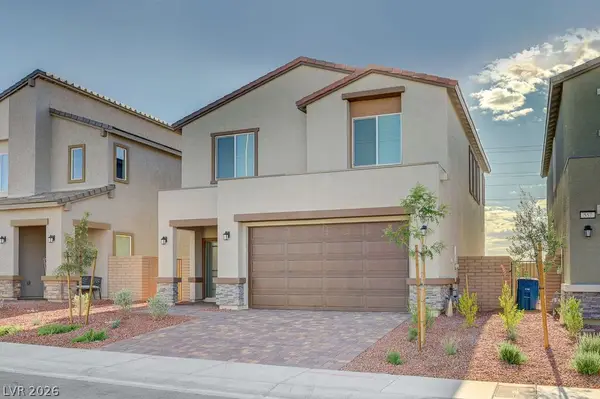 $495,000Active3 beds 3 baths1,937 sq. ft.
553 Preston Crest Street, Henderson, NV 89011
MLS# 2803411Listed by: KELLER WILLIAMS MARKETPLACE - New
 $699,900Active5 beds 3 baths3,063 sq. ft.
3762 Pordenone Avenue, Henderson, NV 89044
MLS# 2803401Listed by: VEGAS GO REAL ESTATE - New
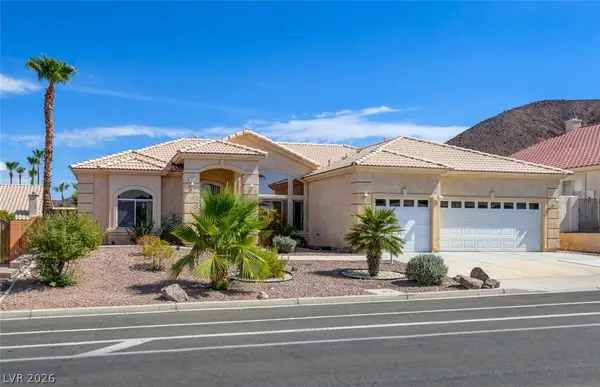 $575,000Active3 beds 3 baths2,207 sq. ft.
1171 Calico Ridge Drive, Henderson, NV 89011
MLS# 2803387Listed by: CHANGE REAL ESTATE, LLC - New
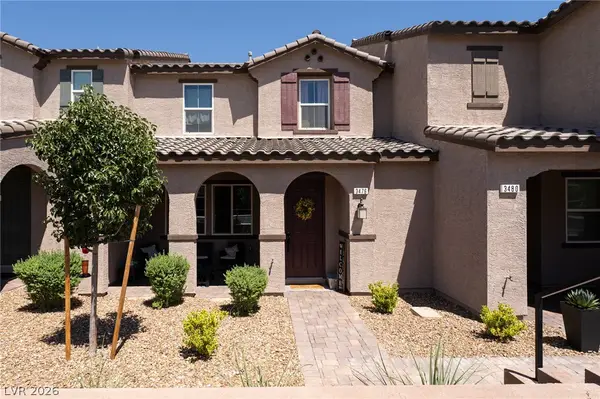 $405,000Active3 beds 3 baths1,544 sq. ft.
3476 Covilha Lane, Henderson, NV 89044
MLS# 2803358Listed by: REALTY ONE GROUP, INC - New
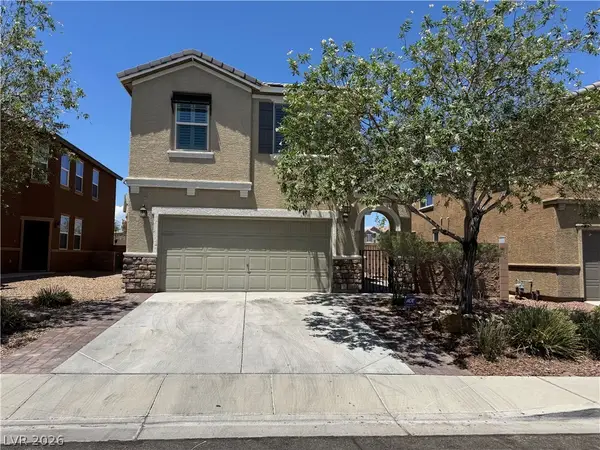 $464,900Active4 beds 3 baths1,935 sq. ft.
1069 Water Cove Street, Henderson, NV 89011
MLS# 2803186Listed by: MILESTONE REALTY - New
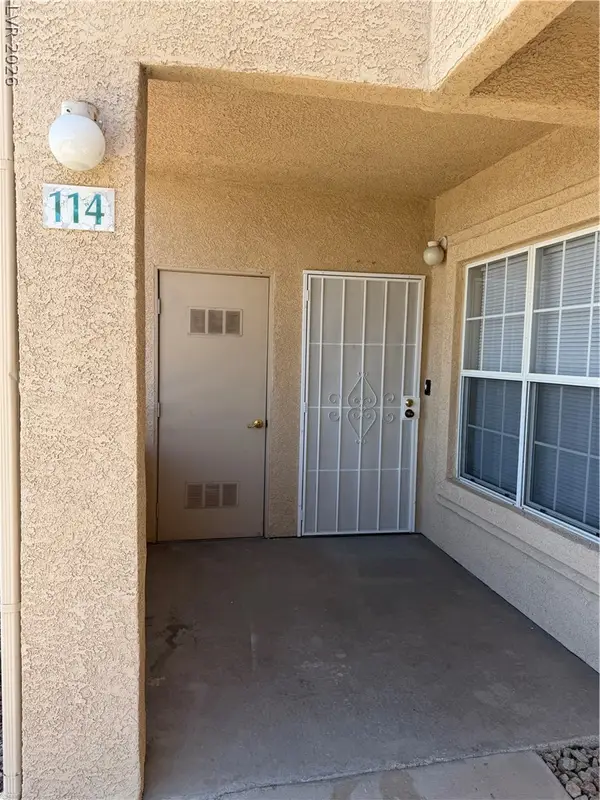 $205,000Active2 beds 2 baths1,019 sq. ft.
520 Arrowhead Trail #114, Henderson, NV 89015
MLS# 2803332Listed by: AWARD REALTY - New
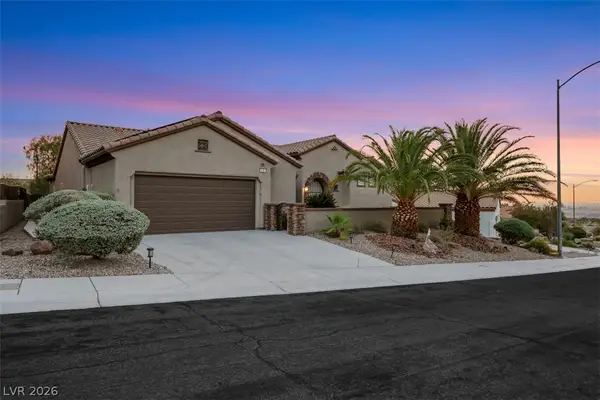 $819,000Active3 beds 2 baths2,526 sq. ft.
2181 Bliss Corner Street, Henderson, NV 89044
MLS# 2802309Listed by: REALTY ONE GROUP, INC - New
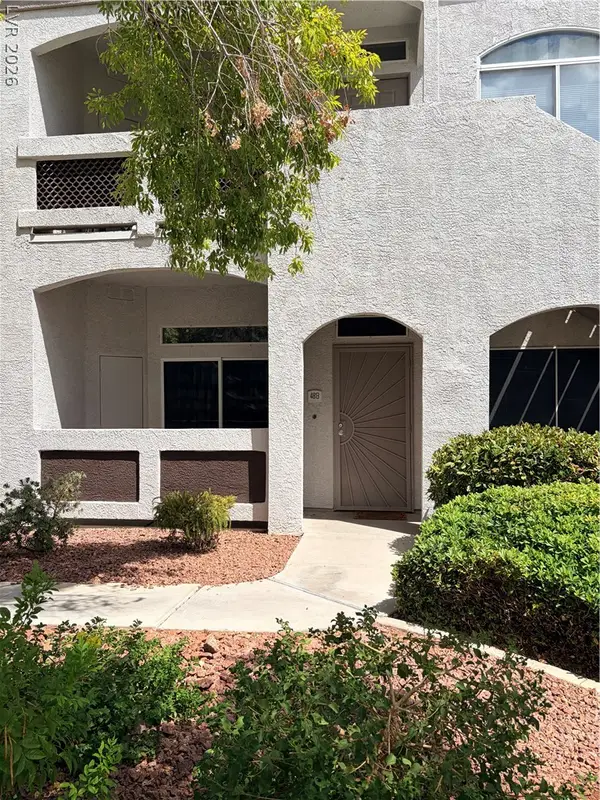 $389,000Active3 beds 2 baths1,198 sq. ft.
700 Carnegie Street #4813, Henderson, NV 89052
MLS# 2802980Listed by: REALTY ONE GROUP, INC


Protect your home and budget from life's surprises with an Assurant Home Warranty, backed by a partner that supports you through every step of homeownership. Explore Plans.
©2026 Century 21 Real Estate LLC. All rights reserved. CENTURY 21®, the CENTURY 21 Logo and C21® are service marks owned by Century 21 Real Estate LLC. Century 21 Real Estate LLC fully supports the principles of the Fair Housing Act and the Equal Opportunity Act. Each office is independently owned and operated. Listing information is deemed reliable but not guaranteed accurate.