
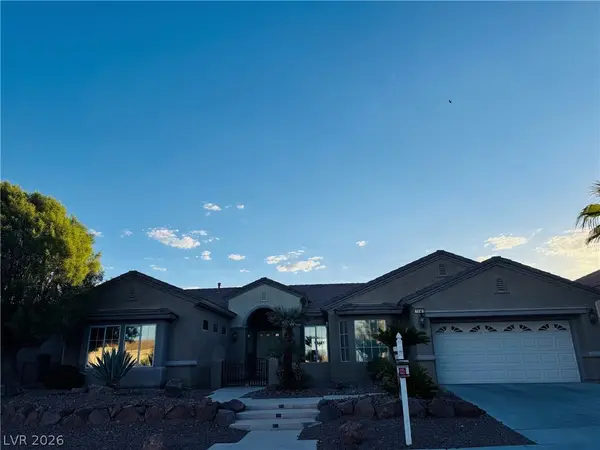
3395 Peak View Avenue, Henderson, NV 89044
Local realty services provided by:CENTURY 21 1st Priority Realty
3395 Peak View Avenue,Henderson, NV 89044
$825,000
- 3 Beds
- 3 Baths
- 2,109 sq. ft.
- Single family
- Coming Soon
Listed by: anthony j. romeo
Office: simply vegas
MLS#:2822924
Source:GLVAR
Price summary
- Price:$825,000
- Price per sq. ft.:$391.18
- Monthly HOA dues:$125
About this home
Nestled in the prestigious Inspirada community, this gorgeous Toll Brothers home, built in 2020, offers modern luxury and effortless living. This beautifully appointed 3-bedroom residence features a spacious 3-car garage with durable epoxy flooring and an inviting open-concept living area highlighted by an elegant electric fireplace. The luxurious primary suite offers a serene retreat with a spacious walk-in closet and a spa-like ensuite featuring a walk-in shower and dual vanities. A separate laundry room with built-in cabinetry adds convenience and organization. The chef-inspired kitchen showcases stainless steel appliances, stylish pendant lighting, and abundant cabinetry for exceptional storage. Step outside to your private backyard oasis, complete with a sparkling pool and spa, lush artificial turf, and low-maintenance landscaping—perfect for relaxing or entertaining year-round. Combining sophisticated finishes, thoughtful design, and resort-style outdoor living, this exceptional Inspirada home offers comfort, style, and convenience in one of the area’s most desirable communities....
Contact an agent
Home facts
- Year built:2020
- Subdivision & Development:Inspirada Pod 5-2
- Listing ID #:2822924
- Updated:October 06, 2026 at 12:49 PM
Rooms and interior
- Bedrooms:3
- Total bathrooms:3
- Full bathrooms:2
- Half bathrooms:1
- Rooms Total:7
- Flooring:Carpet, Tile
- Kitchen Description:Built In Gas Oven, Convection Oven, Dishwasher, Disposal, Gas Cooktop, Microwave, Refrigerator
- Living area:2,109 sq. ft.
Heating and cooling
- Cooling:Central Air, Electric
- Heating:Central, Gas
- Central air:Yes
Structure and exterior
- Roof:Pitched, Tile
- Year built:2020
- Building area:2,109 sq. ft.
- Lot area:0.14 Acres
- Lot Features:Desert Landscaping, Landscaped
- Exterior Features:Patio, Private Yard, Sprinkler Irrigation
- Levels:1 Story
Schools
- High school:Liberty
- Middle school:Webb, Del E.
- Elementary school:Ellis, Robert and Sandy,Ellis, Robert and Sandy
Utilities
- Water:Public
Finances and disclosures
- Price:$825,000
- Price per sq. ft.:$391.18
- Tax amount:$7,869
Features and amenities
- Appliances:Built-In Gas Oven, Dishwasher, Disposal, Gas Cooktop, Microwave, Refrigerator, Tankless Water Heater, Washer, Water Softener Owned
- Laundry features:Electric Dryer Hookup, Gas Dryer Hookup, Laundry Room, On Main Level, Washer
- Amenities:Blinds, Double Pane Windows, Fire Sprinkler System, Window Treatments
- Pool features:Community, Pool, Pool Spa Combo, Private Pool, Waterfall
Parking
- Parking description:Finished Garage, Garage, Garage Door Opener, Inside Entrance, Private
- Garage:Yes
- Garage spaces:3
New listings near 3395 Peak View Avenue
- Coming Soon
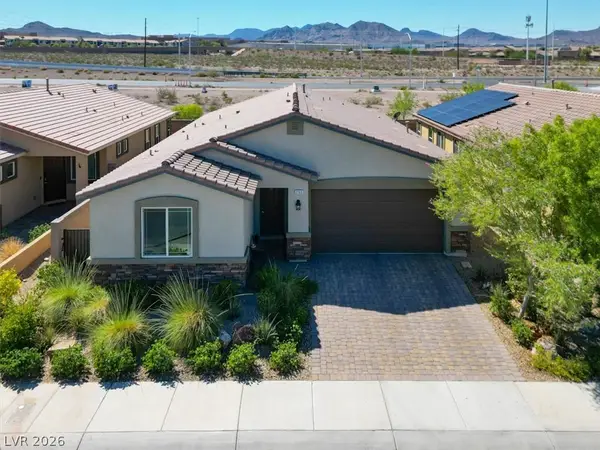 $550,000Coming Soon4 beds 3 baths2,035 sq. ft.
2165 Rio Rancho Pointe Place, Henderson, NV 89002
MLS# 2824197Listed by: BHHS NEVADA PROPERTIES - Coming Soon
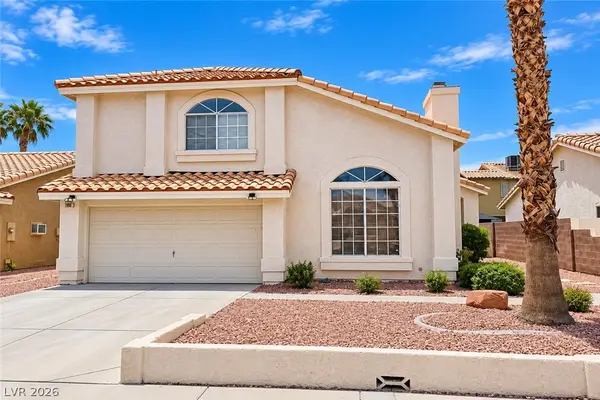 $460,000Coming Soon3 beds 3 baths1,759 sq. ft.
966 Derringer Lane, Henderson, NV 89014
MLS# 2823824Listed by: SIGNATURE REAL ESTATE GROUP - Coming Soon
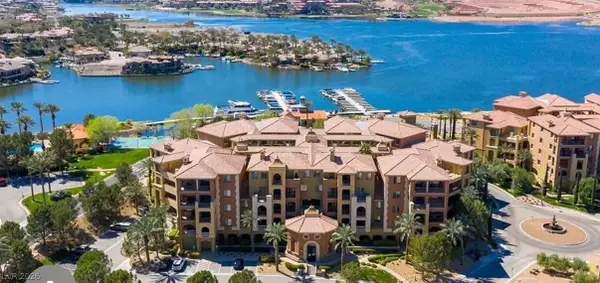 $550,000Coming Soon3 beds 2 baths2,021 sq. ft.
30 Via Mantova #302, Henderson, NV 89011
MLS# 2824054Listed by: REALTY ONE GROUP, INC - Coming Soon
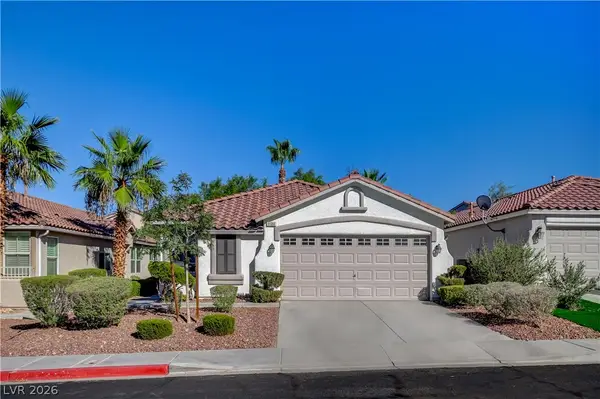 $499,900Coming Soon3 beds 2 baths1,384 sq. ft.
1134 Cathedral Ridge Street, Henderson, NV 89052
MLS# 2823646Listed by: COMPASS REALTY & MANAGEMENT - Coming Soon
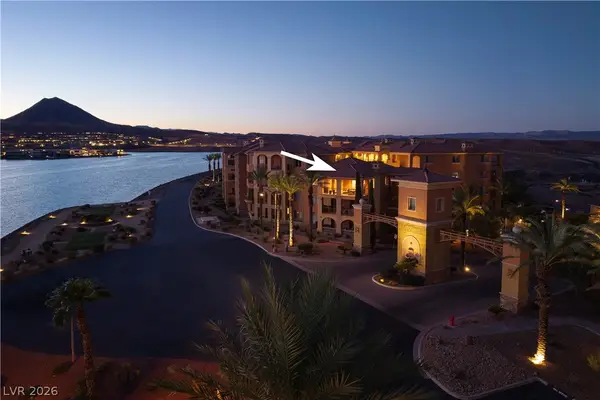 $850,000Coming Soon3 beds 2 baths2,021 sq. ft.
20 Via Mantova #303, Henderson, NV 89011
MLS# 2823229Listed by: DOUGLAS ELLIMAN OF NEVADA LLC - Coming Soon
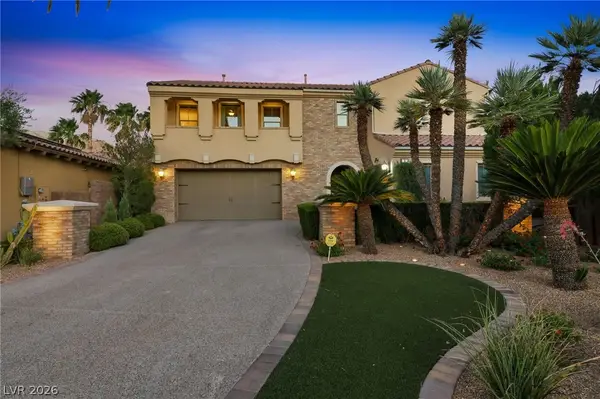 $1,449,000Coming Soon3 beds 4 baths4,762 sq. ft.
6 Benevolo Drive, Henderson, NV 89011
MLS# 2821869Listed by: SIMPLY VEGAS - Coming Soon
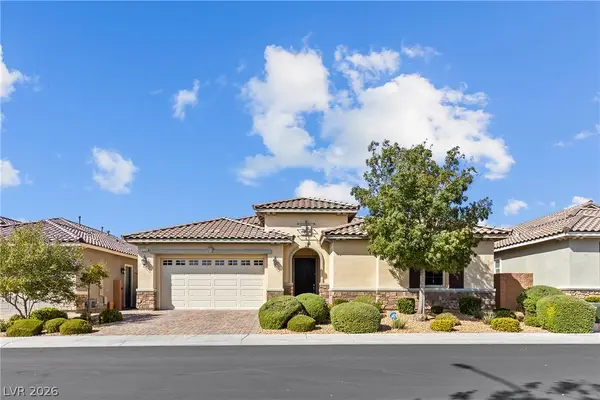 $795,000Coming Soon3 beds 3 baths2,380 sq. ft.
3124 Pavilio Drive, Henderson, NV 89044
MLS# 2822295Listed by: SIGNATURE REAL ESTATE GROUP - Coming Soon
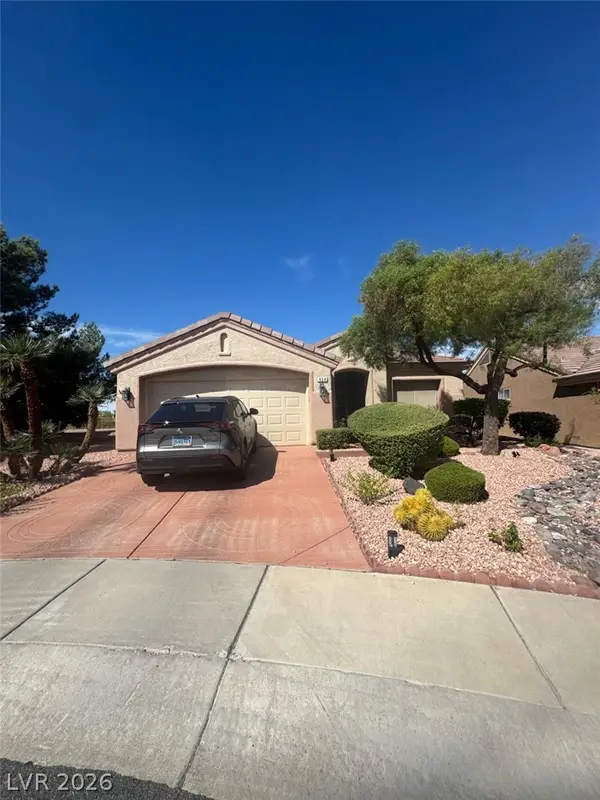 $549,000Coming Soon2 beds 2 baths1,617 sq. ft.
494 Pine Trace Court, Henderson, NV 89012
MLS# 2822458Listed by: KELLER WILLIAMS VIP - Coming Soon
 $1,075,000Coming Soon2 beds 3 baths2,446 sq. ft.
1648 Williamsport Street, Henderson, NV 89052
MLS# 2822003Listed by: SIMPLY VEGAS


Protect your home and budget from life's surprises with an Assurant Home Warranty, backed by a partner that supports you through every step of homeownership. Explore Plans.
©2026 Century 21 Real Estate LLC. All rights reserved. CENTURY 21®, the CENTURY 21 Logo and C21® are service marks owned by Century 21 Real Estate LLC. Century 21 Real Estate LLC fully supports the principles of the Fair Housing Act and the Equal Opportunity Act. Each office is independently owned and operated. Listing information is deemed reliable but not guaranteed accurate.