35 Stonemark Drive, Henderson, NV 89052
Local realty services provided by:CENTURY 21 Consolidated
35 Stonemark Drive,Henderson, NV 89052
$1,499,000
- 4 Beds
- 4 Baths
- 3,848 sq. ft.
- Single family
- Active
Listed by: stephen ord
Office: knj real estate
MLS#:2831530
Source:GLVAR
Price summary
- Price:$1,499,000
- Price per sq. ft.:$389.55
- Monthly HOA dues:$385.67
About this home
Welcome to luxury living in the prestigious guard-gated Anthem Country Club! This exceptional 3,848 SqFt semi-custom home offers 4 bedrooms, 3.5 bathrooms, a spacious 4-car garage, den, desirable main-level primary suite, and an impressive upstairs entertainment loft with a private balcony showcasing beautiful mountain and city views. Situated on an elevated lot, this stunning residence features striking stone-accented architecture, professionally landscaped grounds, rich hardwood flooring, custom woodwork, and elegant finishes throughout. The gourmet kitchen is designed to impress with granite countertops, an oversized island, custom cabinetry, stainless steel appliances, double ovens, and a built-in wine refrigerator. The spacious family room features a contemporary fireplace, custom built-ins, and picturesque views. The main-level primary suite offers a spa-inspired bathroom with dual vanities, soaking tub, walk-in shower, and a beautifully designed custom walk-in closet. Upstairs, the expansive entertainment loft is complete with a wet bar, custom cabinetry, billiards area, and balcony overlooking the surrounding mountains and city. Step outside to your own private resort-style backyard oasis, where mature landscaping and a scenic hillside backdrop create a wonderful sense of privacy. Enjoy a sparkling custom pool, spa, swim-up bar, outdoor kitchen, and spacious covered patio, perfect for entertaining or simply relaxing in your own secluded retreat. Additional highlights include solar panels and exceptional craftsmanship throughout. Experience luxury, privacy, and resort-style living in one of Henderson's most sought-after golf and country club communities!...
Contact an agent
Home facts
- Year built:2004
- Subdivision & Development:Anthem Cntry Club Parcel 12
- Listing ID #:2831530
- Added:7 day(s) ago
- Updated:November 12, 2026 at 01:08 PM
Rooms and interior
- Bedrooms:4
- Total bathrooms:4
- Full bathrooms:3
- Half bathrooms:1
- Rooms Total:11
- Flooring:Hardwood, Tile
- Kitchen Description:Built In Gas Oven, Dishwasher, Disposal, Double Oven, Gas Cooktop, Microwave, Refrigerator, Wine Refrigerator
- Living area:3,848 sq. ft.
Heating and cooling
- Cooling:Central Air, Electric
- Heating:Central, Gas
- Central air:Yes
Structure and exterior
- Roof:Tile
- Year built:2004
- Building area:3,848 sq. ft.
- Lot area:0.2 Acres
- Lot Features:Desert Landscaping, Landscaped, No Rear Neighbors, Rocks, Sprinklers Timer
- Exterior Features:Balcony, Barbecue, Courtyard, Outdoor Living Area, Patio, Porch, Private Yard
- Levels:2 Story
Schools
- High school:Coronado High
- Middle school:Webb, Del E.
- Elementary school:Lamping, Frank,Lamping, Frank
Utilities
- Water:Public
Finances and disclosures
- Price:$1,499,000
- Price per sq. ft.:$389.55
- Tax amount:$7,878
Features and amenities
- Appliances:Built-In Gas Oven, Dishwasher, Disposal, Gas Cooktop, Microwave, Refrigerator, Washer, Water Purifier, Water Softener Owned, Wine Refrigerator
- Laundry features:Gas Dryer Hookup, Laundry Room, On Main Level, Sink, Washer
- Amenities:Blinds, Double Pane Windows, Gated Community, Low Emissivity Windows, Security System Owned, Window Treatments
- Pool features:Association, Gas Heat, Heated, Pool, Private Pool, Waterfall
Parking
- Parking description:Epoxy Flooring, Finished Garage, Garage, Garage Door Opener, Golf Cart Garage, Private
- Garage:Yes
- Garage spaces:4
New listings near 35 Stonemark Drive
- Coming Soon
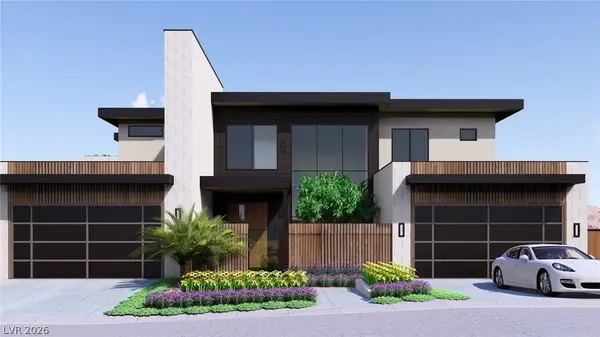 $11,499,000Coming Soon4 beds 6 baths7,383 sq. ft.
643 Grand Rim Drive, Henderson, NV 89012
MLS# 2833576Listed by: LISTING MASTERS LLC - Coming Soon
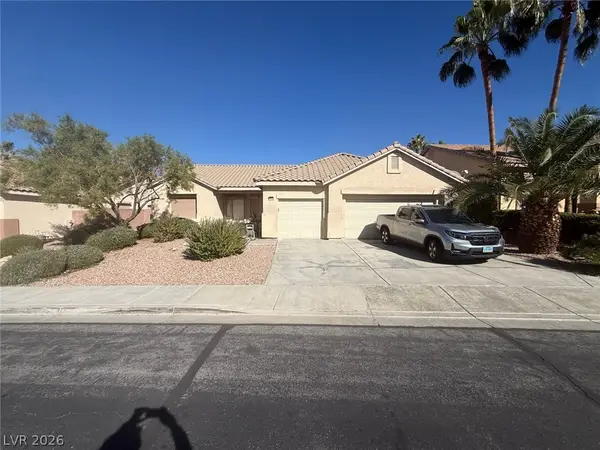
 $775,000Coming Soon3 beds 3 baths2,346 sq. ft.
2532 Ashley Rose Terrace, Henderson, NV 89052
MLS# 2833667Listed by: CENTURY 21 ELEVATE - Coming Soon
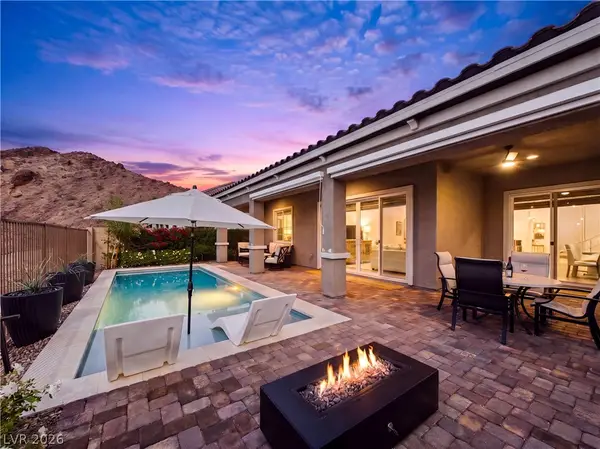 $799,000Coming Soon3 beds 2 baths1,932 sq. ft.
73 Tatahatso Point Street, Henderson, NV 89011
MLS# 2833709Listed by: SERHANT - Coming Soon
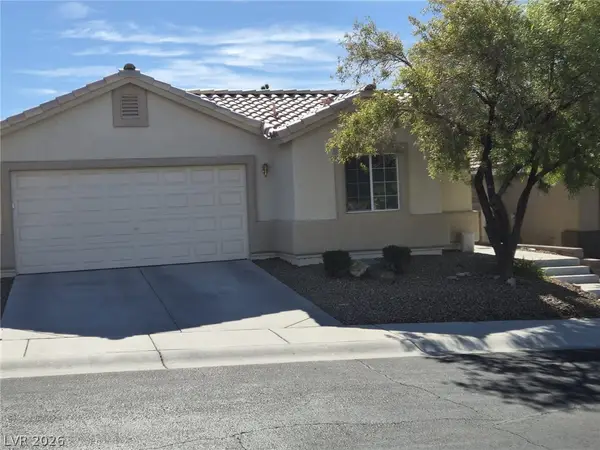 $509,900Coming Soon3 beds 3 baths1,657 sq. ft.
2291 Smokey Sky Drive, Henderson, NV 89052
MLS# 2833622Listed by: PERFORMANCE REALTY INC - Coming Soon
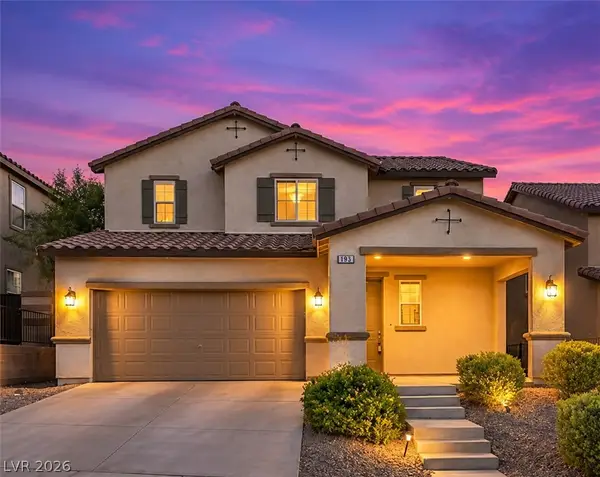 $574,900Coming Soon4 beds 4 baths2,615 sq. ft.
193 Tuscan Shadow Street, Henderson, NV 89012
MLS# 2833353Listed by: KELLER WILLIAMS MARKETPLACE - Coming Soon
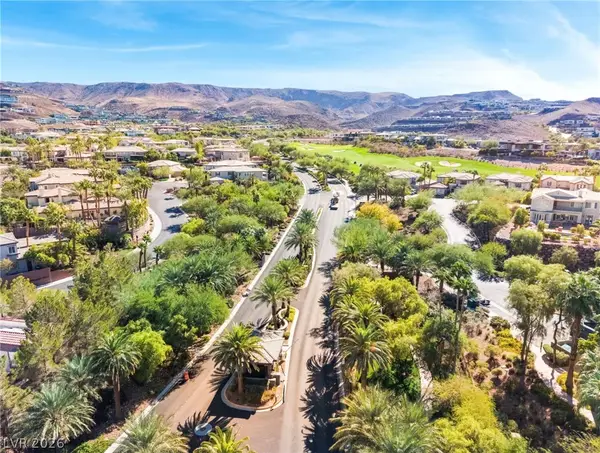 $2,650,000Coming Soon3 beds 4 baths3,028 sq. ft.
451 Serenity Point Drive, Henderson, NV 89012
MLS# 2832812Listed by: AXIS REAL ESTATE LLC - Coming Soon
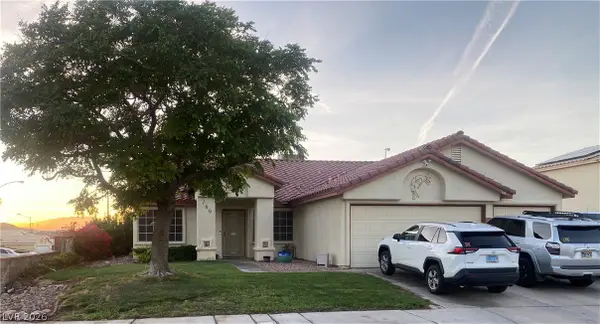 $519,999Coming Soon4 beds 2 baths2,040 sq. ft.
169 Herbie Lane, Henderson, NV 89015
MLS# 2832561Listed by: REALTY ONE GROUP, INC - Coming Soon
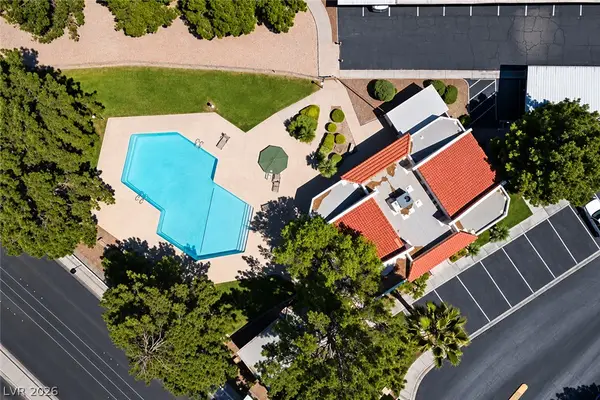 $220,000Coming Soon2 beds 2 baths1,078 sq. ft.
1817 Rapier Drive #146, Henderson, NV 89014
MLS# 2831486Listed by: SIGNATURE REAL ESTATE GROUP - Coming Soon
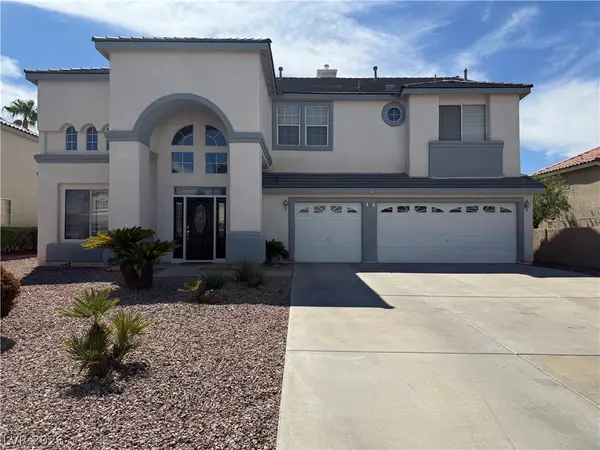 $840,000Coming Soon4 beds 4 baths3,457 sq. ft.
693 Magnum Court, Henderson, NV 89052
MLS# 2832932Listed by: ZENUNI REALTY GROUP - Coming Soon
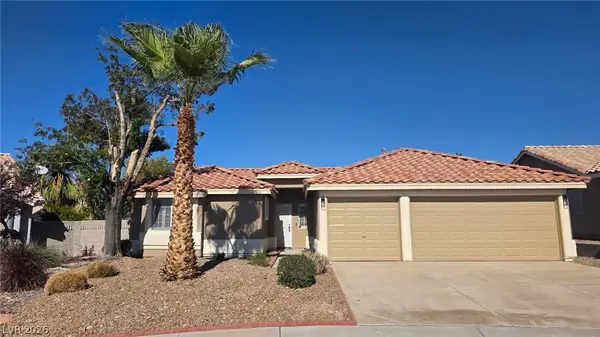 $488,888Coming Soon3 beds 2 baths1,596 sq. ft.
1148 Acoustic Street, Henderson, NV 89015
MLS# 2831761Listed by: PLATINUM REAL ESTATE PROF


Protect your home and budget from life's surprises with an Assurant Home Warranty, backed by a partner that supports you through every step of homeownership. Explore Plans.
©2026 Century 21 Real Estate LLC. All rights reserved. CENTURY 21®, the CENTURY 21 Logo and C21® are service marks owned by Century 21 Real Estate LLC. Century 21 Real Estate LLC fully supports the principles of the Fair Housing Act and the Equal Opportunity Act. Each office is independently owned and operated. Listing information is deemed reliable but not guaranteed accurate.