425 Via Stretto Avenue, Henderson, NV 89011
Local realty services provided by:CENTURY 21 Elevate
Listed by: alberto saab
Office: bhhs nevada properties
MLS#:2802675
Source:GLVAR
Price summary
- Price:$549,800
- Price per sq. ft.:$251.86
- Monthly HOA dues:$220
About this home
BEAUTIFUL ONE STORY 3 BEDROOM, 3 BATH, 2 CAR GARAGE HOME IN THE GUARD GATED AMENITY RICH TUSCANY COMMUNITY * LARGE OPEN KITCHEN WITH BIG ISLAND, BREAKFAST BAR, TONS OF CABINETS, GRANITE COUNTERS, PANTRY & STAINLESS STEEL APPLIANCES * OPEN GREATROOM/FAMILY/LIVING ROOM WITH FIREPLACE * FORMAL DINING ROOM * LARGE MASTER BEDROOM WITH WALK-IN CLOSET, DOUBLE SINKS, SEPARATE TUB & SEPARATE SHOWER * COME SEE THIS GREAT HOME TODAY!
Contact an agent
Home facts
- Year built:2006
- Listing ID #:2802675
- Added:4 day(s) ago
- Updated:July 29, 2026 at 11:39 AM
Rooms and interior
- Bedrooms:3
- Total bathrooms:3
- Full bathrooms:3
- Rooms Total:7
- Flooring:Carpet, Tile
- Kitchen Description:Built In Electric Oven, Dishwasher, Disposal, Double Oven, Electric Cooktop, Microwave, Refrigerator
- Living area:2,183 sq. ft.
Heating and cooling
- Cooling:Central Air, Electric
- Heating:Central, Gas
- Central air:Yes
Structure and exterior
- Roof:Pitched, Tile
- Year built:2006
- Building area:2,183 sq. ft.
- Lot area:0.11 Acres
- Construction Materials:Frame, Stucco
- Exterior Features:Sprinkler Irrigation
- Levels:1 Story
Schools
- High school:Basic Academy
- Middle school:Brown B. Mahlon
- Elementary school:Josh, Stevens,Josh, Stevens
Utilities
- Water:Public
Finances and disclosures
- Price:$549,800
- Price per sq. ft.:$251.86
- Tax amount:$3,545
Features and amenities
- Appliances:Built-In Electric Oven, Dishwasher, Disposal, Electric Cooktop, Microwave, Refrigerator, Washer
- Laundry features:Electric Dryer Hookup, Gas Dryer Hookup, Laundry Room, On Main Level, Washer
- Amenities:Double Pane Windows, Plantation Shutters
- Pool features:Community, Pool
Parking
- Parking description:Finished Garage, Garage, Inside Entrance, Open, Private
- Garage:Yes
- Garage spaces:2
New listings near 425 Via Stretto Avenue
- New
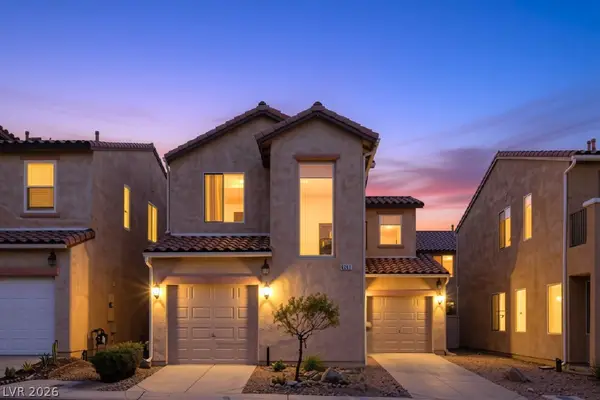 $340,000Active3 beds 3 baths1,235 sq. ft.
6267 Castle Kennedy Street, Henderson, NV 89011
MLS# 2802982Listed by: EXP REALTY - New
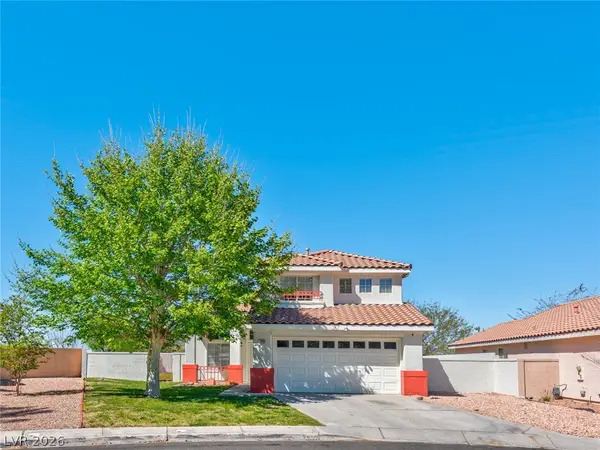 $449,500Active3 beds 3 baths1,493 sq. ft.
2490 Via Di Autostrada, Henderson, NV 89074
MLS# 2803343Listed by: LPT REALTY, LLC - New
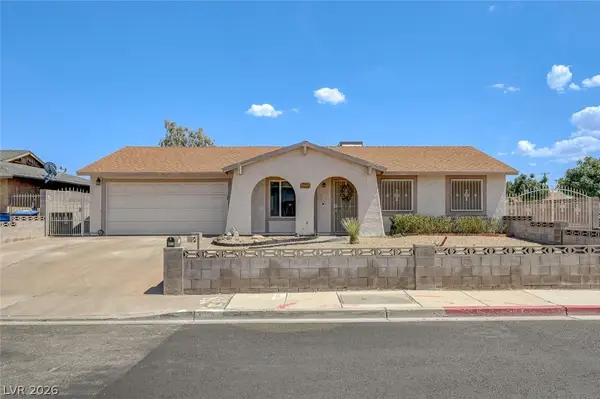 $369,900Active3 beds 2 baths1,020 sq. ft.
400 Pagan Street, Henderson, NV 89011
MLS# 2804016Listed by: HOMESMART ENCORE - New
 $628,000Active4 beds 4 baths3,021 sq. ft.
2686 Bothwell Place, Henderson, NV 89044
MLS# 2804186Listed by: LPT REALTY, LLC - New
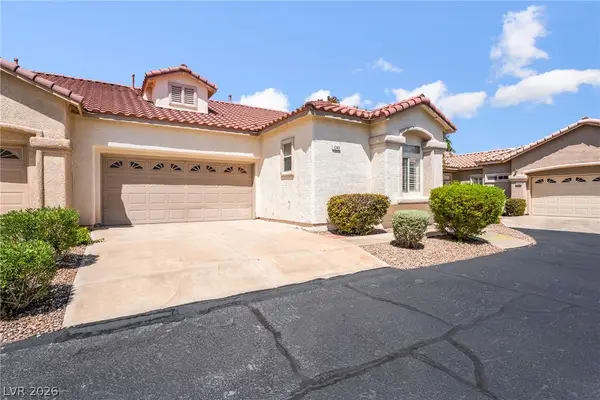
 $375,000Active2 beds 2 baths1,418 sq. ft.
1742 Franklin Chase Terrace, Henderson, NV 89012
MLS# 2804018Listed by: CENTURY 21 AMERICANA - New
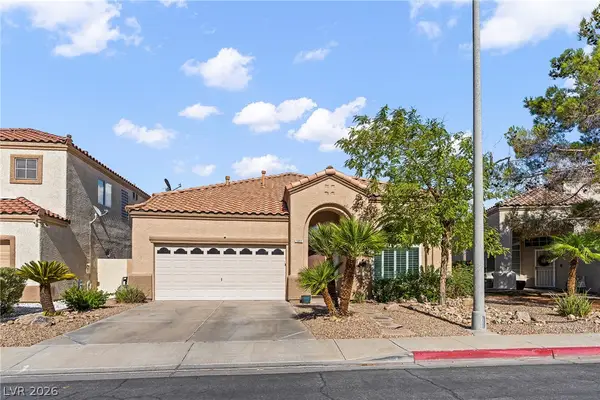 $480,000Active3 beds 3 baths1,947 sq. ft.
1692 Mountain Song Court, Henderson, NV 89074
MLS# 2803733Listed by: REALTY OF AMERICA LLC - New
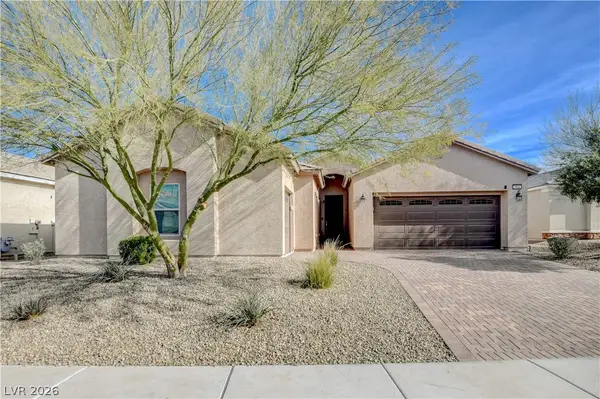 $635,000Active4 beds 3 baths2,300 sq. ft.
964 Cutter Street, Henderson, NV 89011
MLS# 2804129Listed by: BHHS NEVADA PROPERTIES - New
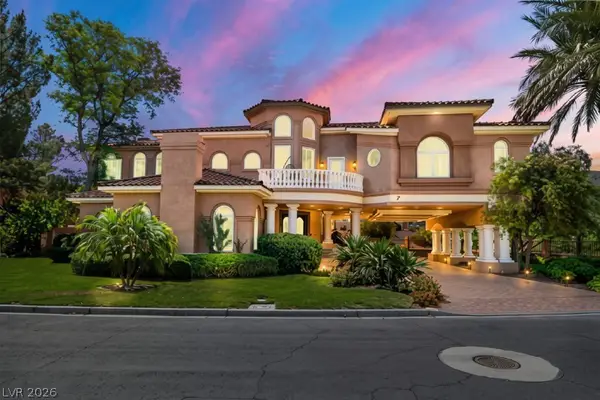 $1,965,000Active4 beds 6 baths6,469 sq. ft.
7 Rue Promenade Way, Henderson, NV 89011
MLS# 2797929Listed by: SIMPLY VEGAS - New
 $2,100,000Active3 beds 5 baths3,364 sq. ft.
28 Heron Harbour Drive, Henderson, NV 89011
MLS# 2801738Listed by: BRADY LUXURY HOMES - New
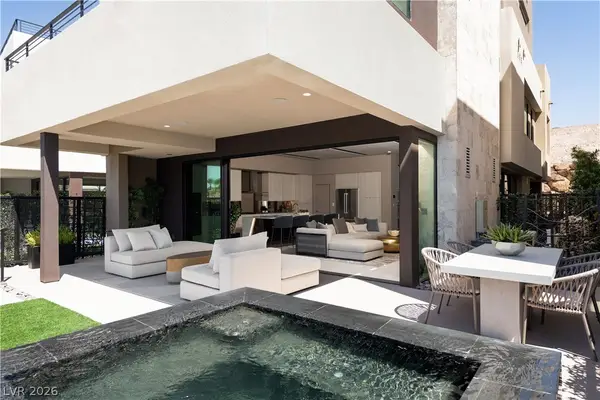 $2,200,000Active3 beds 4 baths3,659 sq. ft.
68 Lakefront Drive, Henderson, NV 89011
MLS# 2802060Listed by: BRADY LUXURY HOMES


Protect your home and budget from life's surprises with an Assurant Home Warranty, backed by a partner that supports you through every step of homeownership. Explore Plans.
©2026 Century 21 Real Estate LLC. All rights reserved. CENTURY 21®, the CENTURY 21 Logo and C21® are service marks owned by Century 21 Real Estate LLC. Century 21 Real Estate LLC fully supports the principles of the Fair Housing Act and the Equal Opportunity Act. Each office is independently owned and operated. Listing information is deemed reliable but not guaranteed accurate.