441 Longtree Avenue, Henderson, NV 89011
Local realty services provided by:CENTURY 21 1st Priority Realty
Listed by: alexis m. mata
Office: legacy real estate group
MLS#:2777186
Source:GLVAR
Price summary
- Price:$450,000
- Price per sq. ft.:$217.18
About this home
PRIVATE SPA • NO HOA • SOLAR • MULTI-GEN LIVING • ONE YEAR OLD ROOF • ENERGY EFFICIENT
No HOA and located just moments from Cadence, this Henderson home offers a rare combination of versatility, comfort, and efficiency. Featuring 4 bedrooms, 3 bathrooms, a private spa, will be paid-off solar, and a flexible floor plan, this property delivers features that are increasingly difficult to find.
The thoughtfully designed layout includes three bedrooms and two bathrooms on the main level, including one bedroom currently utilized as an entertainment space complete with built-in beer taps that can remain or be removed to suit the buyer's preferences. Whether used as a bedroom, home office, fitness space, or hobby room, the possibilities are endless.
The private upstairs fourth bedroom includes its own full bathroom, creating an ideal retreat for guests, extended family, or anyone seeking additional privacy.
Step outside and enjoy a backyard designed for relaxation and entertaining, featuring a private spa, synthetic turf, and low-maintenance landscaping that allows for year-round enjoyment. Also great for a Dog Run.
One of the home's most valuable features is its impressive energy efficiency. Equipped with two solar systems that will be paid off at closing, the property generates substantial power while helping reduce utility costs. Adding even more value, the roof is only one year old.
Conveniently located near shopping, dining, parks, and freeway access, this home combines the freedom of No HOA living with the convenience of being minutes from one of Henderson's most desirable communities....
Contact an agent
Home facts
- Year built:1980
- Listing ID #:2777186
- Added:64 day(s) ago
- Updated:July 29, 2026 at 11:38 AM
Rooms and interior
- Bedrooms:4
- Total bathrooms:3
- Full bathrooms:3
- Rooms Total:5
- Flooring:Carpet, Laminate
- Kitchen Description:Convection Oven, Disposal, Microwave, Refrigerator
- Living area:2,072 sq. ft.
Heating and cooling
- Cooling:Central Air, Electric
- Heating:Central, Gas, Solar
- Central air:Yes
Structure and exterior
- Roof:Shingle
- Year built:1980
- Building area:2,072 sq. ft.
- Lot area:0.15 Acres
- Lot Features:Landscaped
- Exterior Features:Patio
Schools
- High school:Basic Academy
- Middle school:Brown B. Mahlon
- Elementary school:Hinman, Edna,Taylor, Robert L.
Utilities
- Water:Public
Finances and disclosures
- Price:$450,000
- Price per sq. ft.:$217.18
- Tax amount:$1,221
Features and amenities
- Appliances:Disposal, Microwave, Refrigerator
- Laundry features:Electric Dryer Hookup, Gas Dryer Hookup, Laundry Closet, On Main Level
Parking
- Parking description:Garage, Open
- Garage:Yes
- Garage spaces:2
New listings near 441 Longtree Avenue
- New
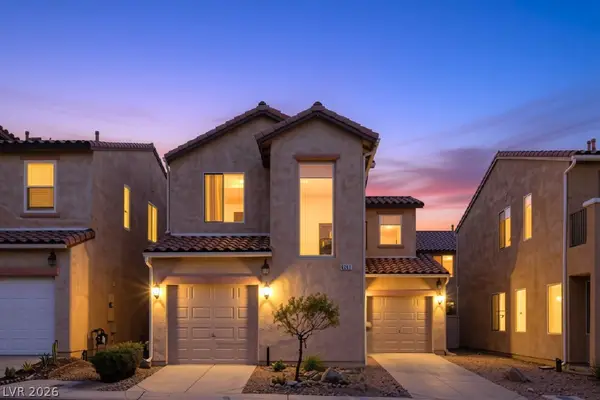 $340,000Active3 beds 3 baths1,235 sq. ft.
6267 Castle Kennedy Street, Henderson, NV 89011
MLS# 2802982Listed by: EXP REALTY - New
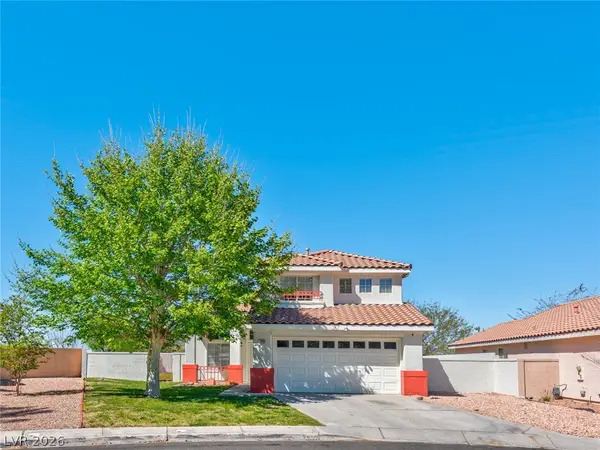 $449,500Active3 beds 3 baths1,493 sq. ft.
2490 Via Di Autostrada, Henderson, NV 89074
MLS# 2803343Listed by: LPT REALTY, LLC - New
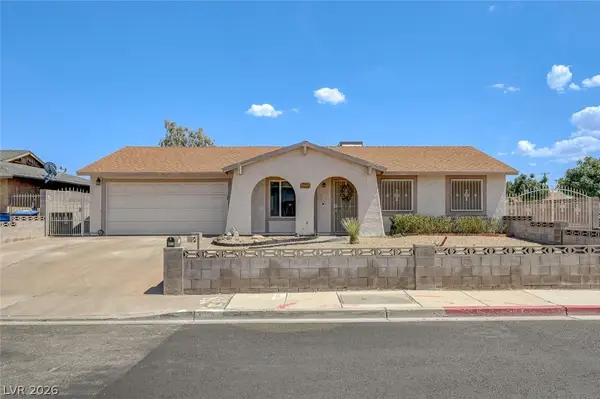 $369,900Active3 beds 2 baths1,020 sq. ft.
400 Pagan Street, Henderson, NV 89011
MLS# 2804016Listed by: HOMESMART ENCORE - New
 $628,000Active4 beds 4 baths3,021 sq. ft.
2686 Bothwell Place, Henderson, NV 89044
MLS# 2804186Listed by: LPT REALTY, LLC - New
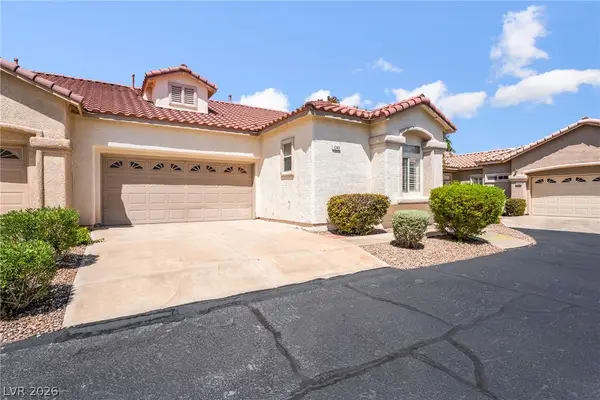
 $375,000Active2 beds 2 baths1,418 sq. ft.
1742 Franklin Chase Terrace, Henderson, NV 89012
MLS# 2804018Listed by: CENTURY 21 AMERICANA - New
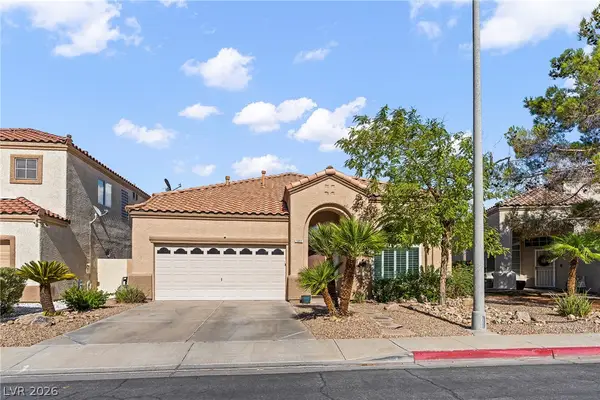 $480,000Active3 beds 3 baths1,947 sq. ft.
1692 Mountain Song Court, Henderson, NV 89074
MLS# 2803733Listed by: REALTY OF AMERICA LLC - New
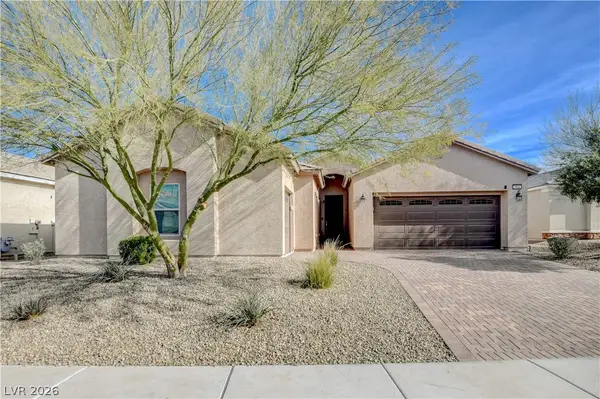 $635,000Active4 beds 3 baths2,300 sq. ft.
964 Cutter Street, Henderson, NV 89011
MLS# 2804129Listed by: BHHS NEVADA PROPERTIES - New
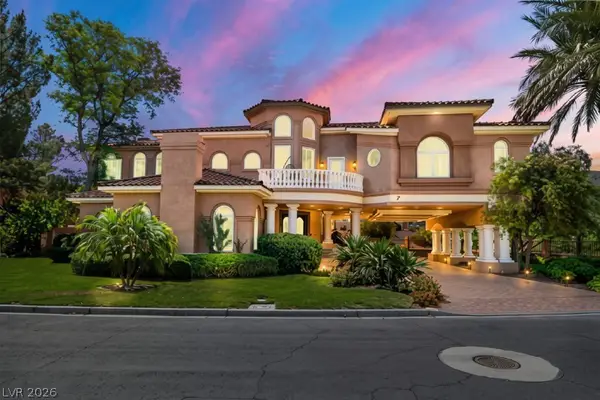 $1,965,000Active4 beds 6 baths6,469 sq. ft.
7 Rue Promenade Way, Henderson, NV 89011
MLS# 2797929Listed by: SIMPLY VEGAS - New
 $2,100,000Active3 beds 5 baths3,364 sq. ft.
28 Heron Harbour Drive, Henderson, NV 89011
MLS# 2801738Listed by: BRADY LUXURY HOMES - New
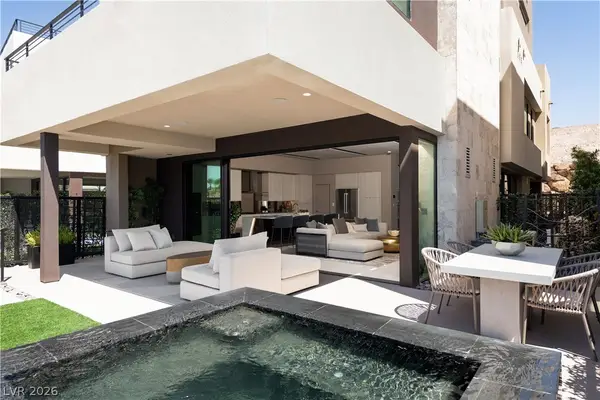 $2,200,000Active3 beds 4 baths3,659 sq. ft.
68 Lakefront Drive, Henderson, NV 89011
MLS# 2802060Listed by: BRADY LUXURY HOMES


Protect your home and budget from life's surprises with an Assurant Home Warranty, backed by a partner that supports you through every step of homeownership. Explore Plans.
©2026 Century 21 Real Estate LLC. All rights reserved. CENTURY 21®, the CENTURY 21 Logo and C21® are service marks owned by Century 21 Real Estate LLC. Century 21 Real Estate LLC fully supports the principles of the Fair Housing Act and the Equal Opportunity Act. Each office is independently owned and operated. Listing information is deemed reliable but not guaranteed accurate.