
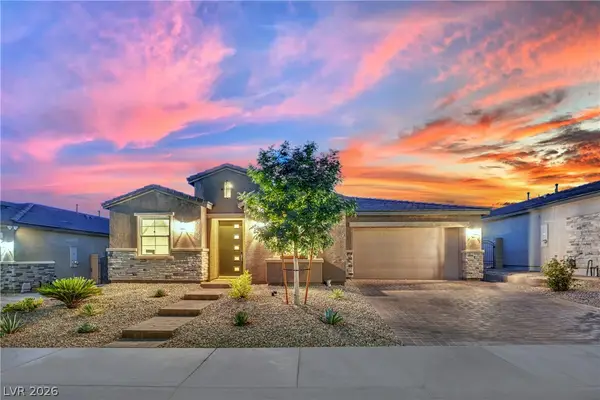
488 Sterling Falls Avenue, Henderson, NV 89011
Local realty services provided by:CENTURY 21 1st Priority Realty
Listed by: dave gravelle
Office: gravelle group fine homes & es
MLS#:2784704
Source:GLVAR
Price summary
- Price:$607,500
- Price per sq. ft.:$243.39
- Monthly HOA dues:$75
About this home
Rare on the Market NextGen Floor Plan with 28 PAID Solar Panels. Close to Clubhouse and Amenities. Over $65,000 in Upgrades, Including Solatubes, Solar Screens and Security Doors. Extended Paver Patios, Walkways and Synthetic Turf add to the Easy Maintenance Yard. Primary Bedroom Suite Located in the Rear of the Home with Spacious Primary Bath, Dual Sinks, Walk-In Shower, and Generous Sized Walk-In Closet. Guest Bedroom is Centrally Located with its own Full-Sized Bath. Open Kitchen Overlooking the Great Room, Granite Countertops, Large Island, Walk-In Pantry, Recessed Lighting and Abundant Cabinets. Ceiling Fans in all Bedrooms and Living Areas. Attached Casita Offers a Private Front Entrance and Garage Entrance, Expansive Living Room, Kitchenette, Laundry, Full Bathroom and Roomy Bedroom Complete with a Walk-In Closet. Water Softener and Reverse Osmosis Systems, Newer Appliances and Garage Cabinets. Exterior of the Home was Professionally Painted in 2026.
Contact an agent
Home facts
- Year built:2016
- Subdivision & Development:Cadence Village Parcel E
- Listing ID #:2784704
- Added:72 day(s) ago
- Updated:August 03, 2026 at 11:15 AM
Rooms and interior
- Bedrooms:3
- Total bathrooms:3
- Full bathrooms:3
- Rooms Total:7
- Flooring:Carpet, Tile
- Kitchen Description:Dishwasher, Disposal, Gas Cooktop, Gas Range, Microwave, Refrigerator
- Living area:2,496 sq. ft.
Heating and cooling
- Cooling:Central Air, Electric
- Heating:Central, Gas
- Central air:Yes
Structure and exterior
- Roof:Tile
- Year built:2016
- Building area:2,496 sq. ft.
- Lot area:0.12 Acres
- Lot Features:Desert Landscaping, Landscaped, Sprinklers Timer, Sprinklers on Side, Synthetic Grass
- Construction Materials:Stucco
- Exterior Features:Barbecue, Fire Pit, Patio, Porch, Private Yard, Sprinkler Irrigation
- Levels:1 Story
Schools
- High school:Basic Academy
- Middle school:Brown B. Mahlon
- Elementary school:Sewell, C.T.,Sewell, C.T.
Utilities
- Water:Public
Finances and disclosures
- Price:$607,500
- Price per sq. ft.:$243.39
- Tax amount:$4,578
Features and amenities
- Appliances:Dishwasher, Disposal, Gas Cooktop, Gas Range, Microwave, Refrigerator, Washer
- Laundry features:Gas Dryer Hookup, Laundry Closet, Laundry Room, On Main Level, Sink, Washer
- Amenities:Blinds, Double Pane Windows, Fire Sprinkler System, Window Treatments
- Pool features:Association, Community, Pool
Parking
- Parking description:Finished Garage, Garage, Garage Door Opener, Inside Entrance, Private
- Garage:Yes
- Garage spaces:2
New listings near 488 Sterling Falls Avenue
 $740,000Active5 beds 3 baths3,059 sq. ft.
2808 Shadows Edge Court, Henderson, NV 89052
MLS# 2799591Listed by: BHHS NEVADA PROPERTIES- New
 $359,000Active2 beds 2 baths1,319 sq. ft.
1745 Lily Pond Circle, Henderson, NV 89012
MLS# 2803436Listed by: WARDLEY REAL ESTATE - New
 $725,000Active5 beds 4 baths3,002 sq. ft.
2603 Morning Moon Street, Henderson, NV 89044
MLS# 2804541Listed by: SOS REALTY GROUP LLC - New
 $569,900Active3 beds 3 baths2,103 sq. ft.
256 Camino Viejo Street, Henderson, NV 89012
MLS# 2805336Listed by: LOVE LAS VEGAS REALTY - New
 $364,900Active3 beds 2 baths1,232 sq. ft.
75 N Valle Verde Drive #2121, Henderson, NV 89074
MLS# 2805338Listed by: ANGEL BOTHOF - New
 $1,299,999Active4 beds 4 baths3,848 sq. ft.
22 Douglas Grove Road, Henderson, NV 89052
MLS# 2805476Listed by: ERA BROKERS CONSOLIDATED - New
 $435,000Active3 beds 3 baths1,605 sq. ft.
1714 La Cruz Drive, Henderson, NV 89014
MLS# 2805433Listed by: LIFE REALTY DISTRICT - New
 $849,000Active2 beds 3 baths2,321 sq. ft.
1763 Sebring Hills Drive, Henderson, NV 89052
MLS# 2805174Listed by: WINDERMERE ANTHEM HILLS LLC - New
 $725,000Active4 beds 3 baths2,708 sq. ft.
994 Upper Meadows Place, Henderson, NV 89052
MLS# 2805519Listed by: BELLA VEGAS HOMES REALTY - New
 $699,900Active4 beds 3 baths2,560 sq. ft.
1012 Zurich Avenue, Henderson, NV 89015
MLS# 2805420Listed by: JMG REAL ESTATE


Protect your home and budget from life's surprises with an Assurant Home Warranty, backed by a partner that supports you through every step of homeownership. Explore Plans.
©2026 Century 21 Real Estate LLC. All rights reserved. CENTURY 21®, the CENTURY 21 Logo and C21® are service marks owned by Century 21 Real Estate LLC. Century 21 Real Estate LLC fully supports the principles of the Fair Housing Act and the Equal Opportunity Act. Each office is independently owned and operated. Listing information is deemed reliable but not guaranteed accurate.