
5 Highland Cove Lane, Henderson, NV 89011
Local realty services provided by:CENTURY 21 Americana
Listed by: charlotte d. brown
Office: elite realty
MLS#:2821245
Source:GLVAR
Price summary
- Price:$2,395,000
- Price per sq. ft.:$585.43
- Monthly HOA dues:$183
About this home
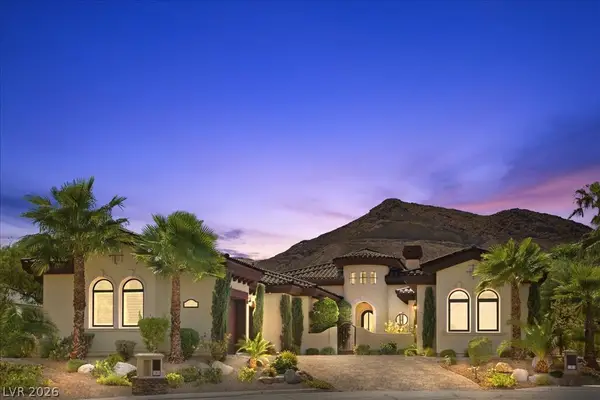
More than $700K spent in upgrades on this approx. 4100 sf., modern retreat. Tucked into a mountainside on a commanding corner cul-de-sac lot, this architectural showpiece frames Lake Las Vegas Resort w/ inspirational views of rugged peaks & glistening waters. 4 ensuite bdrms, 4.5 baths, 800 sf. Saltwater, heated pool, w/waterfall, fireplaces, outdoor dining & sunken TV lounge area. Enjoy Lake Views from the Rooftop balcony w/ island &refrigerated bar! Home features a gourmet prep/catering kitchen, complete w/ high end, Thermador appliances. Massive sliding glass walls in the Great & primary rooms, provide seamless indoor/outdoor living. Pivot door on the 2nd level loft, lends inspirational views of LLV resort & mtns. Interior furnishings negotiable. WELCOME HOME to Ease, Comfort, & highly distinguished resort styled living! Let's GO!!
Contact an agent
Home facts
- Year built:2020
- Subdivision & Development:Rainbow Canyon Parcel C-1
- Listing ID #:2821245
- Added:3 day(s) ago
- Updated:September 27, 2026 at 11:19 AM
Rooms and interior
- Bedrooms:4
- Total bathrooms:5
- Full bathrooms:3
- Half bathrooms:1
- Rooms Total:8
- Flooring:Ceramic Tile
- Kitchen Description:Built In Electric Oven, Convection Oven, Dishwasher, Disposal, Double Oven, Gas Cooktop, Microwave, Refrigerator
- Living area:4,091 sq. ft.
Heating and cooling
- Cooling:Central Air, Electric
- Heating:Central, Gas, High Efficiency, Multiple Heating Units
- Central air:Yes
Structure and exterior
- Roof:Flat
- Year built:2020
- Building area:4,091 sq. ft.
- Lot area:0.23 Acres
- Lot Features:Front Yard, Landscaped, Rocks, Sprinklers In Rear, Sprinklers on Side, Synthetic Grass
- Construction Materials:Frame, Stucco
- Exterior Features:Balcony, Barbecue, Deck, Outdoor Living Area, Patio, Private Yard, Sprinkler Irrigation
- Levels:2 Story
Schools
- High school:Basic Academy
- Middle school:Brown B. Mahlon
- Elementary school:Josh, Stevens,Josh, Stevens
Utilities
- Water:Public
Finances and disclosures
- Price:$2,395,000
- Price per sq. ft.:$585.43
- Tax amount:$14,906
Features and amenities
- Appliances:Built-In Electric Oven, Dishwasher, Disposal, Gas Cooktop, Microwave, Refrigerator, Tankless Water Heater
- Laundry features:Gas Dryer Hookup, Laundry Room, On Main Level, Sink
- Amenities:Blinds, Double Pane Windows, Drapes, Low Emissivity Windows, Prewired
- Pool features:Community, Heated, Pool, Pool Spa Combo, Salt Water, Waterfall
Parking
- Parking description:Garage, Guest Parking, Inside Entrance, Private
- Garage:Yes
- Garage spaces:2
New listings near 5 Highland Cove Lane
- Coming Soon
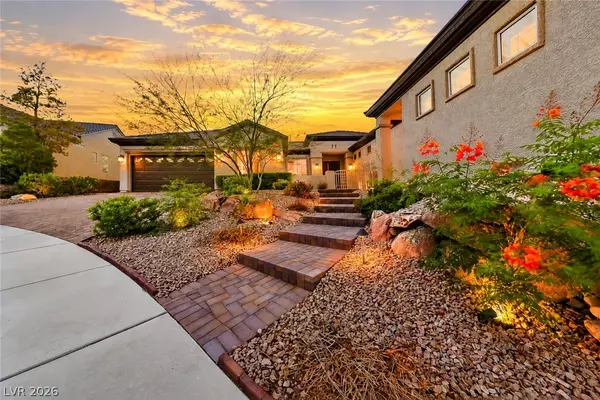
 $2,249,000Coming Soon3 beds 4 baths3,844 sq. ft.
1 Camino Barcelona Place, Henderson, NV 89011
MLS# 2820642Listed by: COLDWELL BANKER PREMIER - Coming Soon
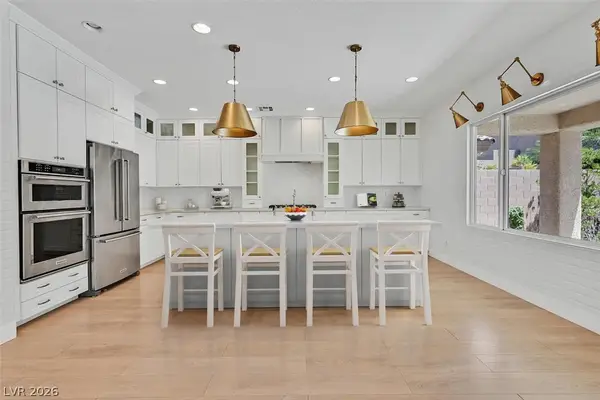
 $1,298,000Coming Soon4 beds 4 baths3,175 sq. ft.
2850 Kensingpark Court, Henderson, NV 89052
MLS# 2820746Listed by: REALTY ONE GROUP, INC - Coming Soon
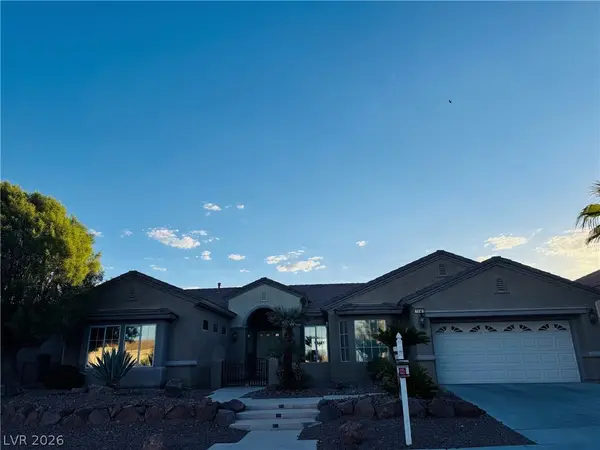
 $619,000Coming Soon4 beds 4 baths3,021 sq. ft.
2524 Flodden Street, Henderson, NV 89044
MLS# 2822069Listed by: SIMPLY VEGAS - Coming Soon
 $1,075,000Coming Soon2 beds 3 baths2,446 sq. ft.
1648 Williamsport Street, Henderson, NV 89052
MLS# 2822003Listed by: SIMPLY VEGAS - Coming Soon
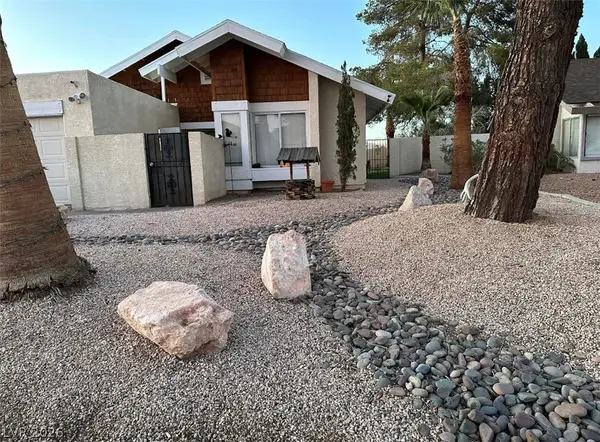 $482,525Coming Soon4 beds 2 baths1,580 sq. ft.
3126 Belvedere Drive, Henderson, NV 89014
MLS# 2821614Listed by: COMPASS REALTY & MANAGEMENT - Coming Soon
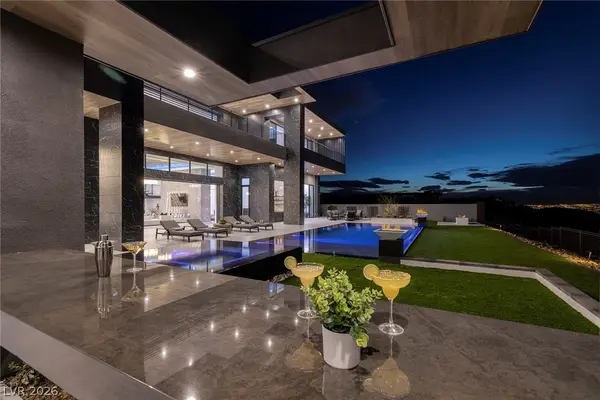 $11,900,000Coming Soon5 beds 7 baths8,691 sq. ft.
5 Sunset Strip, Henderson, NV 89012
MLS# 2821910Listed by: DOUGLAS ELLIMAN OF NEVADA LLC - Coming Soon
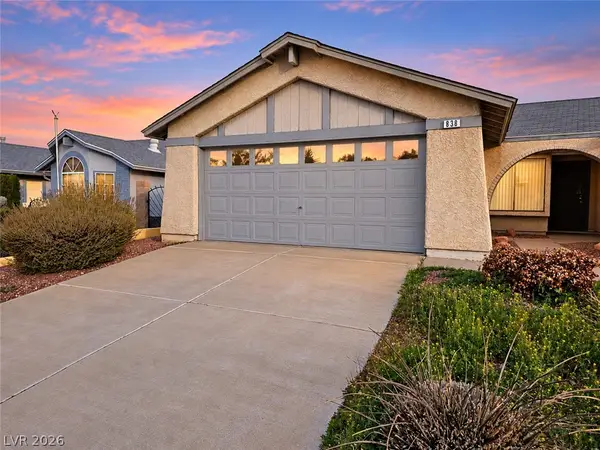 $379,900Coming Soon4 beds 2 baths1,693 sq. ft.
838 Anchor Drive, Henderson, NV 89015
MLS# 2821485Listed by: KELLER WILLIAMS MARKETPLACE - Coming Soon
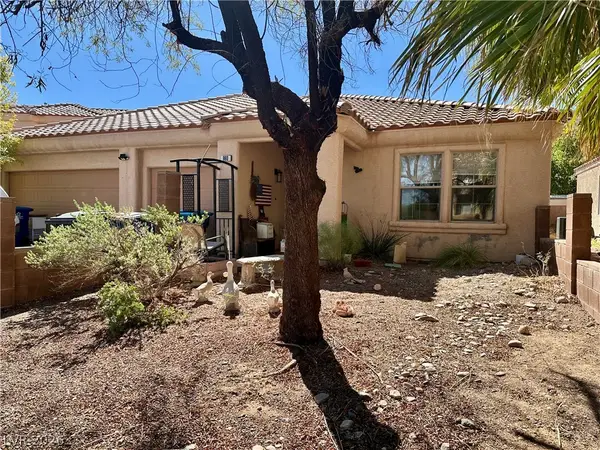 $470,000Coming Soon4 beds 2 baths2,078 sq. ft.
960 Wagon Train Drive, Henderson, NV 89002
MLS# 2821227Listed by: EMPIRE REALTY & MANAGEMENT - Coming Soon
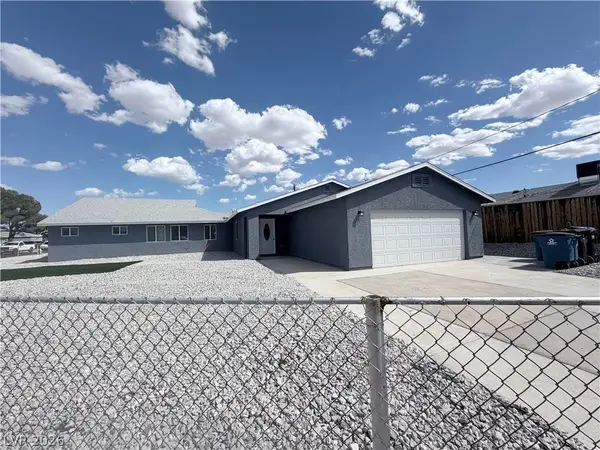 $600,000Coming Soon6 beds 4 baths1,330 sq. ft.
101 Cedar Street, Henderson, NV 89015
MLS# 2819816Listed by: FIRST CLASS REALTY & PROPERTY - Coming Soon
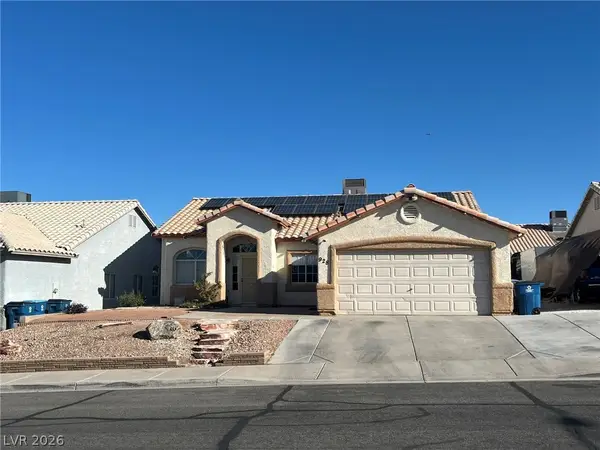 $435,000Coming Soon3 beds 2 baths1,730 sq. ft.
928 Ashford Way, Henderson, NV 89015
MLS# 2821023Listed by: REAL BROKER LLC


Protect your home and budget from life's surprises with an Assurant Home Warranty, backed by a partner that supports you through every step of homeownership. Explore Plans.
©2026 Century 21 Real Estate LLC. All rights reserved. CENTURY 21®, the CENTURY 21 Logo and C21® are service marks owned by Century 21 Real Estate LLC. Century 21 Real Estate LLC fully supports the principles of the Fair Housing Act and the Equal Opportunity Act. Each office is independently owned and operated. Listing information is deemed reliable but not guaranteed accurate.