
554 Mountain Links Drive, Henderson, NV 89012
Local realty services provided by:CENTURY 21 Elevate
554 Mountain Links Drive,Henderson, NV 89012
$599,000
- 3 Beds
- 3 Baths
- 2,307 sq. ft.
- Single family
- Active
Listed by: lauren stark
Office: simply vegas
MLS#:2781653
Source:GLVAR
Price summary
- Price:$599,000
- Price per sq. ft.:$259.64
- Monthly HOA dues:$96
About this home
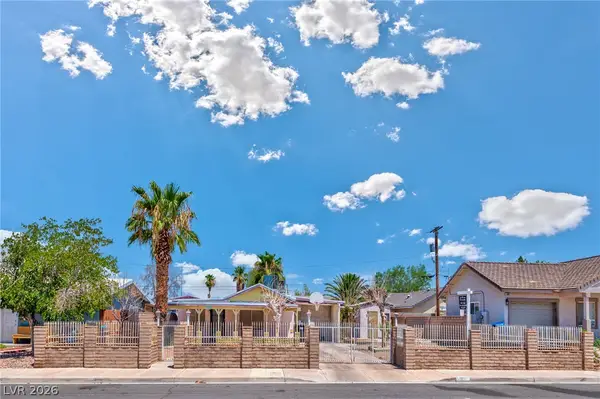
BEST VALUE UNDER $600,000 for one of Sun City MacDonald Ranch's largest and most desirable floor plans! This beautifully maintained Grand model offers 2,307 SF, 3 bedrooms, 3 bathrooms, a separate double-door den/office, and a private detached casita—perfect for guests, multigenerational living, or a hobby room. Enjoy exceptional 55+ living in Henderson's desirable 89012 zip code with convenient access to shopping, dining, casinos, medical facilities, and freeway access. Gated courtyard entry. Formal living and dining rooms with coffered ceilings and abundant natural light. Freshly painted! Beautiful wood laminate and ceramic tile flooring throughout. Kitchen features maple cabinetry, Corian countertops, breakfast bar, pantry, and abundant storage. Comfortable Nevada Room with fireplace. Situated on a premium elevated lot, the fully fenced east-facing backyard offers mountain views and a covered patio. Located less than one mile from the spectacular 36,000 SF clubhouse featuring a restaurant, fitness center, tennis, pickleball, bocce ball, billiards, social clubs, and an 18-hole golf course. HOA dues are just $96/month, with resident golf rates of only $16 for 9 holes or $25 for 18 holes....
Contact an agent
Home facts
- Year built:2000
- Listing ID #:2781653
- Added:80 day(s) ago
- Updated:July 30, 2026 at 04:54 AM
Rooms and interior
- Bedrooms:3
- Total bathrooms:3
- Full bathrooms:3
- Rooms Total:9
- Flooring:Ceramic Tile, Laminate
- Kitchen Description:Built In Gas Oven, Disposal, Gas Cooktop, Microwave, Refrigerator
- Living area:2,307 sq. ft.
Heating and cooling
- Cooling:Central Air, Electric
- Heating:Central, Gas
- Central air:Yes
Structure and exterior
- Roof:Tile
- Year built:2000
- Building area:2,307 sq. ft.
- Lot area:0.14 Acres
- Lot Features:Desert Landscaping, Landscaped
- Exterior Features:Courtyard, Patio, Private Yard, Sprinkler Irrigation
- Levels:1 Story
Schools
- High school:Coronado High
- Middle school:Miller Bob
- Elementary school:Vanderburg, John C.,Vanderburg, John C.
Utilities
- Water:Public
Finances and disclosures
- Price:$599,000
- Price per sq. ft.:$259.64
- Tax amount:$2,877
Features and amenities
- Appliances:Built-In Gas Oven, Disposal, Gas Cooktop, Microwave, Refrigerator
- Laundry features:Gas Dryer Hookup, Laundry Room
- Pool features:Community, Pool
Parking
- Parking description:Garage, Garage Door Opener, Inside Entrance, Private
- Garage:Yes
- Garage spaces:2
New listings near 554 Mountain Links Drive
- New
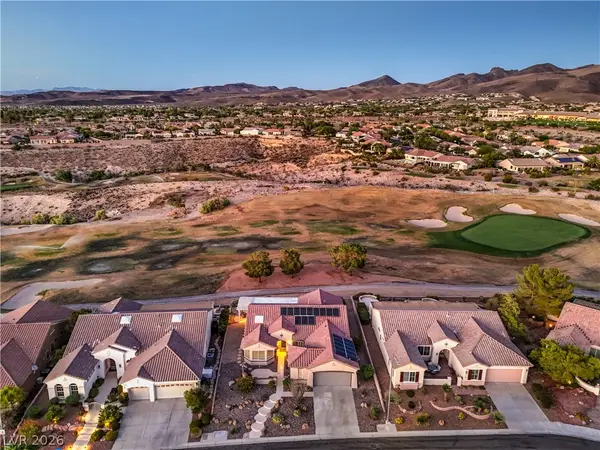 $825,000Active2 beds 2 baths2,032 sq. ft.
2656 Riceville Drive, Henderson, NV 89052
MLS# 2801656Listed by: REALTY EXECUTIVES SOUTHERN - New
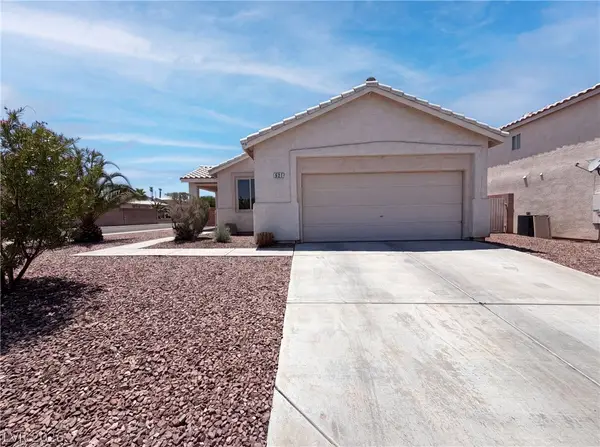 $450,000Active3 beds 2 baths1,264 sq. ft.
521 Quail Bird Place, Henderson, NV 89052
MLS# 2803222Listed by: OPENDOOR BROKERAGE LLC - New
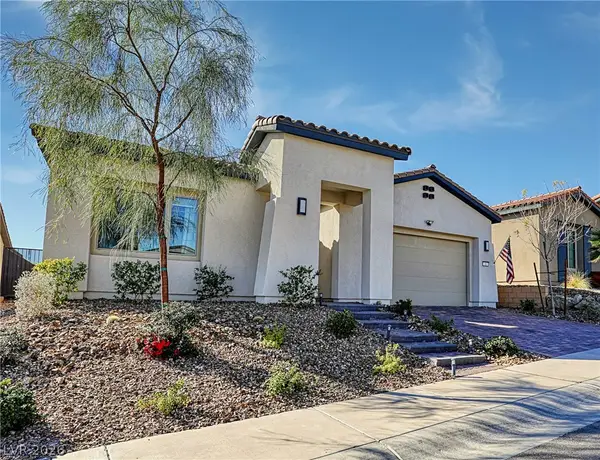 $839,000Active4 beds 4 baths2,656 sq. ft.
43 Autumn Palm Avenue, Henderson, NV 89011
MLS# 2803675Listed by: LPT REALTY, LLC - New
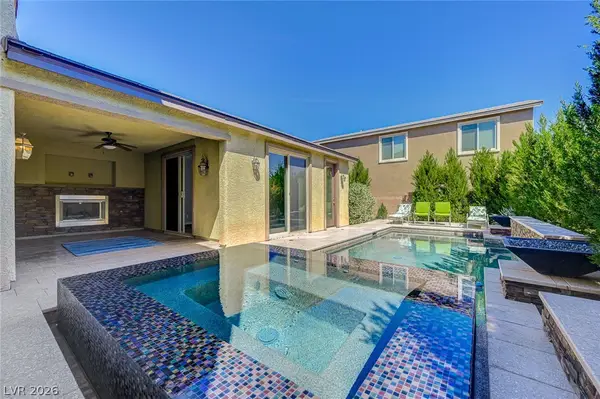 $759,000Active4 beds 4 baths2,479 sq. ft.
2894 Shining Sun Way, Henderson, NV 89052
MLS# 2804009Listed by: LIFE REALTY DISTRICT - New
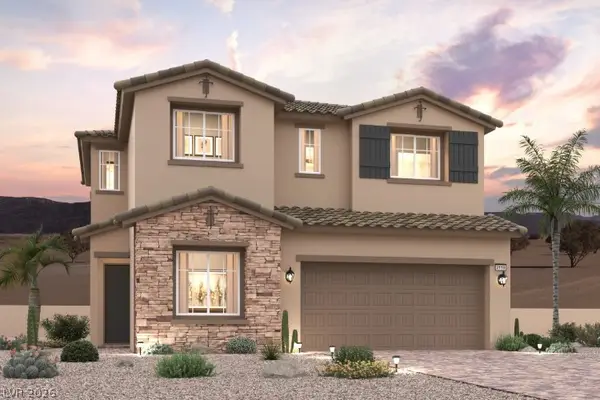 $529,000Active4 beds 3 baths2,119 sq. ft.
881 Lorden Street, Henderson, NV 89011
MLS# 2804410Listed by: CENTURY COMMUNITIES OF NEVADA - New
 $1,001,369Active4 beds 4 baths3,080 sq. ft.
1630 Amalfi Arches Place, Henderson, NV 89011
MLS# 2804432Listed by: LENNAR SALES CORP - New
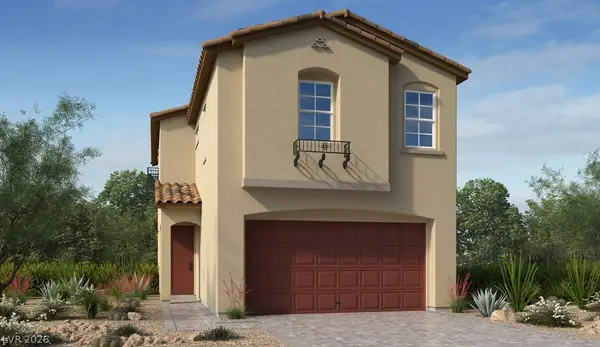 $490,620Active3 beds 3 baths1,998 sq. ft.
648 Semitone Lane, Henderson, NV 89015
MLS# 2804488Listed by: REAL ESTATE CONSULTANTS OF NV - New
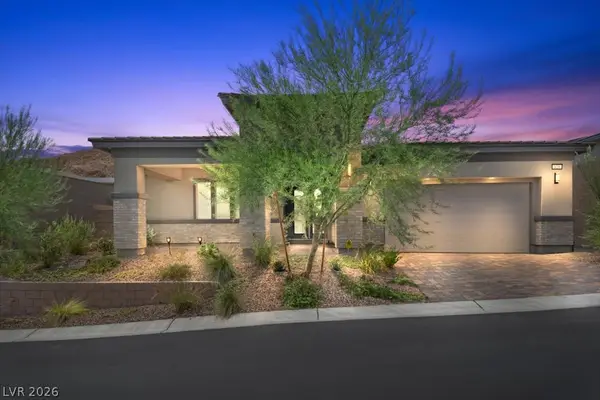 $859,988Active3 beds 3 baths2,517 sq. ft.
129 Juliette Pointe Lane, Henderson, NV 89011
MLS# 2802285Listed by: BHHS NEVADA PROPERTIES - New
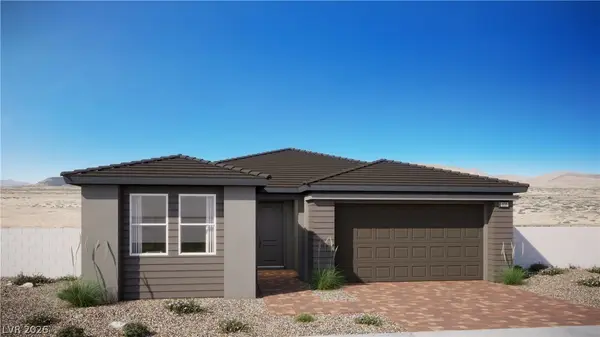 $606,023Active4 beds 3 baths2,535 sq. ft.
1409 Bianca Falls Drive, Henderson, NV 89011
MLS# 2804379Listed by: LENNAR SALES CORP - New
 $280,000Active2 beds 1 baths772 sq. ft.
1816 Merze Avenue, Henderson, NV 89011
MLS# 2801816Listed by: ROTHWELL GORNT COMPANIES


Protect your home and budget from life's surprises with an Assurant Home Warranty, backed by a partner that supports you through every step of homeownership. Explore Plans.
©2026 Century 21 Real Estate LLC. All rights reserved. CENTURY 21®, the CENTURY 21 Logo and C21® are service marks owned by Century 21 Real Estate LLC. Century 21 Real Estate LLC fully supports the principles of the Fair Housing Act and the Equal Opportunity Act. Each office is independently owned and operated. Listing information is deemed reliable but not guaranteed accurate.