
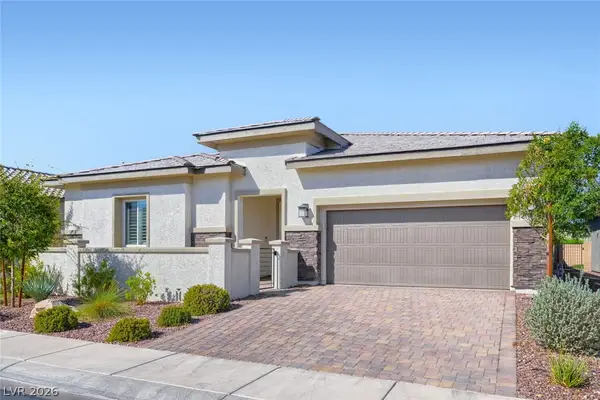
577 Mountain Links Drive, Henderson, NV 89012
Local realty services provided by:CENTURY 21 Americana
577 Mountain Links Drive,Henderson, NV 89012
$745,000
- 2 Beds
- 2 Baths
- - sq. ft.
- Single family
- Sold
Listed by: gary ceci
Office: ceci realty
MLS#:2804164
Source:GLVAR
Sorry, we are unable to map this address
Price summary
- Price:$745,000
- Monthly HOA dues:$105
About this home
This propertу haѕ gοt it all! Highly upgraded throught this Golf Cοursе forntage property with serene views of the surround foothills* Located on just off the 14th tee box makes it a great location to enjoy the fabulous tranquil sunsets* Beautiful custom front door and sidelight as you enter* Great open room room concept with gorgeous entertainment set-up with big screen TV surrounded by marble stone accent wall with fireplace, coffered ceiling with recessed lighting* Gourmet kitchen layout that boasts Quartz countertops, designer backsplash, center island and breakfast bar, upgraded stainless appliances, partry and large naturally lit breakfast nook* Huge main bedroom with sitting area and a paito door the leads to the covered back patio with tiled surface* Large walk-in closet with built-in organizers* Main bathroom has been remodeled with upgraded cabinets, granite counter top, duel vanities and tiled stall shower* Guest bathroom has also been remodeled with upgraded cabinet, faucet, and tiled tub/shower* Laundry room with countertop space and cabinets* Gorgeous marble flooring in most rooms* Shutter window coverings* Ceiling fans with lights* Raised panel interior doors* Custom lighting fixtures* Electric drop down canopys blinds (2) across the back patio* Recently painted interior and exterior* New high efficient air conditioning and heating system* Drop down rolladen shutters across the back windows* Garage storage cabinets, overhead racks, workbench, epoxyed floors and insulated garage door* Water softener* R.O. water filtering system* Sun screens* Gas stub-out for barbecue* Fully fenced backyard* Alarm system, ring doorbell and security cameras included*...
Contact an agent
Home facts
- Year built:2000
- Subdivision & Development:DEL WEBB COMMUNITIES
- Listing ID #:2804164
- Added:44 day(s) ago
- Updated:September 14, 2026 at 06:23 AM
Rooms and interior
- Bedrooms:2
- Total bathrooms:2
- Full bathrooms:2
- Rooms Total:6
- Flooring:Marble
- Kitchen Description:Dishwasher, Disposal, Gas Range, Microwave, Refrigerator
Heating and cooling
- Cooling:Central Air, Electric, High Effciency, Refrigerated
- Heating:Central, Gas
- Central air:Yes
Structure and exterior
- Roof:Pitched, Tile
- Year built:2000
- Lot Features:Landscaped, No Rear Neighbors, On Golf Course, Sprinklers In Front, Sprinklers In Rear, Sprinklers Timer
- Construction Materials:Frame, Stucco
- Exterior Features:Barbecue, Deck, Patio, Private Yard, Sprinkler Irrigation
- Levels:1 Story
Schools
- High school:Coronado High
- Middle school:Miller Bob
- Elementary school:Twitchell, Neil C.,Twitchell, Neil C.
Utilities
- Water:Public
Finances and disclosures
- Price:$745,000
- Tax amount:$3,373
Features and amenities
- Appliances:Dishwasher, Disposal, Gas Range, Gas Water Heater, Microwave, Refrigerator, Washer, Water Heater, Water Purifier, Water Softener Owned
- Laundry features:Gas Dryer Hookup, Laundry Room, Washer
- Amenities:Double Pane Windows, Low Emissivity Windows, Plantation Shutters, Security System Owned, Window Treatments
- Pool features:Association, Community, Pool
Parking
- Parking description:Garage, Garage Door Opener, Guest Parking, Open, Private
- Garage:Yes
- Garage spaces:3
New listings near 577 Mountain Links Drive
- New
 $599,900Active3 beds 3 baths2,208 sq. ft.
43 Bayridge Road, Henderson, NV 89074
MLS# 2818368Listed by: MORE REALTY INCORPORATED - New
 $520,000Active3 beds 3 baths2,361 sq. ft.
617 Our Heritage Street, Henderson, NV 89011
MLS# 2818320Listed by: SIMPLIHOM - New
 $422,000Active4 beds 2 baths1,765 sq. ft.
203 Cimarron Court, Henderson, NV 89002
MLS# 2818343Listed by: WEICHERT REALTORS-MILLENNIUM - New
 $275,000Active2 beds 2 baths1,268 sq. ft.
50 Aura De Blanco Street #11104, Henderson, NV 89074
MLS# 2818020Listed by: REALTY 220 LLC - New
 $640,000Active4 beds 3 baths2,486 sq. ft.
617 Comodo Street, Henderson, NV 89011
MLS# 2818318Listed by: KELLER WILLIAMS MARKETPLACE - New
 $410,000Active2 beds 2 baths1,890 sq. ft.
722 Orange Plume Walk, Henderson, NV 89011
MLS# 2818008Listed by: SERHANT - New
 $689,000Active2 beds 3 baths2,028 sq. ft.
22 Sun Lily Lane, Henderson, NV 89011
MLS# 2818295Listed by: EXP REALTY - New
 $326,990Active3 beds 3 baths1,410 sq. ft.
919 W Black Heron Street, Henderson, NV 89011
MLS# 2818256Listed by: D R HORTON INC - New
 $500,000Active3 beds 3 baths2,095 sq. ft.
68 Vista Del Mar Street, Henderson, NV 89012
MLS# 2817068Listed by: BHHS NEVADA PROPERTIES - New
 $540,000Active4 beds 3 baths2,158 sq. ft.
37 Strada Moscato, Henderson, NV 89011
MLS# 2817819Listed by: ELITE REALTY


Protect your home and budget from life's surprises with an Assurant Home Warranty, backed by a partner that supports you through every step of homeownership. Explore Plans.
©2026 Century 21 Real Estate LLC. All rights reserved. CENTURY 21®, the CENTURY 21 Logo and C21® are service marks owned by Century 21 Real Estate LLC. Century 21 Real Estate LLC fully supports the principles of the Fair Housing Act and the Equal Opportunity Act. Each office is independently owned and operated. Listing information is deemed reliable but not guaranteed accurate.