
601 Sandy Drive, Henderson, NV 89002
Local realty services provided by:CENTURY 21 Consolidated
601 Sandy Drive,Henderson, NV 89002
$1,799,999
- 6 Beds
- 4 Baths
- 4,148 sq. ft.
- Single family
- Active
Listed by: ella williams
Office: first class realty & property
MLS#:2821615
Source:GLVAR
Price summary
- Price:$1,799,999
- Price per sq. ft.:$433.94
About this home
Rare one-acre custom estate in Henderson with NO HOA! This single-story home offers approximately 4,148 sq. ft. with 6 spacious bedrooms, 4 bathrooms, and a versatile flex/media room ideal for an office, gym, game room, or additional living space. The bright, open-concept floor plan features abundant natural light, a spacious great room, and a well-appointed kitchen with custom cabinetry, breakfast bar, pantry, and walk-in pantry. The primary suite is separated from the secondary bedrooms and includes a walk-in closet. The flexible layout is ideal for multi-generational living, guests, or working from home.
A standout feature is the approximately 4,000 sq. ft. detached 10-car garage with office/guest quarters, bedroom, full bathroom, and kitchenette—ideal for car collectors, hobbyists, workshop space, or additional guest accommodations. The property also offers an attached garage, gated RV parking with hookups and waste connection, plus 220V power in the garage/shop.
Enjoy mountain views from the fully fenced acre featuring desert landscaping, synthetic grass, fruit trees, garden area, dog run, raised garden, expansive paver patio, and a separate detached storage shed. Additional features include solar panels, dual-pane windows, multiple central heating and cooling units, water filtration, secured entry, and underground utilities.
An exceptional Henderson property offering privacy, extensive garage and RV capacity, outdoor space, storage, and incredible versatility—all without an HOA!...
Contact an agent
Home facts
- Year built:1995
- Subdivision & Development:NONE
- Listing ID #:2821615
- Added:2 day(s) ago
- Updated:September 27, 2026 at 11:19 AM
Rooms and interior
- Bedrooms:6
- Total bathrooms:4
- Full bathrooms:3
- Rooms Total:10
- Flooring:Carpet, Laminate, Tile
- Kitchen Description:Built In Electric Oven, Dishwasher, Disposal, Gas Cooktop
- Basement:Yes
- Living area:4,148 sq. ft.
Heating and cooling
- Cooling:Central Air, Electric
- Heating:Central, Electric, Multiple Heating Units
- Central air:Yes
Structure and exterior
- Roof:Tile
- Year built:1995
- Building area:4,148 sq. ft.
- Lot area:1 Acres
- Lot Features:Desert Landscaping, Fruit Trees, Garden, Landscaped, Rocks
- Exterior Features:Barbecue, Dog Run, Out Buildings, Patio, Porch, Shed, Sprinkler Irrigation
- Levels:1 Story
Schools
- High school:Foothill
- Middle school:Mannion Jack & Terry
- Elementary school:Smalley, James E. & A,Smalley, James E. & A
Utilities
- Water:Public
Finances and disclosures
- Price:$1,799,999
- Price per sq. ft.:$433.94
- Tax amount:$3,238
Features and amenities
- Appliances:Built-In Electric Oven, Dishwasher, Disposal, Electric Water Heater, Gas Cooktop, Multiple Water Heaters, Water Purifier
- Laundry features:Electric Dryer Hookup, Laundry Room
- Amenities:Blinds, Controlled Access, Double Pane Windows
Parking
- Parking description:Garage, Garage Door Opener, Inside Entrance, Private
- Garage:Yes
- Garage spaces:12
New listings near 601 Sandy Drive
- Coming Soon
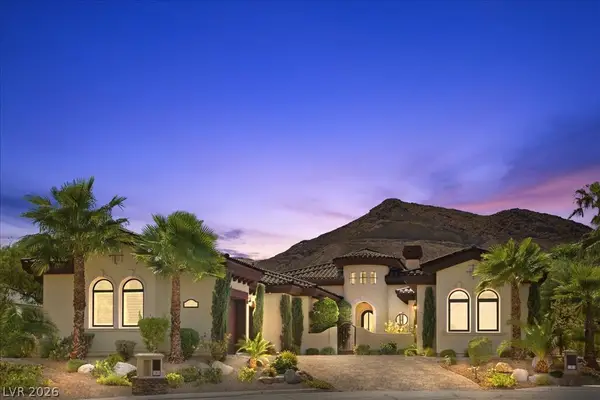 $2,249,000Coming Soon3 beds 4 baths3,844 sq. ft.
1 Camino Barcelona Place, Henderson, NV 89011
MLS# 2820642Listed by: COLDWELL BANKER PREMIER - Coming Soon
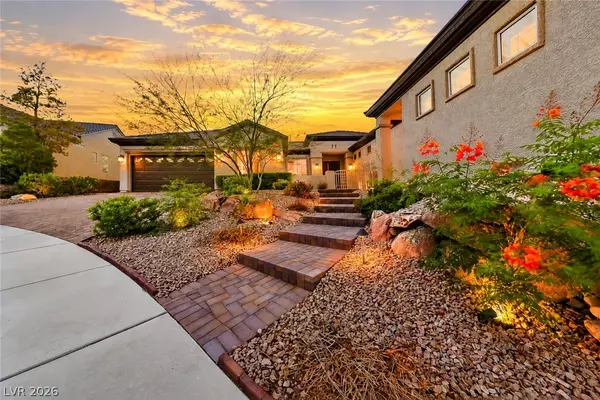 $1,298,000Coming Soon4 beds 4 baths3,175 sq. ft.
2850 Kensingpark Court, Henderson, NV 89052
MLS# 2820746Listed by: REALTY ONE GROUP, INC - Coming Soon
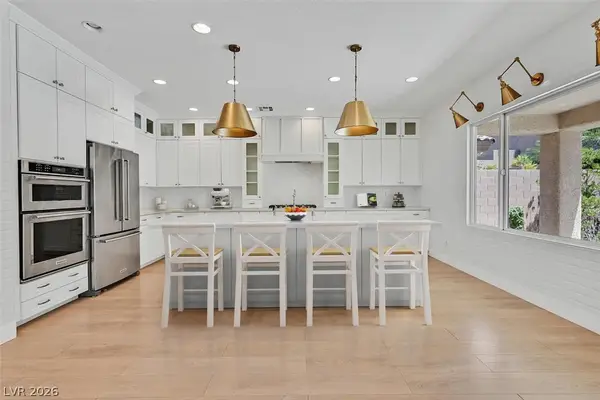 $619,000Coming Soon4 beds 4 baths3,021 sq. ft.
2524 Flodden Street, Henderson, NV 89044
MLS# 2822069Listed by: SIMPLY VEGAS - Coming Soon
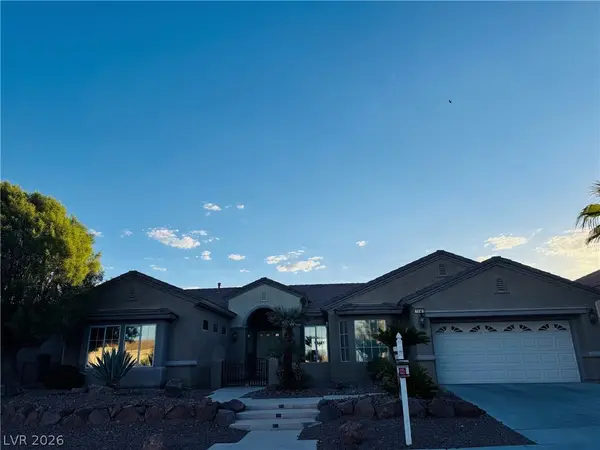 $1,075,000Coming Soon2 beds 3 baths2,446 sq. ft.
1648 Williamsport Street, Henderson, NV 89052
MLS# 2822003Listed by: SIMPLY VEGAS - Coming Soon
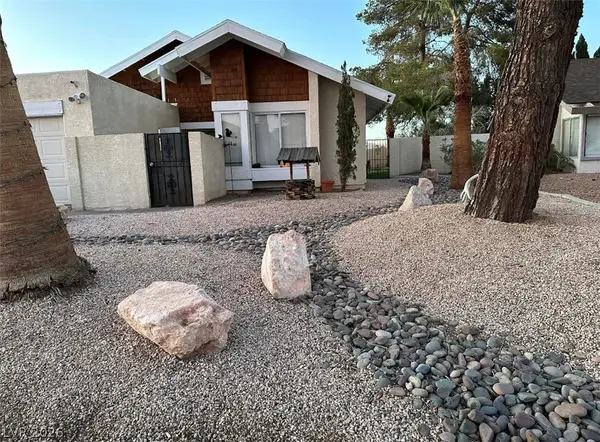 $482,525Coming Soon4 beds 2 baths1,580 sq. ft.
3126 Belvedere Drive, Henderson, NV 89014
MLS# 2821614Listed by: COMPASS REALTY & MANAGEMENT - Coming Soon
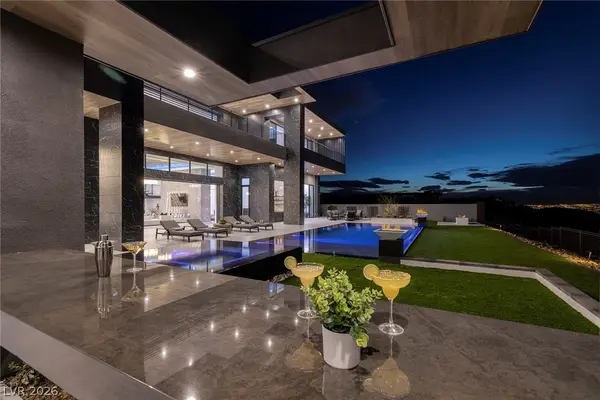 $11,900,000Coming Soon5 beds 7 baths8,691 sq. ft.
5 Sunset Strip, Henderson, NV 89012
MLS# 2821910Listed by: DOUGLAS ELLIMAN OF NEVADA LLC - Coming Soon
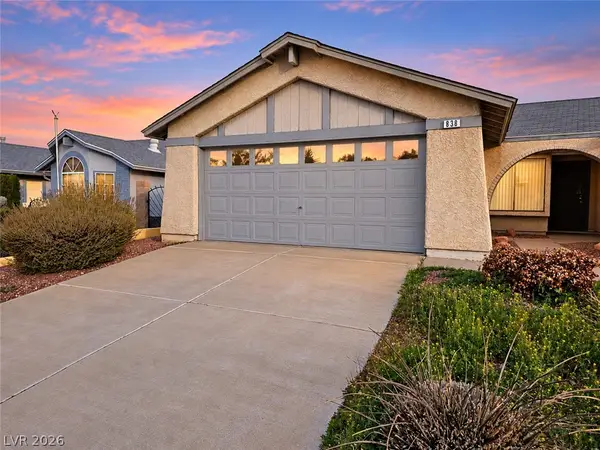 $379,900Coming Soon4 beds 2 baths1,693 sq. ft.
838 Anchor Drive, Henderson, NV 89015
MLS# 2821485Listed by: KELLER WILLIAMS MARKETPLACE - Coming Soon
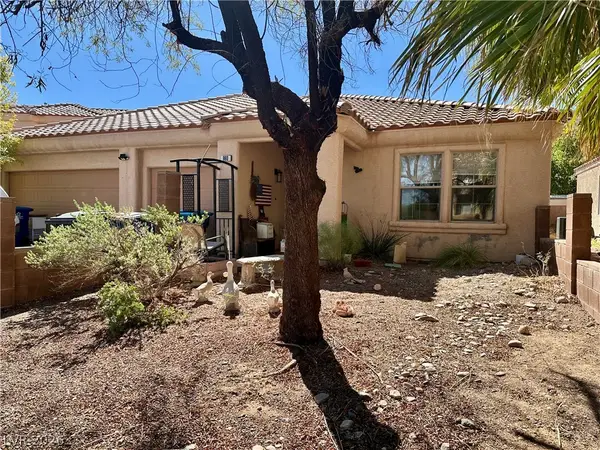 $470,000Coming Soon4 beds 2 baths2,078 sq. ft.
960 Wagon Train Drive, Henderson, NV 89002
MLS# 2821227Listed by: EMPIRE REALTY & MANAGEMENT - Coming Soon
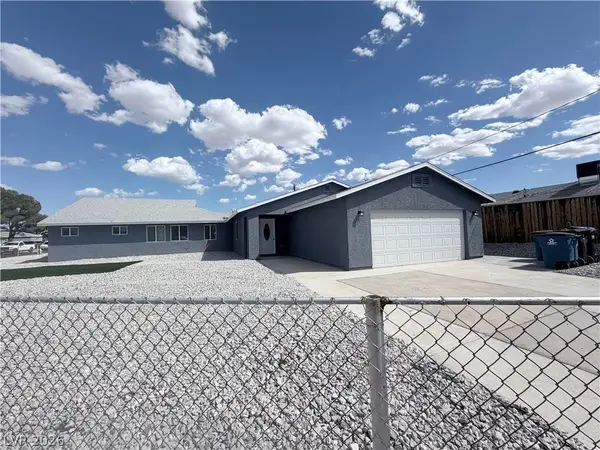 $600,000Coming Soon6 beds 4 baths1,330 sq. ft.
101 Cedar Street, Henderson, NV 89015
MLS# 2819816Listed by: FIRST CLASS REALTY & PROPERTY - Coming Soon
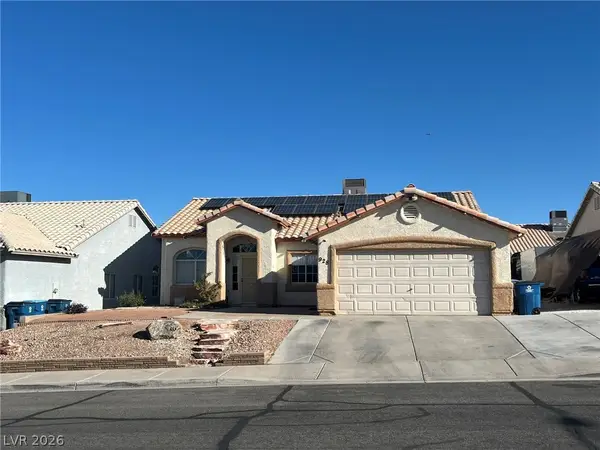 $435,000Coming Soon3 beds 2 baths1,730 sq. ft.
928 Ashford Way, Henderson, NV 89015
MLS# 2821023Listed by: REAL BROKER LLC


Protect your home and budget from life's surprises with an Assurant Home Warranty, backed by a partner that supports you through every step of homeownership. Explore Plans.
©2026 Century 21 Real Estate LLC. All rights reserved. CENTURY 21®, the CENTURY 21 Logo and C21® are service marks owned by Century 21 Real Estate LLC. Century 21 Real Estate LLC fully supports the principles of the Fair Housing Act and the Equal Opportunity Act. Each office is independently owned and operated. Listing information is deemed reliable but not guaranteed accurate.