
6041 Turning Spoke Trail #102, Henderson, NV 89011
Local realty services provided by:CENTURY 21 Elevate
Listed by: brandon eastridge
Office: realty one group, inc
MLS#:2803847
Source:GLVAR
Price summary
- Price:$329,900
- Price per sq. ft.:$231.83
- Monthly HOA dues:$160
About this home
Move-in ready and loaded with upgrades, this beautifully maintained townhome delivers space, comfort, and low-maintenance living in a sought-after gated community. Step inside to brand-new luxury vinyl plank flooring throughout the main living areas (carpet in bedrooms are the exception), fresh interior paint, and a newer AC system for worry-free, energy-efficient comfort. The bright, open layout centers on a cozy gas fireplace in the living room, complemented by a dedicated entertainment niche and a convenient breakfast bar, perfect for both quiet nights in and hosting friends, while ceiling fans throughout keep every room comfortable year round. This home stands out with two features that are hard to find: a PRIVATE FENCED YARD that's beautifully landscaped and easy to maintain, plus an attached TWO-CAR GARAGE. Set on a premium end lot, you'll enjoy added privacy and extra guest parking right outside your door. True pride of ownership shows in every detail, and residents enjoy resort-style amenities including a sparkling community pool, with the HOA even including your water bill for easy budgeting and added value. Homes with a yard AND a garage in a gated community like this don't last, so schedule your private showing today!...
Contact an agent
Home facts
- Year built:2004
- Subdivision & Development:Boulder Court
- Listing ID #:2803847
- Added:1 day(s) ago
- Updated:July 31, 2026 at 11:53 PM
Rooms and interior
- Bedrooms:3
- Total bathrooms:3
- Full bathrooms:2
- Half bathrooms:1
- Rooms Total:6
- Flooring:Carpet, Ceramic Tile
- Kitchen Description:Disposal, Gas Range, Microwave, Refrigerator
- Living area:1,423 sq. ft.
Heating and cooling
- Cooling:Central Air, Electric
- Heating:Central, Gas
- Central air:Yes
Structure and exterior
- Roof:Pitched, Tile
- Year built:2004
- Building area:1,423 sq. ft.
- Lot area:0.02 Acres
- Lot Features:Desert Landscaping, Landscaped
- Exterior Features:Patio, Private Yard
- Levels:2 Story
Schools
- High school:Basic Academy
- Middle school:White Thurman
- Elementary school:Thorpe, Jim,Treem, Harriet A.
Utilities
- Water:Public
Finances and disclosures
- Price:$329,900
- Price per sq. ft.:$231.83
- Tax amount:$994
Features and amenities
- Appliances:Disposal, Gas Range, Microwave, Refrigerator, Washer
- Laundry features:Gas Dryer Hookup, Laundry Room, On Main Level, Washer
- Amenities:Blinds, Double Pane Windows
Parking
- Parking description:Garage, Garage Door Opener, Guest Parking, Inside Entrance, Private
- Garage:Yes
- Garage spaces:2
New listings near 6041 Turning Spoke Trail #102
- New
 $600,000Active3 beds 2 baths1,760 sq. ft.
1965 Antelope Hill Court, Henderson, NV 89012
MLS# 2805115Listed by: PLATINUM REAL ESTATE PROF - New
 $132,000Active0.16 Acres
1337 Palm Street, Henderson, NV 89011
MLS# 2805146Listed by: UNITED REALTY GROUP - New
 $775,000Active5 beds 5 baths3,597 sq. ft.
283 Grand Olympia Drive, Henderson, NV 89012
MLS# 2805147Listed by: KELLER WILLIAMS MARKETPLACE - New
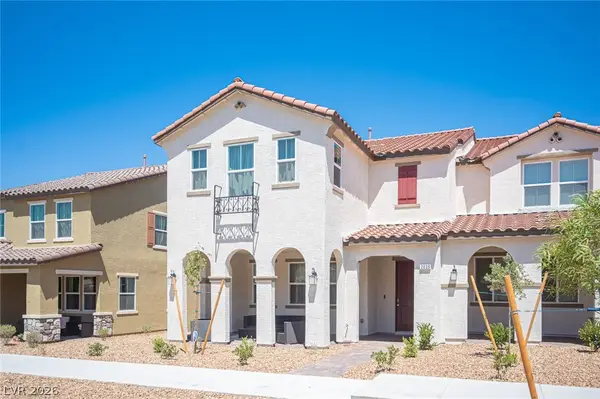 $445,000Active3 beds 3 baths1,920 sq. ft.
2609 Esposende Street, Henderson, NV 89044
MLS# 2804671Listed by: REAL BROKER LLC - New
 $538,726Active4 beds 3 baths2,255 sq. ft.
1718 Strada Nathan, Henderson, NV 89011
MLS# 2805106Listed by: LENNAR SALES CORP - New
 $602,950Active4 beds 3 baths2,765 sq. ft.
726 Longdale Street, Henderson, NV 89011
MLS# 2805117Listed by: REAL ESTATE CONSULTANTS OF NV - New
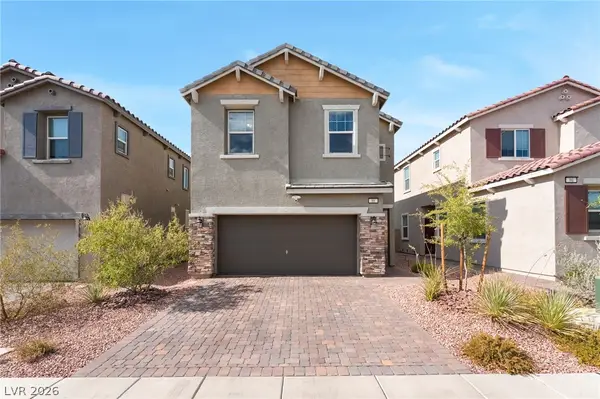 $399,900Active3 beds 3 baths1,298 sq. ft.
88 Golden Aria Avenue, Henderson, NV 89011
MLS# 2803406Listed by: KELLER WILLIAMS VIP - New
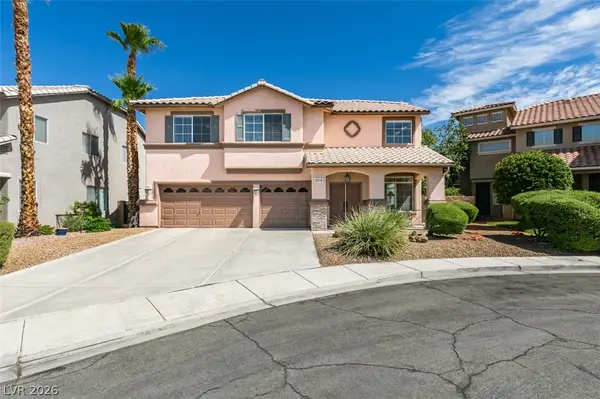 $750,000Active4 beds 3 baths2,982 sq. ft.
2578 Cornerbrook Circle, Henderson, NV 89052
MLS# 2804271Listed by: BHHS NEVADA PROPERTIES - New
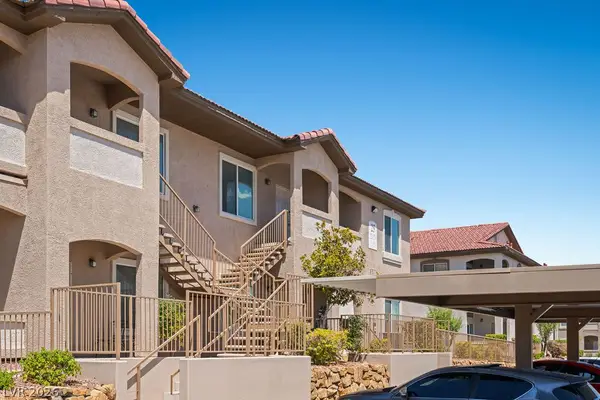 $299,000Active3 beds 2 baths1,224 sq. ft.
2305 W Horizon Ridge Parkway #2524, Henderson, NV 89052
MLS# 2804560Listed by: HUNTINGTON & ELLIS, A REAL EST


Protect your home and budget from life's surprises with an Assurant Home Warranty, backed by a partner that supports you through every step of homeownership. Explore Plans.
©2026 Century 21 Real Estate LLC. All rights reserved. CENTURY 21®, the CENTURY 21 Logo and C21® are service marks owned by Century 21 Real Estate LLC. Century 21 Real Estate LLC fully supports the principles of the Fair Housing Act and the Equal Opportunity Act. Each office is independently owned and operated. Listing information is deemed reliable but not guaranteed accurate.