
628 N Kiel Street, Henderson, NV 89015
Local realty services provided by:CENTURY 21 Elevate
Listed by: heather l. witte
Office: local realty
MLS#:2819695
Source:GLVAR
Price summary
- Price:$1,475,000
- Price per sq. ft.:$489.38
About this home
A rare opportunity to enjoy refined custom living, exceptional entertaining spaces, resort-style outdoor amenities, expansive views, and the freedom of no HOA—all on a generous .74-acre lot. This custom single story open concept home features 4 bedrooms, 2.5 bathrooms, 3-car garage, oversized detached RV garage, breathtaking Strip, City, and Mountain views. Extra-long driveway leads to the impressive RV garage with spray-foam insulation, 220V, swamp coolers, sink, workbench, cabinetry, automatic garage doors. The backyard is a private entertainer’s paradise, centered around a one-of-a-kind pool/spa with baja shelf, stairs, built-in stools, and electric safety cover. Expansive covered patio with built-in BBQ, motorized sunshades, while a second outdoor entertaining area offers stone fireplace, sink, mini fridge, drink well, modern shelving, custom cabinetry. Synthetic turf, contemporary concrete walkways, solar landscape lighting, irrigated raised garden beds, and extra shed on a dedicated concrete pad complete the beautifully appointed grounds. Walk inside to wood-look tile flooring that flows throughout the main living areas, stone fireplace wall with custom built-in cabinetry. Double sliding doors open directly to the backyard, inviting natural light and extending the living space outdoors. Chef-inspired kitchen showcases a massive island, custom white cabinetry accented by elegant gold finishes, oversized refrigerator, pot filler, double ovens and generous workspace. Indoor wet bar with sink, cabinetry, and mini fridge. The spacious primary suite offers direct backyard access, spa-inspired bathroom featuring an oversized walk-in shower, separate vanities with illuminated mirrors and designer lighting, soaking tub, large custom walk-in closet. Every bedroom includes a custom closet system. Additional highlights include a large walk-in pantry with built-in shelving, a dedicated laundry room with cabinetry, sink and pet-wash station. Don't let this one slip away....
Contact an agent
Home facts
- Year built:2021
- Subdivision & Development:none
- Listing ID #:2819695
- Added:2 day(s) ago
- Updated:September 27, 2026 at 11:19 AM
Rooms and interior
- Bedrooms:4
- Total bathrooms:3
- Full bathrooms:2
- Half bathrooms:1
- Rooms Total:8
- Flooring:Carpet, Tile
- Kitchen Description:Built In Electric Oven, Dishwasher, Disposal, Electric Cooktop, Refrigerator
- Living area:3,014 sq. ft.
Heating and cooling
- Cooling:Central Air, Electric
- Heating:Central, Electric, Multiple Heating Units
- Central air:Yes
Structure and exterior
- Roof:Tile
- Year built:2021
- Building area:3,014 sq. ft.
- Lot area:0.74 Acres
- Lot Features:Desert Landscaping, Landscaped, Rocks, Synthetic Grass
- Architectural Style:Custom
- Exterior Features:Barbecue, Patio, Private Yard, Shed
- Levels:1 Story
Schools
- High school:Basic Academy
- Middle school:Brown B. Mahlon
- Elementary school:Sewell, C.T.,Sewell, C.T.
Utilities
- Water:Public
Finances and disclosures
- Price:$1,475,000
- Price per sq. ft.:$489.38
- Tax amount:$8,583
Features and amenities
- Appliances:Built-In Electric Oven, Dishwasher, Disposal, Electric Cooktop, Electric Water Heater, Refrigerator
- Laundry features:Electric Dryer Hookup, Laundry Room, Sink
- Amenities:Blinds, Double Pane Windows
- Pool features:Pool Cover, Pool Spa Combo, Private Pool
Parking
- Parking description:4 Carport Space(s), Detached Carport, Garage, Garage Door Opener, Open, Private
- Garage:Yes
- Garage spaces:3
- Carport spaces:4
New listings near 628 N Kiel Street
- Coming Soon
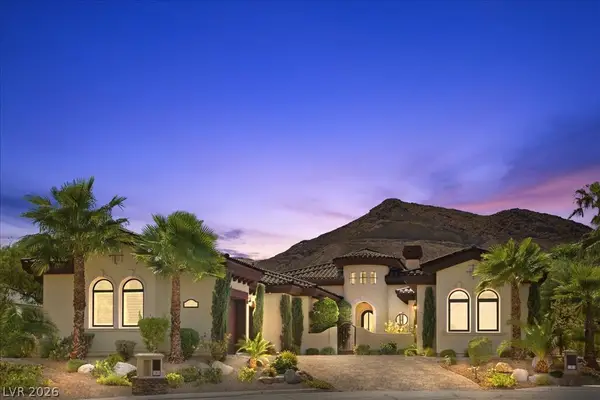 $2,249,000Coming Soon3 beds 4 baths3,844 sq. ft.
1 Camino Barcelona Place, Henderson, NV 89011
MLS# 2820642Listed by: COLDWELL BANKER PREMIER - Coming Soon
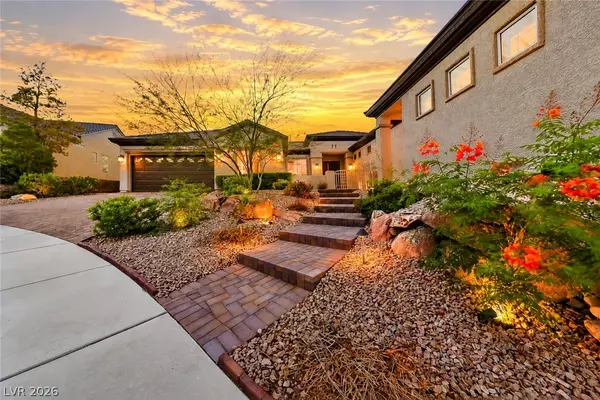 $1,298,000Coming Soon4 beds 4 baths3,175 sq. ft.
2850 Kensingpark Court, Henderson, NV 89052
MLS# 2820746Listed by: REALTY ONE GROUP, INC - Coming Soon
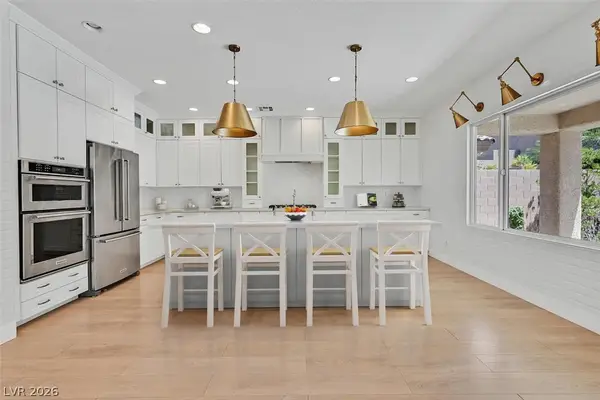 $619,000Coming Soon4 beds 4 baths3,021 sq. ft.
2524 Flodden Street, Henderson, NV 89044
MLS# 2822069Listed by: SIMPLY VEGAS - Coming Soon
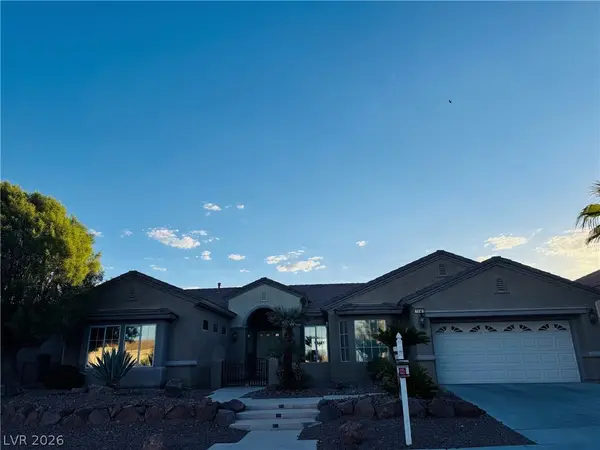 $1,075,000Coming Soon2 beds 3 baths2,446 sq. ft.
1648 Williamsport Street, Henderson, NV 89052
MLS# 2822003Listed by: SIMPLY VEGAS - Coming Soon
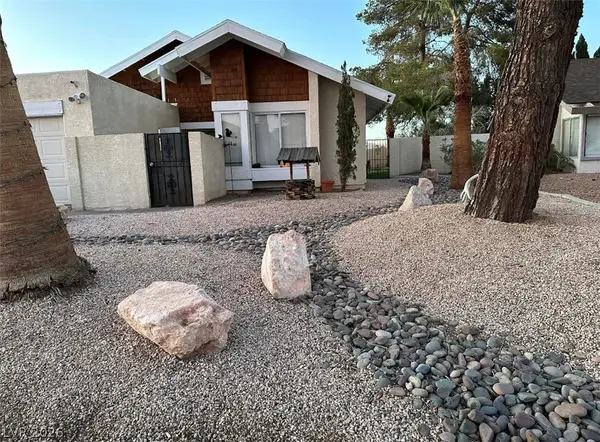 $482,525Coming Soon4 beds 2 baths1,580 sq. ft.
3126 Belvedere Drive, Henderson, NV 89014
MLS# 2821614Listed by: COMPASS REALTY & MANAGEMENT - Coming Soon
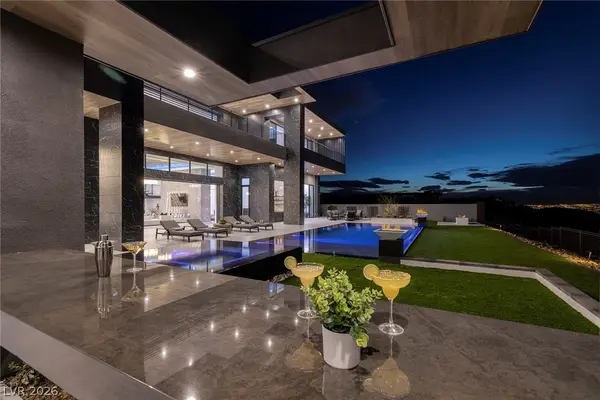 $11,900,000Coming Soon5 beds 7 baths8,691 sq. ft.
5 Sunset Strip, Henderson, NV 89012
MLS# 2821910Listed by: DOUGLAS ELLIMAN OF NEVADA LLC - Coming Soon
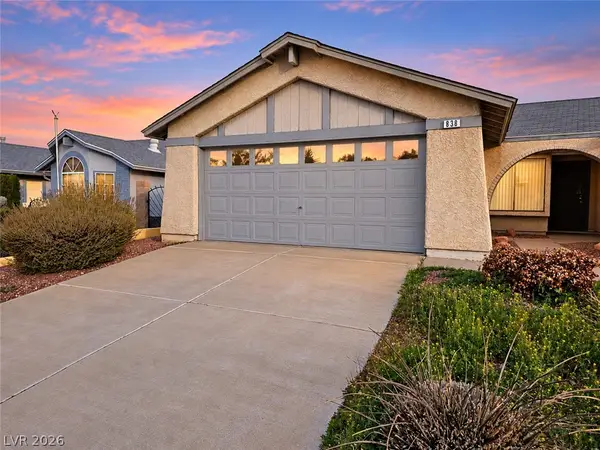 $379,900Coming Soon4 beds 2 baths1,693 sq. ft.
838 Anchor Drive, Henderson, NV 89015
MLS# 2821485Listed by: KELLER WILLIAMS MARKETPLACE - Coming Soon
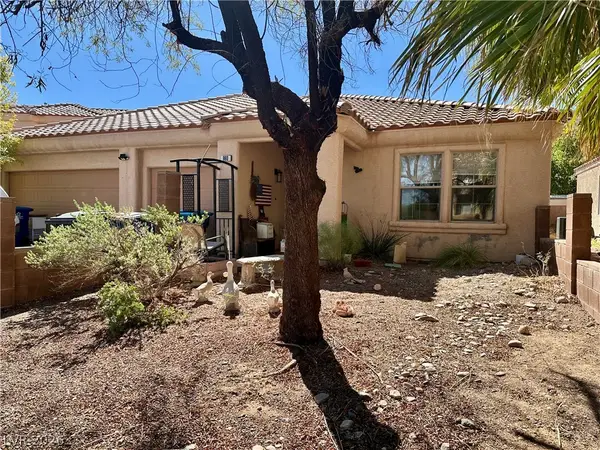 $470,000Coming Soon4 beds 2 baths2,078 sq. ft.
960 Wagon Train Drive, Henderson, NV 89002
MLS# 2821227Listed by: EMPIRE REALTY & MANAGEMENT - Coming Soon
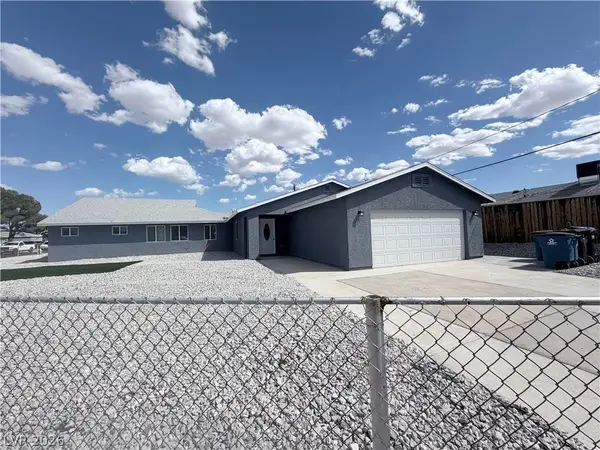 $600,000Coming Soon6 beds 4 baths1,330 sq. ft.
101 Cedar Street, Henderson, NV 89015
MLS# 2819816Listed by: FIRST CLASS REALTY & PROPERTY - Coming Soon
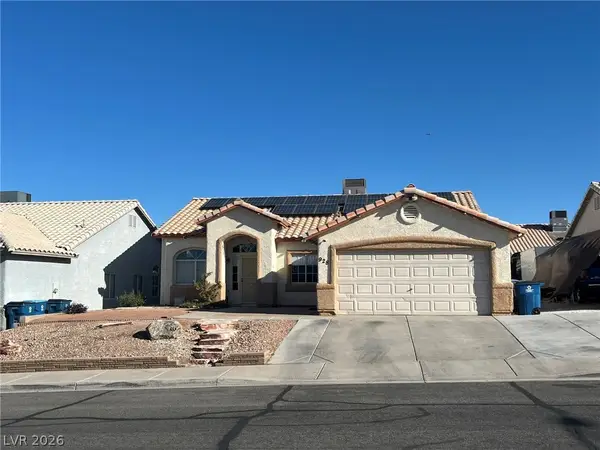 $435,000Coming Soon3 beds 2 baths1,730 sq. ft.
928 Ashford Way, Henderson, NV 89015
MLS# 2821023Listed by: REAL BROKER LLC


Protect your home and budget from life's surprises with an Assurant Home Warranty, backed by a partner that supports you through every step of homeownership. Explore Plans.
©2026 Century 21 Real Estate LLC. All rights reserved. CENTURY 21®, the CENTURY 21 Logo and C21® are service marks owned by Century 21 Real Estate LLC. Century 21 Real Estate LLC fully supports the principles of the Fair Housing Act and the Equal Opportunity Act. Each office is independently owned and operated. Listing information is deemed reliable but not guaranteed accurate.