
637 Apollo Avenue, Henderson, NV 89002
Local realty services provided by:CENTURY 21 Americana
637 Apollo Avenue,Henderson, NV 89002
$515,000
- 3 Beds
- 2 Baths
- 1,650 sq. ft.
- Single family
- Coming Soon
Listed by: scott wergin
Office: wardley real estate
MLS#:2824860
Source:GLVAR
Price summary
- Price:$515,000
- Price per sq. ft.:$312.12
About this home
The classic profile of this single-story single-family residential home at 637 Apollo Ave presents an inviting presence in Henderson. Spanning 1690 square feet of living space, this residence incorporates three bedrooms and two full bathrooms, offering a balanced environment for daily living. The owned solar equipment has battery panels that are located in the 2 car garage along with an electric car charger. The additional 3rd car garage is cooled with a wall mounted ac unit and has direct access to the backyard.
Inside, the home has been recently remodeled to create an open design. Including luxury vinyl flooring, Quartz countertops along with appliances and features ceiling fans and shutters that contribute to a comfortable indoor atmosphere. A microwave is included among the household appliances, complementing the interior functional features.
Outdoor living is highlighted by a private yard that contains a covered patio, space for a dogrun, and back yard access. The property also features a pool with privacy providing spaces for outdoor enjoyment and quiet afternoons under the sky.
This corner home is close to shopping, schools, restaurants, coffee shops and the O'Callaghan Park is just minutes away. This home will not last so schedule your personal viewing now !...
Contact an agent
Home facts
- Year built:1979
- Subdivision & Development:Highland Hills
- Listing ID #:2824860
- Updated:October 08, 2026 at 02:45 AM
Rooms and interior
- Bedrooms:3
- Total bathrooms:2
- Full bathrooms:2
- Rooms Total:7
- Flooring:Tile
- Kitchen Description:Dishwasher, Disposal, Gas Range, Microwave, Refrigerator
- Living area:1,650 sq. ft.
Heating and cooling
- Cooling:Central Air, Electric, Window Units
- Heating:Central, Gas, Multiple Heating Units, Solar
- Central air:Yes
Structure and exterior
- Roof:Pitched, Shingle
- Year built:1979
- Building area:1,650 sq. ft.
- Lot area:0.21 Acres
- Lot Features:Corner Lot, Desert Landscaping, Landscaped, Rocks, Synthetic Grass
- Construction Materials:Drywall
- Exterior Features:Courtyard, Patio, Private Yard
- Levels:1 Story
Schools
- High school:Foothill
- Middle school:Mannion Jack & Terry
- Elementary school:Galloway, Fay,Galloway, Fay
Utilities
- Water:Public
Finances and disclosures
- Price:$515,000
- Price per sq. ft.:$312.12
- Tax amount:$1,861
Features and amenities
- Appliances:Dishwasher, Disposal, Gas Range, Gas Water Heater, Microwave, Refrigerator, Washer, Water Heater
- Laundry features:Electric Dryer Hookup, In Garage, On Main Level, Washer
- Amenities:Controlled Access, Insulated Windows, Plantation Shutters
- Pool features:Heated, Private Pool
Parking
- Parking description:Electric Vehicle Charging Stations, Garage, Garage Door Opener, Inside Entrance, Open, Private
- Garage:Yes
- Garage spaces:3
New listings near 637 Apollo Avenue
- Coming Soon
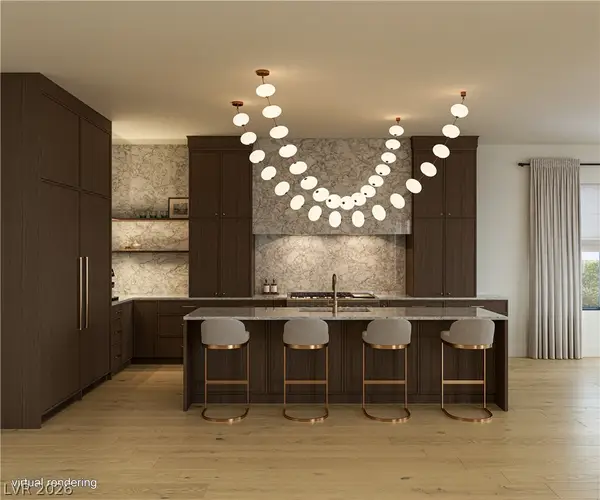 $2,850,000Coming Soon5 beds 4 baths4,257 sq. ft.
1424 Foothills Village Drive, Henderson, NV 89012
MLS# 2824564Listed by: SIMPLY VEGAS - Coming Soon
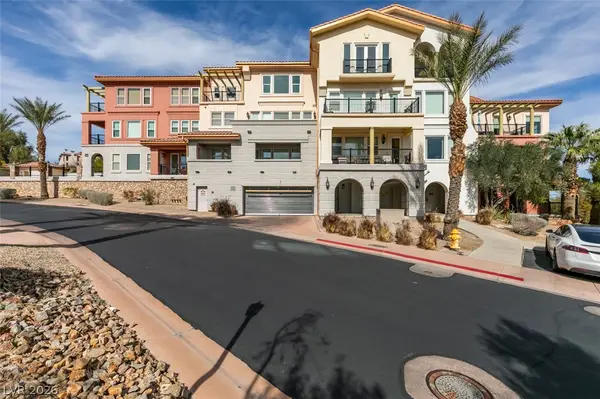 $375,000Coming Soon2 beds 2 baths1,464 sq. ft.
64 Strada Principale #104, Henderson, NV 89011
MLS# 2823011Listed by: ADVANTAGE REALTY - Coming Soon
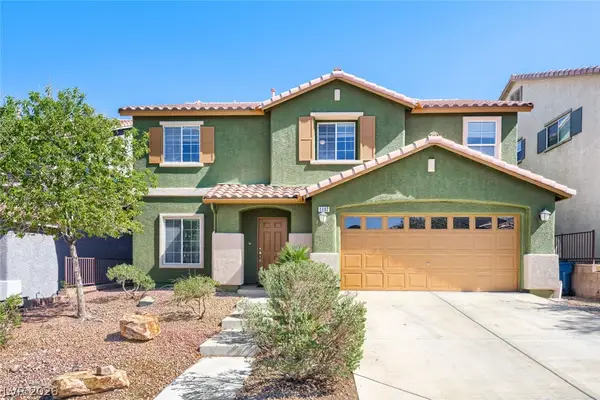 $614,245Coming Soon4 beds 3 baths2,805 sq. ft.
1192 Calvert Street, Henderson, NV 89002
MLS# 2824762Listed by: VIRTUE REAL ESTATE GROUP - Coming Soon
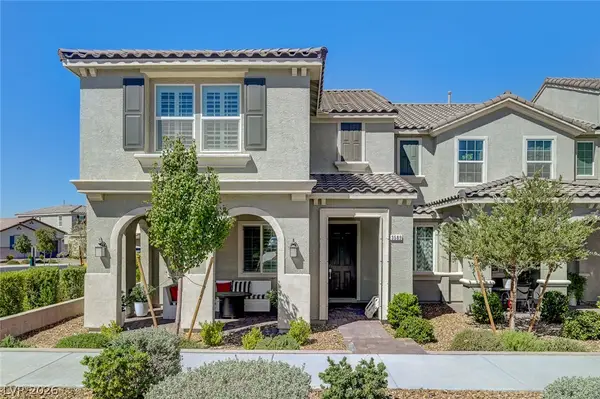 $490,000Coming Soon3 beds 3 baths1,920 sq. ft.
Address Withheld By Seller, Henderson, NV 89044
MLS# 2824837Listed by: NEW CHOICE REALTY - Coming Soon
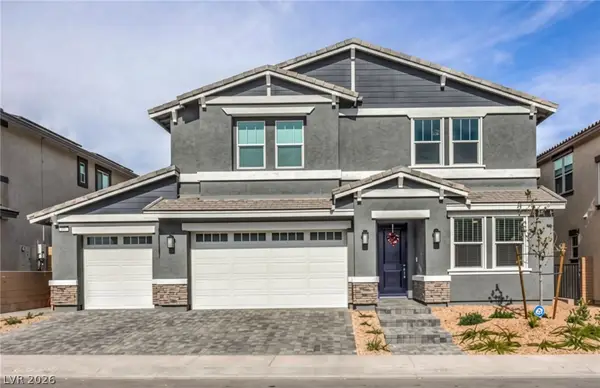 $760,000Coming Soon6 beds 4 baths3,782 sq. ft.
449 Canary Song Drive, Henderson, NV 89011
MLS# 2824953Listed by: REALTY ONE GROUP, INC - Coming Soon
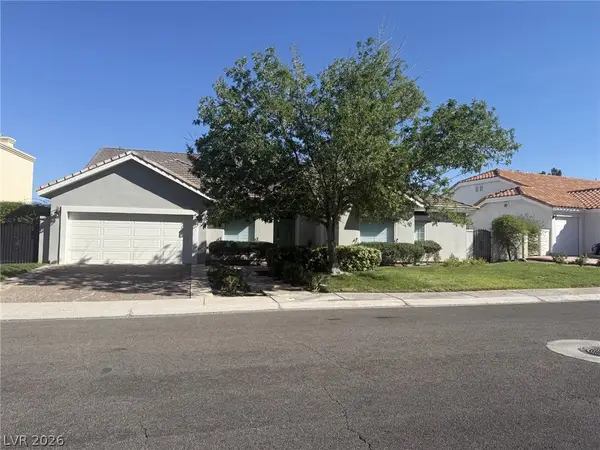 $949,900Coming Soon3 beds 3 baths2,837 sq. ft.
1875 Hillsboro Drive, Henderson, NV 89074
MLS# 2823792Listed by: NEXTHOME PEOPLE FIRST - Coming Soon
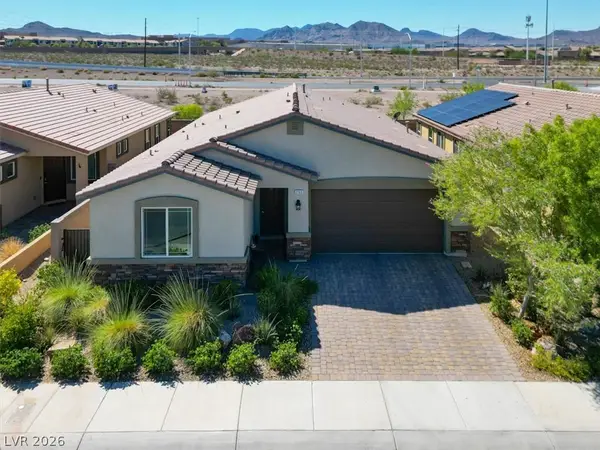 $550,000Coming Soon4 beds 3 baths2,035 sq. ft.
2165 Rio Rancho Pointe Place, Henderson, NV 89002
MLS# 2824197Listed by: BHHS NEVADA PROPERTIES - Coming Soon
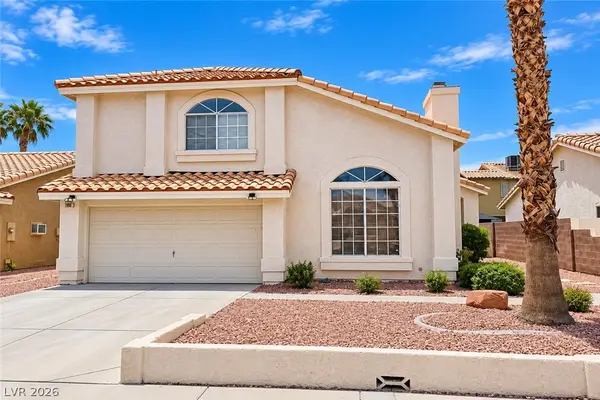 $460,000Coming Soon3 beds 3 baths1,759 sq. ft.
966 Derringer Lane, Henderson, NV 89014
MLS# 2823824Listed by: SIGNATURE REAL ESTATE GROUP - Coming Soon
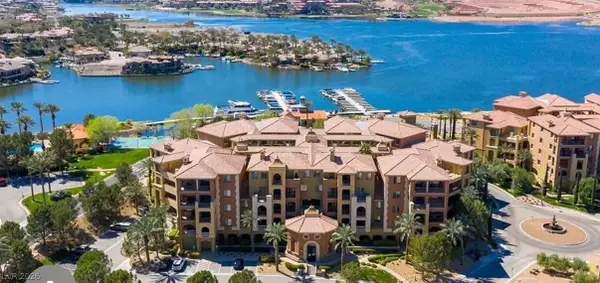 $550,000Coming Soon3 beds 2 baths2,021 sq. ft.
30 Via Mantova #302, Henderson, NV 89011
MLS# 2824054Listed by: REALTY ONE GROUP, INC


Protect your home and budget from life's surprises with an Assurant Home Warranty, backed by a partner that supports you through every step of homeownership. Explore Plans.
©2026 Century 21 Real Estate LLC. All rights reserved. CENTURY 21®, the CENTURY 21 Logo and C21® are service marks owned by Century 21 Real Estate LLC. Century 21 Real Estate LLC fully supports the principles of the Fair Housing Act and the Equal Opportunity Act. Each office is independently owned and operated. Listing information is deemed reliable but not guaranteed accurate.