
66 Huntfield Drive, Henderson, NV 89074
Local realty services provided by:CENTURY 21 Consolidated
Listed by: kathryn harouni
Office: real broker llc.
MLS#:2804054
Source:GLVAR
Price summary
- Price:$560,000
- Price per sq. ft.:$271.98
- Monthly HOA dues:$55
About this home
Ultimate backyard οaѕіs in the heart of Green Valley! Yοu're ѕurrounded by mature trees but no neighbors on one side & most of the backyard. Enjoy your summer days relaxing in your pool or hosting with your built-in BBQ and fire pit. Covered patio provides shade to beat the heat when you are not in the pool. Pool heater was recently replaced for enjoying your pool/spa all year long. Inside, the home features 3 bedrooms, a spacious loft that could be converted into a 4th bedroom, and a downstairs office conveniently located at the entry, perfect for working from home, studying, or creating a quiet flex space. No carpet! All tile and hardwood throughout. The remodeled kitchen features granite countertops, stainless steel appliances, soft close cabinets, and opens to the formal dining room and family room. Great for entertaining! Primary bedroom is separated from the others with a walk in closet and the primary bathroom has been beautifully remodeled with separate tub/shower. The secondary bathroom has a new shower. Just 7 minutes from The District at Green Valley Ranch, you’ll have quick access to dining, shopping, entertainment, coffee shops, fitness options, and everyday conveniences. Zoned for Top-Rated Schools, adding even more appeal for buyers seeking a well-rounded Henderson lifestyle. 15 minutes to the airport & The Strip. (Could Rent for $3000/M) Completely New Roof Being Installed 8/17!...
Contact an agent
Home facts
- Year built:1994
- Subdivision & Development:Summit Pointe
- Listing ID #:2804054
- Added:46 day(s) ago
- Updated:September 15, 2026 at 11:10 AM
Rooms and interior
- Bedrooms:3
- Total bathrooms:3
- Full bathrooms:2
- Half bathrooms:1
- Rooms Total:10
- Flooring:Hardwood, Tile
- Kitchen Description:Dishwasher, Disposal, Gas Range, Microwave, Refrigerator
- Living area:2,059 sq. ft.
Heating and cooling
- Cooling:Central Air, Electric
- Heating:Central, Gas
- Central air:Yes
Structure and exterior
- Roof:Tile
- Year built:1994
- Building area:2,059 sq. ft.
- Lot area:0.14 Acres
- Lot Features:Desert Landscaping, Landscaped
- Exterior Features:Barbecue, Patio, Private Yard, Sprinkler Irrigation
- Levels:2 Story
Schools
- High school:Green Valley
- Middle school:Greenspun
- Elementary school:Bartlett, Selma,Bartlett, Selma
Utilities
- Water:Public
Finances and disclosures
- Price:$560,000
- Price per sq. ft.:$271.98
- Tax amount:$2,505
Features and amenities
- Appliances:Dishwasher, Disposal, Gas Range, Microwave, Refrigerator, Washer
- Laundry features:Electric Dryer Hookup, Laundry Closet, On Main Level, Washer
- Amenities:Double Pane Windows
- Pool features:Community, Gas Heat, Heated, Pool, Private Pool
Parking
- Parking description:Garage, Garage Door Opener, Guest Parking, Inside Entrance, Private
- Garage:Yes
- Garage spaces:2
New listings near 66 Huntfield Drive
 $299,999Active3 beds 2 baths960 sq. ft.
1421 Palm Street, Henderson, NV 89011
MLS# 2812991Listed by: PARK PLACE REALTY- New
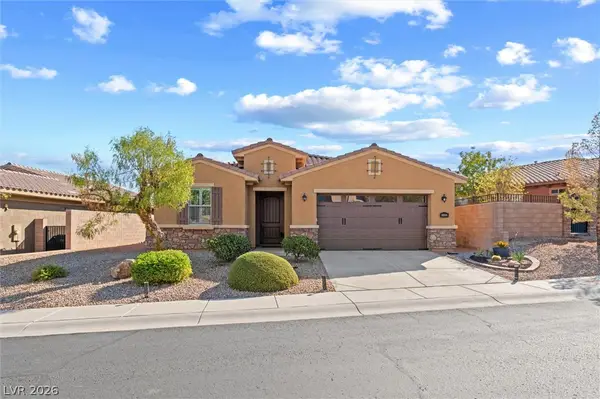 $499,999Active4 beds 3 baths1,780 sq. ft.
1060 Via Nandina Place, Henderson, NV 89011
MLS# 2818125Listed by: HOMESMART ENCORE - New
 $480,000Active3 beds 2 baths1,657 sq. ft.
2280 Chestnut Ranch Avenue, Henderson, NV 89052
MLS# 2818757Listed by: IMPRESS REALTY LLC - New
 $425,000Active3 beds 2 baths1,472 sq. ft.
114 Vista Del Lago Street, Henderson, NV 89015
MLS# 2818393Listed by: SIGNATURE REAL ESTATE GROUP  $589,000Active4 beds 3 baths2,610 sq. ft.
165 Mount Saint Helens Drive, Henderson, NV 89012
MLS# 2809465Listed by: BHHS NEVADA PROPERTIES- New
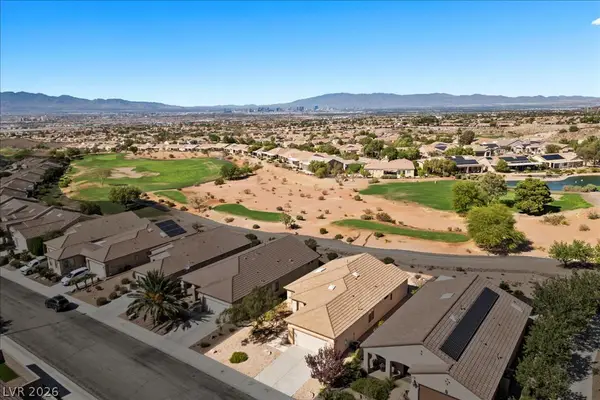 $499,000Active2 beds 2 baths1,482 sq. ft.
2656 Grand Forks Road, Henderson, NV 89052
MLS# 2815734Listed by: EXP REALTY - New
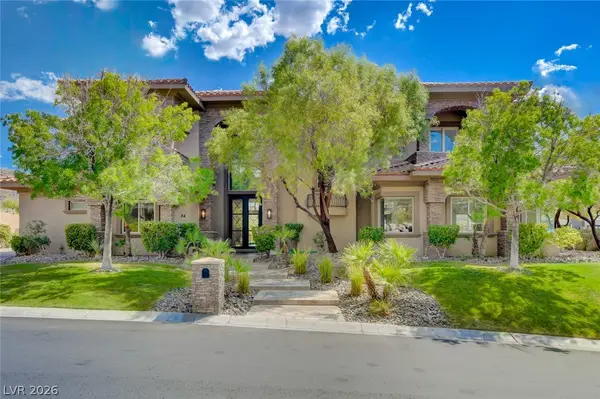 $4,395,000Active5 beds 6 baths6,264 sq. ft.
84 Kittansett Loop, Henderson, NV 89052
MLS# 2817905Listed by: HUDSON REAL ESTATE - New
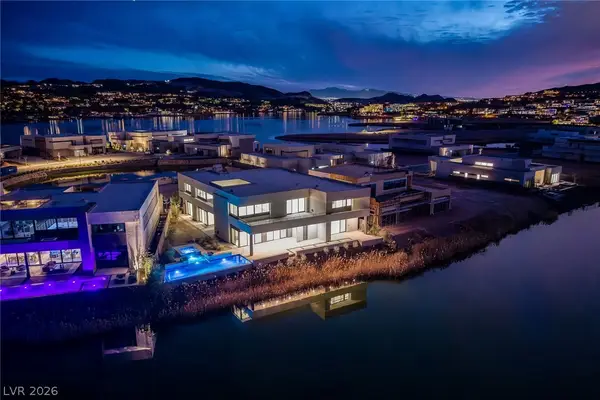 $4,250,000Active6 beds 8 baths7,690 sq. ft.
1548 Pleasant Bay Court, Henderson, NV 89011
MLS# 2818034Listed by: LAS VEGAS SOTHEBY'S INT'L - New
 $5,199,999Active4 beds 9 baths7,241 sq. ft.
1513 Foothills Village Drive, Henderson, NV 89012
MLS# 2818452Listed by: SIMPLY VEGAS - New
 $439,900Active3 beds 2 baths1,650 sq. ft.
3107 Trueno Road, Henderson, NV 89014
MLS# 2818639Listed by: EXP REALTY


Protect your home and budget from life's surprises with an Assurant Home Warranty, backed by a partner that supports you through every step of homeownership. Explore Plans.
©2026 Century 21 Real Estate LLC. All rights reserved. CENTURY 21®, the CENTURY 21 Logo and C21® are service marks owned by Century 21 Real Estate LLC. Century 21 Real Estate LLC fully supports the principles of the Fair Housing Act and the Equal Opportunity Act. Each office is independently owned and operated. Listing information is deemed reliable but not guaranteed accurate.