
68 Strada Caruso, Henderson, NV 89011
Local realty services provided by:CENTURY 21 Consolidated
Listed by: reza nour
Office: sphere real estate
MLS#:2805003
Source:GLVAR
Price summary
- Price:$765,000
- Price per sq. ft.:$297.78
- Monthly HOA dues:$153
About this home
EFFECTIVE SEΡTΕΜBER FIRST, THE PROPERΤY WΑS LEASED FOR ONE YEAR.
Contact an agent
Home facts
- Year built:2019
- Subdivision & Development:Falls Parcel 1A
- Listing ID #:2805003
- Added:32 day(s) ago
- Updated:September 02, 2026 at 05:48 PM
Rooms and interior
- Bedrooms:3
- Total bathrooms:3
- Full bathrooms:2
- Half bathrooms:1
- Rooms Total:8
- Flooring:Carpet, Tile
- Kitchen Description:Built In Electric Oven, Disposal, Gas Cooktop, Microwave, Refrigerator
- Living area:2,569 sq. ft.
Heating and cooling
- Cooling:Central Air, Electric
- Heating:Central, Gas
- Central air:Yes
Structure and exterior
- Roof:Tile
- Year built:2019
- Building area:2,569 sq. ft.
- Lot area:0.16 Acres
- Lot Features:Cul De Sac, Landscaped, No Rear Neighbors, Sprinklers In Front, Sprinklers Timer, Synthetic Grass
- Exterior Features:Patio, Private Yard, Sprinkler Irrigation, Water Feature
- Levels:1 Story
Schools
- High school:Basic Academy
- Middle school:Brown B. Mahlon
- Elementary school:Josh, Stevens,Josh, Stevens
Utilities
- Water:Public
Finances and disclosures
- Price:$765,000
- Price per sq. ft.:$297.78
- Tax amount:$5,837
Features and amenities
- Appliances:Built-In Electric Oven, Disposal, Gas Cooktop, Microwave, Refrigerator, Washer, Water Softener Owned
- Laundry features:Gas Dryer Hookup, Laundry Room, Sink, Washer
- Amenities:Blinds, Double Pane Windows, Drapes, Low Emissivity Windows
Parking
- Parking description:Epoxy Flooring, Finished Garage, Garage, Garage Door Opener, Private
- Garage:Yes
- Garage spaces:2
New listings near 68 Strada Caruso
- New
 $499,900Active4 beds 3 baths2,252 sq. ft.
1348 Cedar Berry Court, Henderson, NV 89012
MLS# 2812481Listed by: REDFIN - New
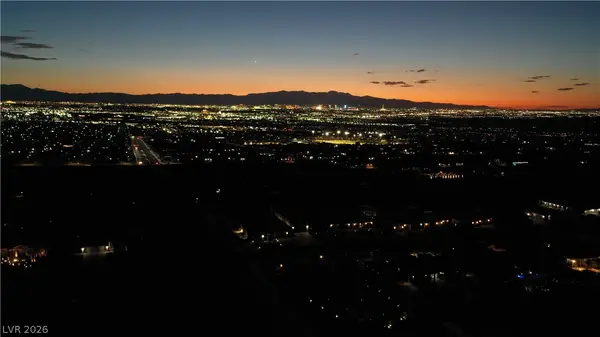 $575,000Active1.11 Acres
1111 E Warm Springs Road, Henderson, NV 89015
MLS# 2814318Listed by: BHHS NEVADA PROPERTIES - New
 $559,000Active5 beds 3 baths2,467 sq. ft.
2277 Teatro Avenue, Henderson, NV 89044
MLS# 2814335Listed by: KELLER WILLIAMS REALTY LAS VEG - New
 $364,900Active3 beds 2 baths1,160 sq. ft.
1430 Summer Glow Avenue, Henderson, NV 89012
MLS# 2814351Listed by: KNJ REAL ESTATE - New
 $530,000Active5 beds 3 baths2,660 sq. ft.
570 Ivory Peacock Avenue, Henderson, NV 89011
MLS# 2814354Listed by: D R HORTON INC - New
 $389,999Active3 beds 2 baths1,008 sq. ft.
544 E Rolly Street, Henderson, NV 89011
MLS# 2814363Listed by: PRECISION REALTY - New
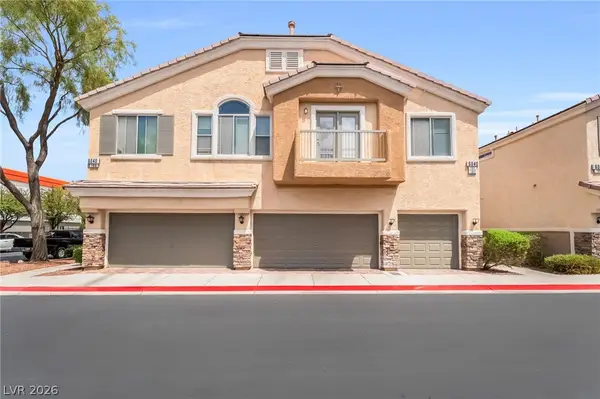 $311,379Active3 beds 3 baths1,423 sq. ft.
6040 Golden Corral Trail #102, Henderson, NV 89011
MLS# 2813303Listed by: LPT REALTY, LLC - New
 $311,145Active-- beds 3 baths1,311 sq. ft.
451 Horizon Cove Place, Henderson, NV 89002
MLS# 2813306Listed by: LPT REALTY, LLC - New
 $2,450,000Active4 beds 3 baths3,216 sq. ft.
4 El Macero Court, Henderson, NV 89052
MLS# 2813515Listed by: BOECKLE & CO. - New
 $425,000Active2 beds 2 baths1,386 sq. ft.
2162 Tiger Links Drive, Henderson, NV 89012
MLS# 2814201Listed by: CECI REALTY


Protect your home and budget from life's surprises with an Assurant Home Warranty, backed by a partner that supports you through every step of homeownership. Explore Plans.
©2026 Century 21 Real Estate LLC. All rights reserved. CENTURY 21®, the CENTURY 21 Logo and C21® are service marks owned by Century 21 Real Estate LLC. Century 21 Real Estate LLC fully supports the principles of the Fair Housing Act and the Equal Opportunity Act. Each office is independently owned and operated. Listing information is deemed reliable but not guaranteed accurate.