724 Wild Highlands Lane, Henderson, NV 89015
Local realty services provided by:CENTURY 21 1st Priority Realty
724 Wild Highlands Lane,Henderson, NV 89015
$479,000
- 3 Beds
- 3 Baths
- - sq. ft.
- Single family
- Sold
Listed by: joann binette
Office: era brokers consolidated
MLS#:2787027
Source:GLVAR
Sorry, we are unable to map this address
Price summary
- Price:$479,000
- Monthly HOA dues:$115
About this home
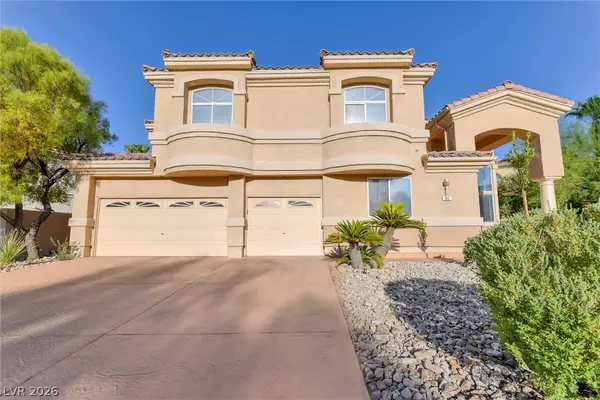
Welcome to your dream home in the gated community of River Mountain Trails, Henderson, NV 89015. This immaculate single-story residence boasts modern elegance with an open-concept layout, perfect for both relaxation and entertaining. The spacious kitchen features stylish cabinetry, a large island, and sleek appliances.
Enjoy abundant natural light and seamless indoor-outdoor living with sliding doors leading to a beautifully landscaped, low-maintenance backyard. The master suite offers a serene retreat with an ensuite bathroom and a generous walk-in closet. Additional bedrooms provide comfort and versatility.
Nestled near scenic trails and convenient amenities, this home offers the perfect blend of tranquility and convenience. Don't miss your opportunity to own this stunning property!
Contact an agent
Home facts
- Year built:2024
- Subdivision & Development:Duncan & Lake Mead
- Listing ID #:2787027
- Added:65 day(s) ago
- Updated:August 03, 2026 at 06:02 AM
Rooms and interior
- Bedrooms:3
- Total bathrooms:3
- Full bathrooms:3
- Rooms Total:7
- Kitchen Description:Dishwasher, Disposal, Gas Cooktop, Microwave, Refrigerator
Heating and cooling
- Cooling:Central Air, Electric
- Heating:Central, Gas
- Central air:Yes
Structure and exterior
- Roof:Tile
- Year built:2024
- Lot Features:Desert Landscaping, Landscaped, Rocks, Synthetic Grass
- Construction Materials:Drywall, Frame, Stucco
- Exterior Features:Patio, Private Yard, Sprinkler Irrigation
- Levels:1 Story
Schools
- High school:Basic Academy
- Middle school:Brown B. Mahlon
- Elementary school:Sewell, C.T.,Sewell, C.T.
Utilities
- Water:Public
Finances and disclosures
- Price:$479,000
- Tax amount:$1,119
Features and amenities
- Appliances:Dishwasher, Disposal, Gas Cooktop, Microwave, Refrigerator, Tankless Water Heater
- Laundry features:Gas Dryer Hookup, Laundry Room, On Main Level
- Amenities:Double Pane Windows, Gated Community
Parking
- Parking description:Garage, Garage Door Opener, Inside Entrance, Private
- Garage:Yes
- Garage spaces:2
New listings near 724 Wild Highlands Lane
- New
 $1,299,999Active4 beds 4 baths3,848 sq. ft.
22 Douglas Grove Road, Henderson, NV 89052
MLS# 2805476Listed by: ERA BROKERS CONSOLIDATED - New
 $435,000Active3 beds 3 baths1,605 sq. ft.
1714 La Cruz Drive, Henderson, NV 89014
MLS# 2805433Listed by: LIFE REALTY DISTRICT - New
 $849,000Active2 beds 3 baths2,321 sq. ft.
1763 Sebring Hills Drive, Henderson, NV 89052
MLS# 2805174Listed by: WINDERMERE ANTHEM HILLS LLC - New
 $725,000Active4 beds 3 baths2,708 sq. ft.
994 Upper Meadows Place, Henderson, NV 89052
MLS# 2805519Listed by: BELLA VEGAS HOMES REALTY - New
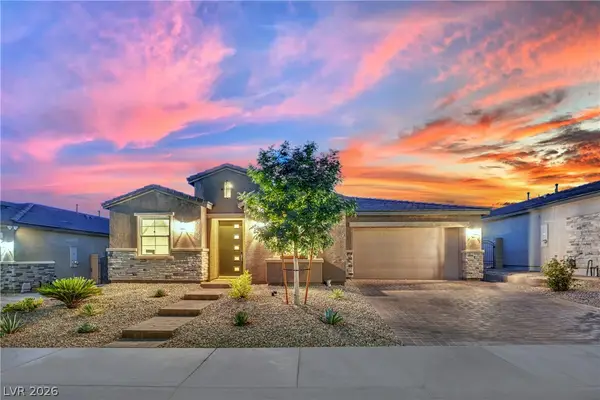 $699,900Active4 beds 3 baths2,560 sq. ft.
1012 Zurich Avenue, Henderson, NV 89015
MLS# 2805420Listed by: JMG REAL ESTATE - New
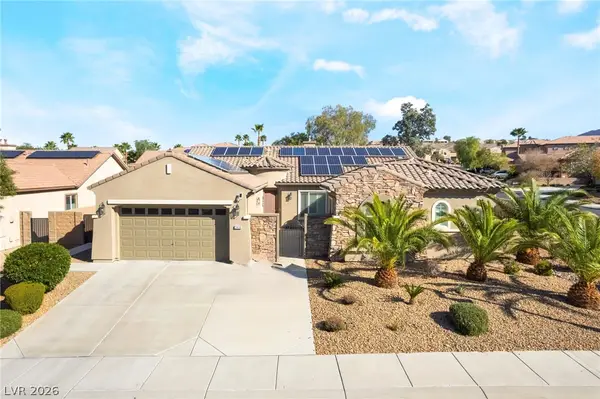
 $949,999Active4 beds 5 baths3,102 sq. ft.
2424 Antrim Irish Drive, Henderson, NV 89044
MLS# 2805484Listed by: CENTURY 21 1ST PRIORITY REALTY - New
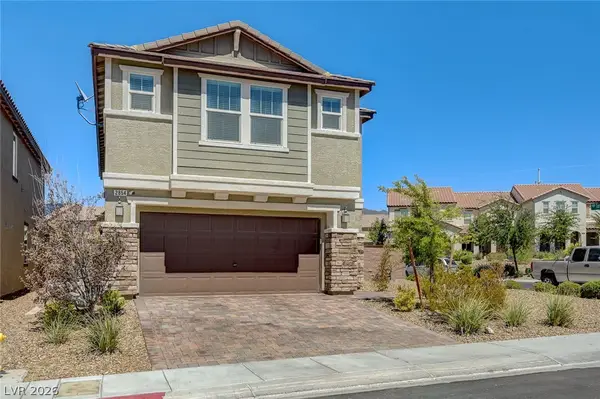 $610,000Active5 beds 3 baths2,467 sq. ft.
2854 Rolling Brook Place, Henderson, NV 89044
MLS# 2803450Listed by: POWER PLAY REALTY - New
 $369,999Active2 beds 2 baths937 sq. ft.
1015 Brookside Court, Henderson, NV 89015
MLS# 2803674Listed by: KELLER WILLIAMS REALTY LAS VEG - New
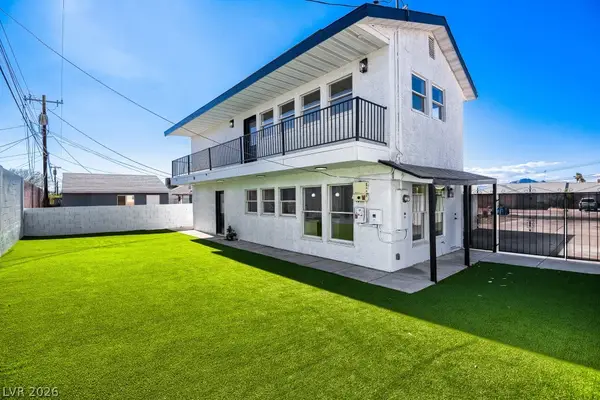 $450,000Active3 beds 4 baths2,162 sq. ft.
123 Elm Street, Henderson, NV 89015
MLS# 2804370Listed by: KELLER WILLIAMS REALTY LAS VEG - New
 $1,450,000Active4 beds 4 baths4,106 sq. ft.
86 Teton Pines Drive, Henderson, NV 89074
MLS# 2805376Listed by: REALTY ONE GROUP, INC


Protect your home and budget from life's surprises with an Assurant Home Warranty, backed by a partner that supports you through every step of homeownership. Explore Plans.
©2026 Century 21 Real Estate LLC. All rights reserved. CENTURY 21®, the CENTURY 21 Logo and C21® are service marks owned by Century 21 Real Estate LLC. Century 21 Real Estate LLC fully supports the principles of the Fair Housing Act and the Equal Opportunity Act. Each office is independently owned and operated. Listing information is deemed reliable but not guaranteed accurate.