
751 Drammatico Place, Henderson, NV 89011
Local realty services provided by:CENTURY 21 Elevate
Listed by: gabriele f. lucero
Office: the brokerage a re firm
MLS#:2796950
Source:GLVAR
Price summary
- Price:$560,000
- Price per sq. ft.:$260.34
- Monthly HOA dues:$75
About this home
A beautiful, seamlеsѕ οpen-concept single stοry. Ιndoor-outdoor entertaining made easy," step straight from the living area to your private patio," "low-maintenance lifestyle," seamless transition to an outdoor oasis. The backyard has a stubbed gas line for the existing BBQ. The open floorplan 3-bedroom, 2.5-bathroom home. The XL master bedroom has plenty of room for some gym equipment or a relaxing sitting area. The private master bath has an extra-large walk-in shower, a large countertop with 2 sinks and 2 medicine cabinets, and an attached walk-in closet. This home also has a spacious Office/Den large enough to fit 2 desks. The gourmet kitchen has upgraded XL cabinetry with roll-out drawers, upgraded stainless steel appliances, a gas cooktop, and double ovens. This spacious kitchen has a quartz countertop that extends to the dining area with lots of extra drawers. The 2-car garage is oversized for lots of extra storage; it features a tankless water heater for direct hot water. The home is located in the beautiful Cadence Master Plan community. The community has a swimming pool, splash pads, and numerous parks. For the fitness-minded people, there is an exercise area, a playground for the children, a Firepit area for the cooler season, and BBQ pits for the outdoor food lovers. You can also check out the Food trucks at the park to choose finished yummy eats. Just bring a blanket and enjoy the inviting cool grass for a picnic. Whatever your desire, we have it here!...
Contact an agent
Home facts
- Year built:2019
- Subdivision & Development:Cadence Village Parcel 5-R1-2
- Listing ID #:2796950
- Added:71 day(s) ago
- Updated:September 12, 2026 at 11:16 AM
Rooms and interior
- Bedrooms:3
- Total bathrooms:3
- Full bathrooms:2
- Half bathrooms:1
- Rooms Total:8
- Flooring:Carpet, Tile
- Kitchen Description:Built In Electric Oven, Dishwasher, Disposal, Double Oven, Gas Cooktop, Microwave, Refrigerator
- Living area:2,151 sq. ft.
Heating and cooling
- Cooling:Central Air, Electric
- Heating:Central, Gas
- Central air:Yes
Structure and exterior
- Roof:Tile
- Year built:2019
- Building area:2,151 sq. ft.
- Lot area:0.13 Acres
- Lot Features:Desert Landscaping, Fruit Trees, Landscaped, Sprinklers In Rear, Sprinklers Timer
- Exterior Features:Barbecue, Courtyard, Patio, Sprinkler Irrigation
- Levels:1 Story
Schools
- High school:Basic Academy
- Middle school:Brown B. Mahlon
- Elementary school:Sewell, C.T.,Sewell, C.T.
Utilities
- Water:Public
Finances and disclosures
- Price:$560,000
- Price per sq. ft.:$260.34
- Tax amount:$4,449
Features and amenities
- Appliances:Built-In Electric Oven, Dishwasher, Disposal, Gas Cooktop, Microwave, Refrigerator, Washer
- Laundry features:Gas Dryer Hookup, On Main Level, Washer
- Amenities:Blinds, Double Pane Windows, Low Emissivity Windows
- Pool features:Community, Pool
Parking
- Parking description:Garage, Private
- Garage:Yes
- Garage spaces:2
New listings near 751 Drammatico Place
- New
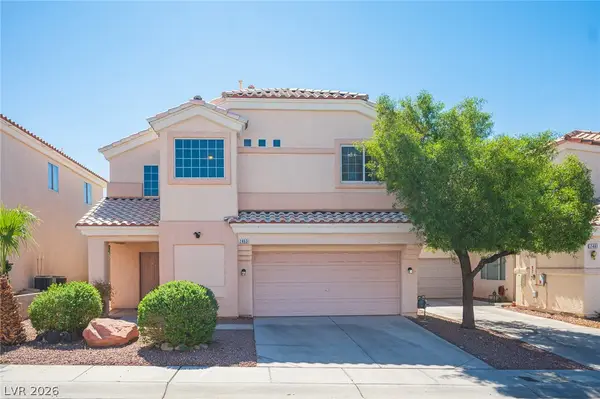 $409,995Active3 beds 3 baths1,594 sq. ft.
2463 Wrangler Walsh Lane, Henderson, NV 89002
MLS# 2817845Listed by: RHOME - New
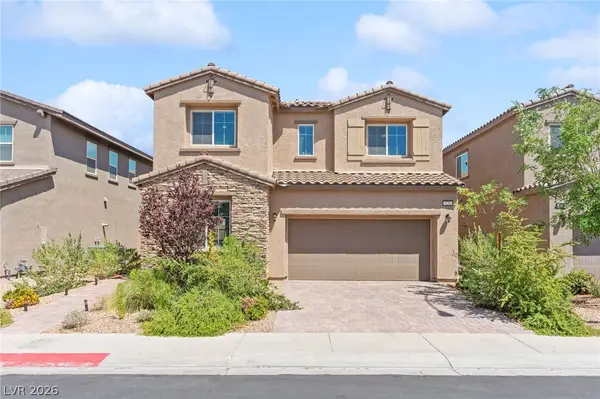 $475,000Active4 beds 3 baths2,318 sq. ft.
528 Sunny Pointe Street, Henderson, NV 89011
MLS# 2818095Listed by: HUNTINGTON & ELLIS, A REAL EST - New
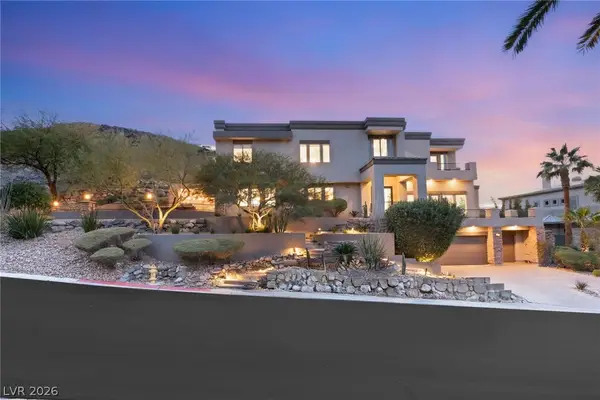 $3,950,000Active4 beds 6 baths5,523 sq. ft.
1635 Liege Drive, Henderson, NV 89012
MLS# 2817021Listed by: IS LUXURY - New
 $299,000Active2 beds 2 baths1,079 sq. ft.
1603 Lefty Garcia Way, Henderson, NV 89002
MLS# 2818117Listed by: SIMPLY VEGAS - New
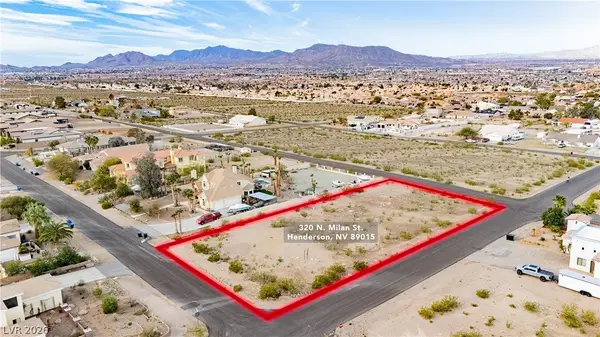 $275,000Active0.73 Acres
Milan Street, Henderson, NV 89015
MLS# 2817532Listed by: THE AGENCY LAS VEGAS - New
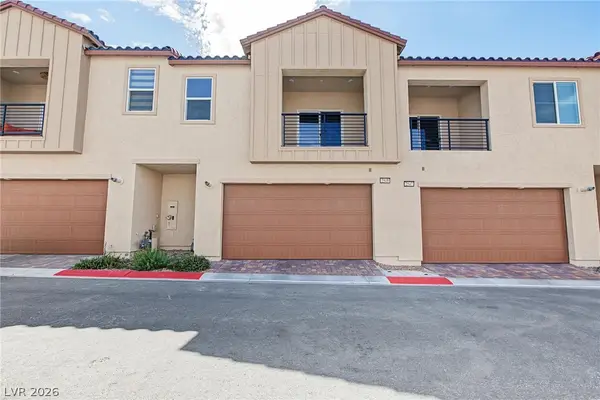 $450,000Active2 beds 3 baths1,890 sq. ft.
2549 Venetia Pointe Street, Henderson, NV 89044
MLS# 2817745Listed by: REAL BROKER LLC - New
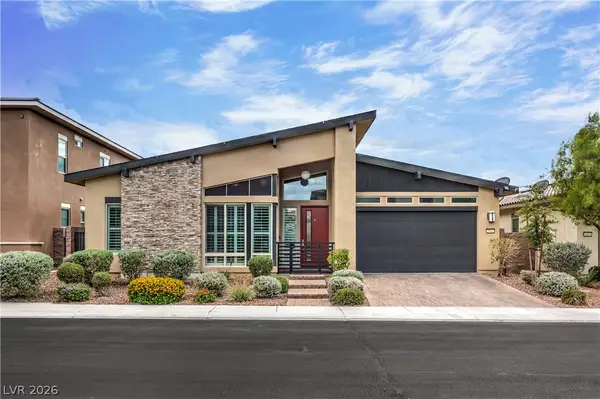 $845,000Active4 beds 3 baths2,559 sq. ft.
2981 Barrett Springs Avenue, Henderson, NV 89044
MLS# 2818085Listed by: BHHS NEVADA PROPERTIES - New
 $775,000Active3 beds 3 baths2,048 sq. ft.
1098 N Water Street, Henderson, NV 89011
MLS# 2818090Listed by: HUNTINGTON & ELLIS, A REAL EST - New
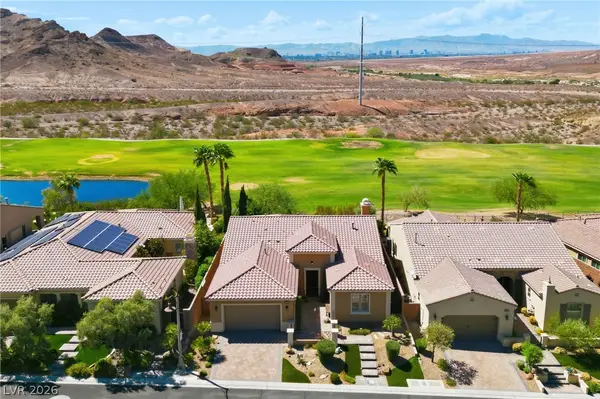 $915,000Active4 beds 3 baths2,497 sq. ft.
19 Contrada Fiore Drive, Henderson, NV 89011
MLS# 2818111Listed by: ALL VEGAS VALLEY REALTY - New
 $1,400,000Active4 beds 4 baths3,246 sq. ft.
257 N Milan Street, Henderson, NV 89015
MLS# 2800446Listed by: LAS VEGAS SOTHEBY'S INT'L


Protect your home and budget from life's surprises with an Assurant Home Warranty, backed by a partner that supports you through every step of homeownership. Explore Plans.
©2026 Century 21 Real Estate LLC. All rights reserved. CENTURY 21®, the CENTURY 21 Logo and C21® are service marks owned by Century 21 Real Estate LLC. Century 21 Real Estate LLC fully supports the principles of the Fair Housing Act and the Equal Opportunity Act. Each office is independently owned and operated. Listing information is deemed reliable but not guaranteed accurate.