
769 Anne Lane, Henderson, NV 89015
Local realty services provided by:CENTURY 21 Consolidated
Listed by: terri g. johnson
Office: las vegas sotheby's int'l
MLS#:2800410
Source:GLVAR
Price summary
- Price:$275,000
- Price per sq. ft.:$188.1
- Monthly HOA dues:$200
About this home

Updated Henderson Townhome in Arrowhead Estates — Designer Kitchen, Private Courtyard & 2-Car Garage | $275,000
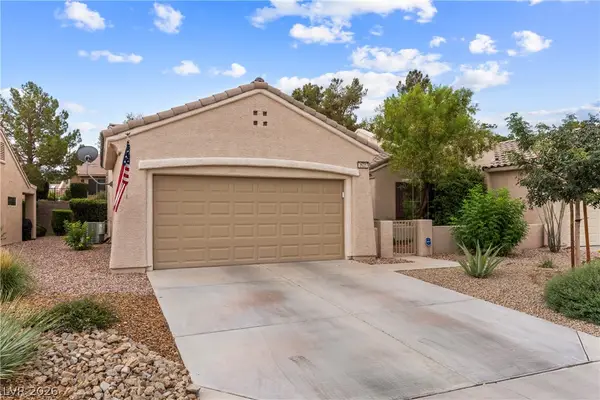
Move-in ready and priced to sell at $275,000, this beautifully updated 3-bedroom, 2.5-bath townhome in Henderson's Arrowhead Estates delivers turnkey style with rare owner and investor appeal. A private gated courtyard welcomes you the moment you arrive — an inviting outdoor space made for small gatherings with friends — and connects to your own detached 2-car garage, buffering the home from the street.
Inside, the fully remodeled kitchen steals the show: crisp white shaker cabinetry, warm butcher block countertops, stainless appliances, and a striking blue tile backsplash, all under new recessed lighting with plantation shutters framing the window. The bright dining area opens through a glass slider back out to the courtyard, blurring the line between indoor and outdoor living. Upstairs, you'll find all three bedrooms and two full baths, including a private primary suite with its own en-suite, while a convenient half bath serves guests on the main level. Wood-look flooring, fresh designer paint, and low-maintenance grounds complete the package, and the community pool is just steps away.
The location seals it: quick access to I-11 and Boulder Highway, with grocery, dining, and shopping all close by. Whether you're a first-time buyer after a stylish, affordable home or an investor seeking a strong rental in a convenient Henderson pocket, this one delivers — schedule your private showing today....
Contact an agent
Home facts
- Year built:1981
- Listing ID #:2800410
- Added:1 day(s) ago
- Updated:July 21, 2026 at 11:02 AM
Rooms and interior
- Bedrooms:3
- Total bathrooms:3
- Full bathrooms:2
- Half bathrooms:1
- Rooms Total:7
- Flooring:Carpet, Laminate
- Kitchen Description:Disposal, Gas Range, Microwave
- Living area:1,462 sq. ft.
Heating and cooling
- Cooling:Central Air, Electric
- Heating:Central, Gas
- Central air:Yes
Structure and exterior
- Roof:Flat, Shingle
- Year built:1981
- Building area:1,462 sq. ft.
- Lot area:0.05 Acres
- Construction Materials:Drywall
- Exterior Features:Courtyard, Patio, Private Yard
- Levels:2 Story
Schools
- High school:Foothill
- Middle school:Brown B. Mahlon
- Elementary school:Taylor, Robert L.,Taylor, Robert L.
Utilities
- Water:Public
Finances and disclosures
- Price:$275,000
- Price per sq. ft.:$188.1
- Tax amount:$796
Features and amenities
- Appliances:Disposal, Gas Range, Microwave, Washer
- Laundry features:Gas Dryer Hookup, In Garage, Washer
- Amenities:Drapes
- Pool features:Community, Pool
Parking
- Parking description:Garage, Garage Door Opener, Guest Parking, Private
- Garage:Yes
- Garage spaces:2
New listings near 769 Anne Lane
- New
 $245,000Active2 beds 2 baths1,151 sq. ft.
698 S Racetrack Road #1521, Henderson, NV 89015
MLS# 2801894Listed by: ADVANTAGE REALTY - New
 $545,000Active4 beds 2 baths2,072 sq. ft.
383 Inflection Street, Henderson, NV 89011
MLS# 2801897Listed by: REISS PROPERTIES - New
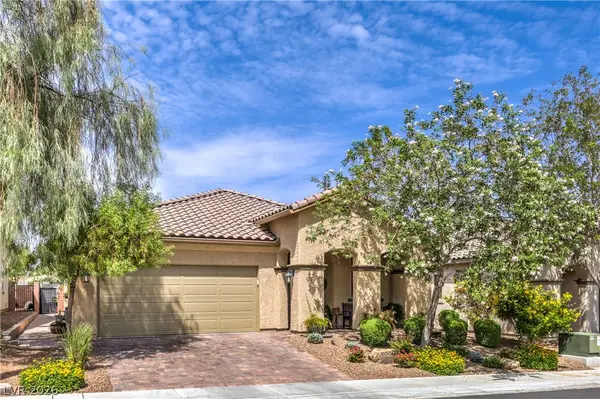 $640,000Active3 beds 2 baths1,935 sq. ft.
2641 Ornate Regiment Street, Henderson, NV 89044
MLS# 2801866Listed by: SIGNATURE REAL ESTATE GROUP - New
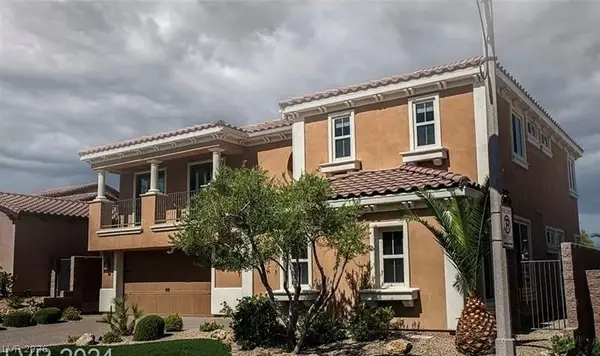 $1,220,000Active5 beds 5 baths4,248 sq. ft.
55 Contrada Fiore Drive, Henderson, NV 89011
MLS# 2799777Listed by: FIVE STAR REALTY - New
 $355,000Active3 beds 2 baths1,081 sq. ft.
406 Ash Street, Henderson, NV 89015
MLS# 2800935Listed by: SIGNATURE REAL ESTATE GROUP - New
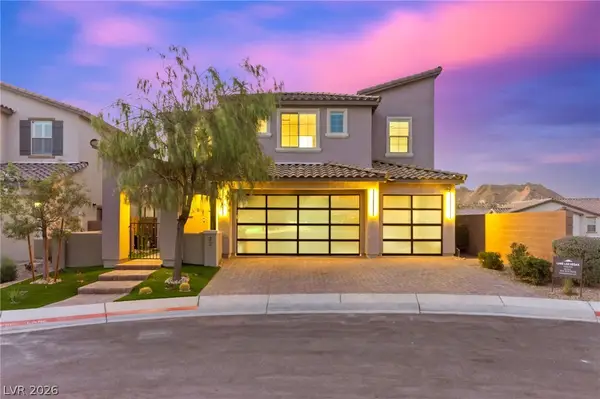 $719,900Active3 beds 3 baths2,565 sq. ft.
32 Santo Mio Court, Henderson, NV 89011
MLS# 2801630Listed by: SERHANT - New
 $1,228,333Active3 beds 3 baths2,956 sq. ft.
18 Cerchio Alto, Henderson, NV 89011
MLS# 2801764Listed by: THE AGENCY LAS VEGAS - New
 $569,990Active3 beds 3 baths2,545 sq. ft.
123 Tardando Avenue, Henderson, NV 89015
MLS# 2801833Listed by: REAL ESTATE CONSULTANTS OF NV - New
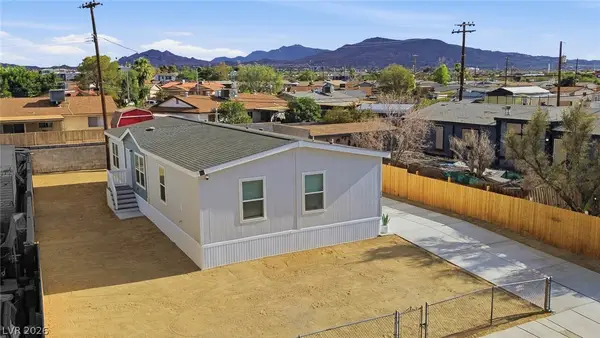 $349,001Active4 beds 2 baths1,580 sq. ft.
204 Mojave Lane, Henderson, NV 89015
MLS# 2798969Listed by: AGENTS OF LAS VEGAS - New
 $389,000Active2 beds 2 baths1,392 sq. ft.
2625 Langford Avenue, Henderson, NV 89052
MLS# 2800091Listed by: REDFIN


Protect your home and budget from life's surprises with an Assurant Home Warranty, backed by a partner that supports you through every step of homeownership. Explore Plans.
©2026 Century 21 Real Estate LLC. All rights reserved. CENTURY 21®, the CENTURY 21 Logo and C21® are service marks owned by Century 21 Real Estate LLC. Century 21 Real Estate LLC fully supports the principles of the Fair Housing Act and the Equal Opportunity Act. Each office is independently owned and operated. Listing information is deemed reliable but not guaranteed accurate.