
780 Last Dance Place, Henderson, NV 89011
Local realty services provided by:CENTURY 21 Consolidated
Upcoming open houses
- Sat, Nov 1411:00 am - 01:00 pm
Listed by: stephen ord
Office: knj real estate
MLS#:2831199
Source:GLVAR
Price summary
- Price:$379,000
- Price per sq. ft.:$249.84
- Monthly HOA dues:$122
About this home
INCREDIBLE VALUE IN CADENCE! Don't miss this opportunity to own a beautiful end-unit townhome in one of Henderson's most desirable master-planned communities! Ideally located directly across from Cadence Central Park and the community pool, this move-in-ready home offers 3 bedrooms, 2.5 bathrooms, a 2-car garage, and a fantastic combination of modern style, comfort, and convenience. Step inside to an inviting open floor plan filled with natural light, featuring beautiful tile flooring, a spacious living area, and a stunning kitchen with quartz countertops, a large center island, gray cabinetry, and stainless steel appliances. Upstairs, enjoy generously sized bedrooms, a spacious primary suite with dual sinks and a walk-in shower, and convenient laundry. As an end unit with no neighbors above or below, this home offers added privacy, extra windows, and an open feel. Relax on your private paver patio or enjoy everything Cadence has to offer, including a resort-style pool, splash pad, pickleball courts, sports fields, walking trails, parks, and more! Just minutes from shopping, dining, and everyday conveniences. Beautiful home, fantastic location, and an exceptional opportunity at this price!...
Contact an agent
Home facts
- Year built:2023
- Subdivision & Development:Cadence Village Parcel 4-Q1-5 & 4-Q1-6
- Listing ID #:2831199
- Added:3 day(s) ago
- Updated:November 07, 2026 at 01:46 AM
Rooms and interior
- Bedrooms:3
- Total bathrooms:3
- Full bathrooms:2
- Half bathrooms:1
- Rooms Total:7
- Flooring:Carpet, Ceramic Tile, Tile
- Kitchen Description:Disposal, Gas Cooktop, Gas Range, Microwave, Refrigerator
- Living area:1,517 sq. ft.
Heating and cooling
- Cooling:Central Air, Electric
- Heating:Central, Gas
- Central air:Yes
Structure and exterior
- Roof:Tile
- Year built:2023
- Building area:1,517 sq. ft.
- Lot area:0.05 Acres
- Lot Features:Desert Landscaping, Landscaped
- Exterior Features:Patio
- Levels:2 Story
Schools
- High school:Basic Academy
- Middle school:Brown B. Mahlon
- Elementary school:Sewell, C.T.,Sewell, C.T.
Utilities
- Water:Public
Finances and disclosures
- Price:$379,000
- Price per sq. ft.:$249.84
- Tax amount:$3,808
Features and amenities
- Appliances:Disposal, Gas Cooktop, Gas Range, Microwave, Refrigerator, Washer, Water Softener Owned
- Laundry features:Gas Dryer Hookup, Laundry Room, Washer
- Amenities:Double Pane Windows, Drapes, Fire Sprinkler System, Low Emissivity Windows
- Pool features:Community, Pool
Parking
- Parking description:Garage, Garage Door Opener, Inside Entrance, Private
- Garage:Yes
- Garage spaces:2
New listings near 780 Last Dance Place
- Coming Soon
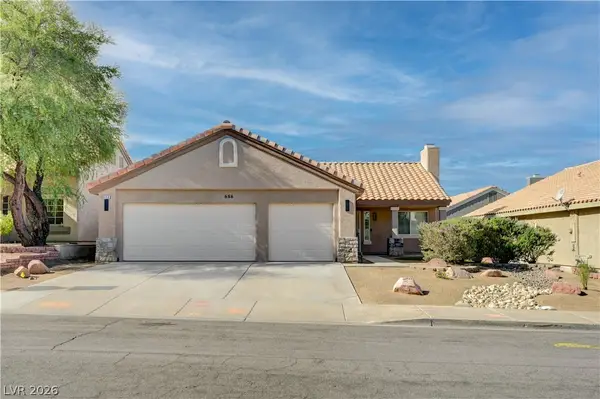 $459,900Coming Soon3 beds 2 baths1,468 sq. ft.
686 Skyline Road, Henderson, NV 89002
MLS# 2831840Listed by: NATIONWIDE REALTY LLC - Coming Soon
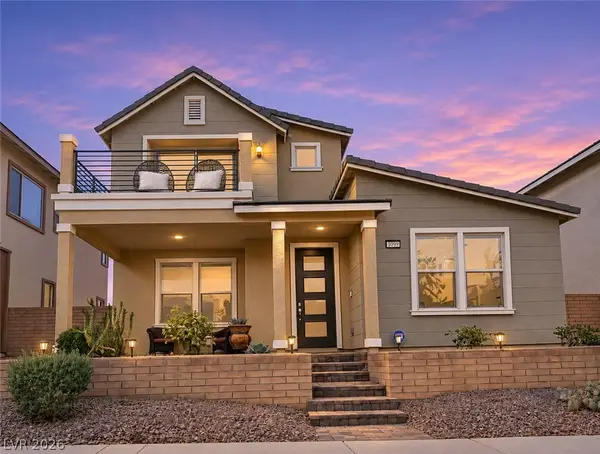 $529,900Coming Soon3 beds 3 baths2,266 sq. ft.
1099 E Sunset Road, Henderson, NV 89011
MLS# 2832675Listed by: KELLER WILLIAMS MARKETPLACE - Coming Soon
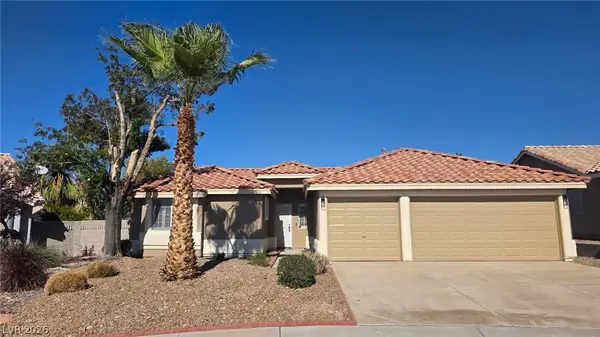 $488,888Coming Soon3 beds 2 baths1,596 sq. ft.
1148 Acoustic Street, Henderson, NV 89015
MLS# 2831761Listed by: PLATINUM REAL ESTATE PROF - Coming Soon
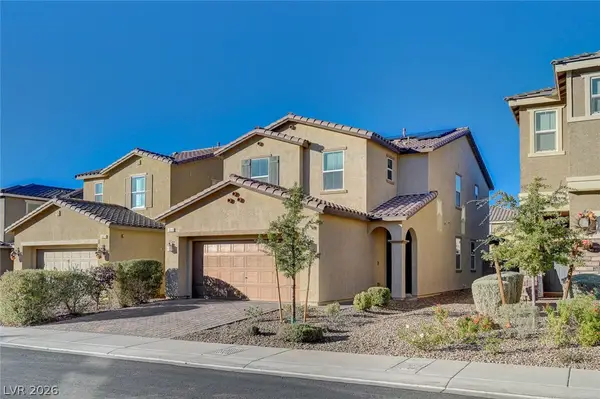 $514,999Coming Soon4 beds 3 baths2,114 sq. ft.
3020 Gravino Avenue, Henderson, NV 89044
MLS# 2832238Listed by: IS LUXURY - Coming Soon
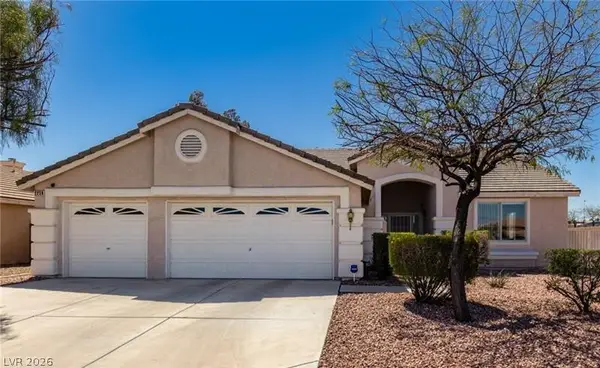 $695,000Coming Soon3 beds 3 baths2,509 sq. ft.
2259 Walkerville Court, Henderson, NV 89052
MLS# 2832245Listed by: PLATINUM REAL ESTATE PROF - Coming Soon
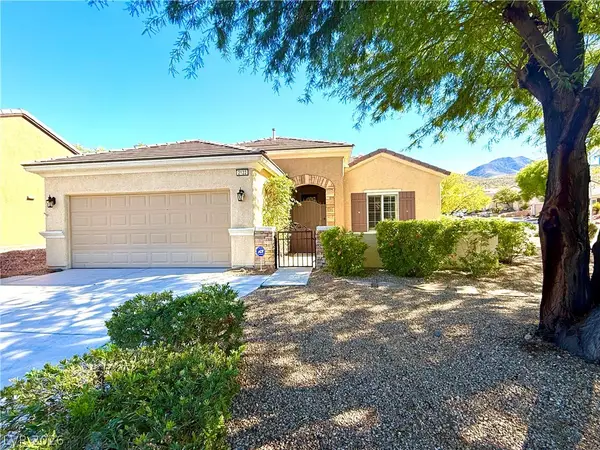 $495,000Coming Soon2 beds 2 baths1,712 sq. ft.
2122 Bannerwood Street, Henderson, NV 89044
MLS# 2832023Listed by: LANDBANK REALTY - Coming Soon
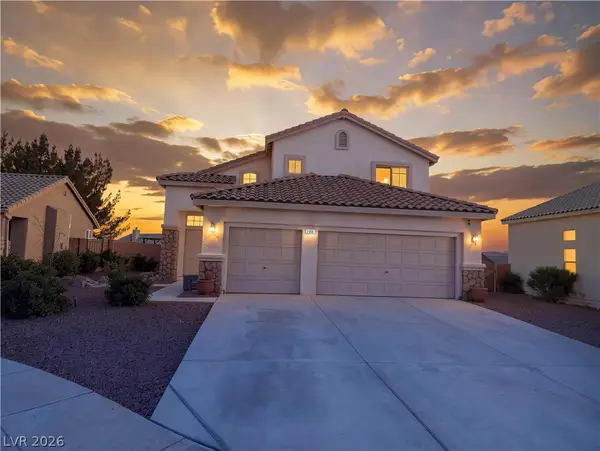 $515,000Coming Soon4 beds 3 baths1,746 sq. ft.
2684 Korea Court, Henderson, NV 89052
MLS# 2832051Listed by: LEGACY REAL ESTATE GROUP - Coming Soon
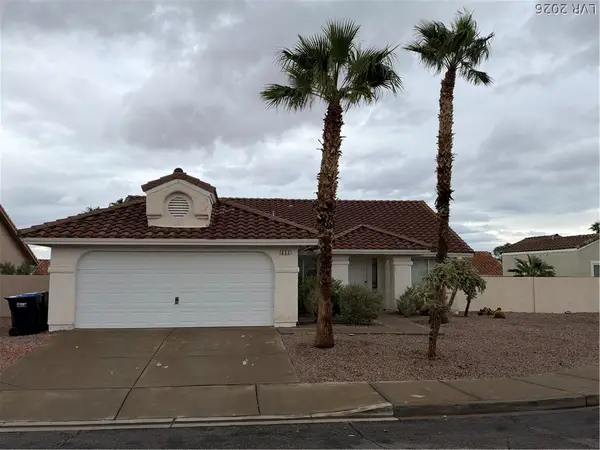 $434,000Coming Soon3 beds 2 baths1,668 sq. ft.
852 Cypress Pines Way, Henderson, NV 89002
MLS# 2831040Listed by: EXECUTIVE REALTY SERVICES - Coming Soon
 $525,000Coming Soon3 beds 2 baths1,991 sq. ft.
597 Colonial Cup Street, Henderson, NV 89015
MLS# 2830777Listed by: REALTY ONE GROUP, INC - Coming Soon
 $660,000Coming Soon4 beds 3 baths2,333 sq. ft.
2575 Dirleton Place, Henderson, NV 89044
MLS# 2830486Listed by: BHHS NEVADA PROPERTIES


Protect your home and budget from life's surprises with an Assurant Home Warranty, backed by a partner that supports you through every step of homeownership. Explore Plans.
©2026 Century 21 Real Estate LLC. All rights reserved. CENTURY 21®, the CENTURY 21 Logo and C21® are service marks owned by Century 21 Real Estate LLC. Century 21 Real Estate LLC fully supports the principles of the Fair Housing Act and the Equal Opportunity Act. Each office is independently owned and operated. Listing information is deemed reliable but not guaranteed accurate.