
814 Hamlet Street, Henderson, NV 89002
Local realty services provided by:CENTURY 21 1st Priority Realty
Listed by: wendy marie rushing
Office: bhhs nevada properties
MLS#:2819429
Source:GLVAR
Price summary
- Price:$424,900
- Price per sq. ft.:$307.68
About this home
This beautiful single-story in Henderson has NO HOA, offers a 2025 HVAC System, RV Parking and a spacious three-bedroom, two-bathroom layout under vaulted ceilings. Laminate flooring connect the main living spaces, complemented by functional details such as ceiling fans & newer Plantation shutters. The living room leads directly out to the backyard through a sliding glass door and offers a cozy gas fireplace with mantle. Positioned adjacent to the dining area, the kitchen is equipped with all appliances, tiled countertops, darker cabinetry, a breakfast bar, and tile flooring. The bedrooms are finished with carpet flooring, including a front secondary bedroom containing closet built-ins. The primary bedroom offers a spacious layout and connects to a large ensuite bathroom equipped with dual sinks, a soaking tub, separate stall shower & walk-in closet. Outdoor living is highlighted by a large covered patio overlooking a fenced backyard with natural grass and palm trees. There is room for a pool. The property provides convenient back yard access and dedicated RV parking on its 0.16-acre lot. Backing up to Foothill High School's special project area, the yard has no neighbors directly behind, creating a peaceful and private setting near schools, shopping, dining, recreational areas, and hiking trails....
Contact an agent
Home facts
- Year built:1995
- Subdivision & Development:Indian Ridge
- Listing ID #:2819429
- Added:4 day(s) ago
- Updated:September 27, 2026 at 11:19 AM
Rooms and interior
- Bedrooms:3
- Total bathrooms:2
- Full bathrooms:2
- Rooms Total:5
- Flooring:Laminate, Tile
- Kitchen Description:Built In Gas Oven, Disposal, Microwave, Pot Rack, Refrigerator
- Living area:1,381 sq. ft.
Heating and cooling
- Cooling:Electric, Refrigerated
- Heating:Central, Gas
Structure and exterior
- Roof:Tile
- Year built:1995
- Building area:1,381 sq. ft.
- Lot area:0.16 Acres
- Lot Features:Back Yard, No Rear Neighbors, Sprinklers In Rear, Sprinklers Timer
- Exterior Features:Patio, Porch, Private Yard, Sprinkler Irrigation
- Levels:1 Story
Schools
- High school:Foothill
- Middle school:Mannion Jack & Terry
- Elementary school:Galloway, Fay,Galloway, Fay
Utilities
- Water:Public
Finances and disclosures
- Price:$424,900
- Price per sq. ft.:$307.68
- Tax amount:$1,658
Features and amenities
- Appliances:Built-In Gas Oven, Disposal, Gas Water Heater, Microwave, Refrigerator, Washer
- Laundry features:Gas Dryer Hookup, On Main Level, Washer
- Amenities:Double Pane Windows, Plantation Shutters, Window Treatments
Parking
- Parking description:Finished Garage, Garage, Garage Door Opener, Inside Entrance, Private
- Garage:Yes
- Garage spaces:2
New listings near 814 Hamlet Street
- Coming Soon
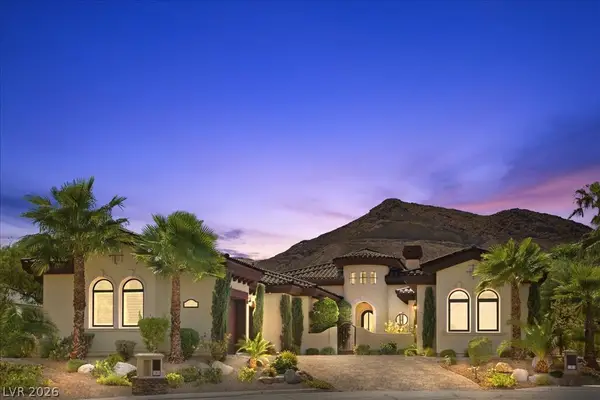 $2,249,000Coming Soon3 beds 4 baths3,844 sq. ft.
1 Camino Barcelona Place, Henderson, NV 89011
MLS# 2820642Listed by: COLDWELL BANKER PREMIER - Coming Soon
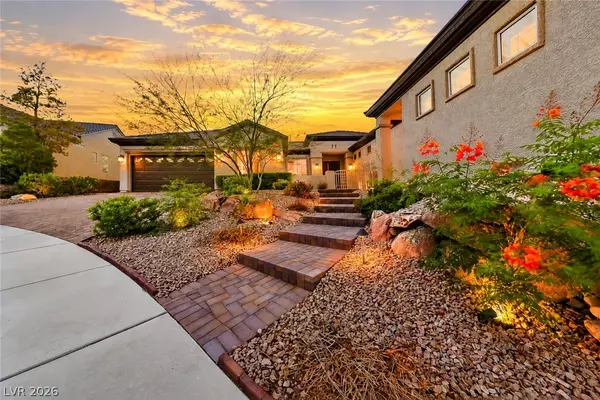 $1,298,000Coming Soon4 beds 4 baths3,175 sq. ft.
2850 Kensingpark Court, Henderson, NV 89052
MLS# 2820746Listed by: REALTY ONE GROUP, INC - Coming Soon
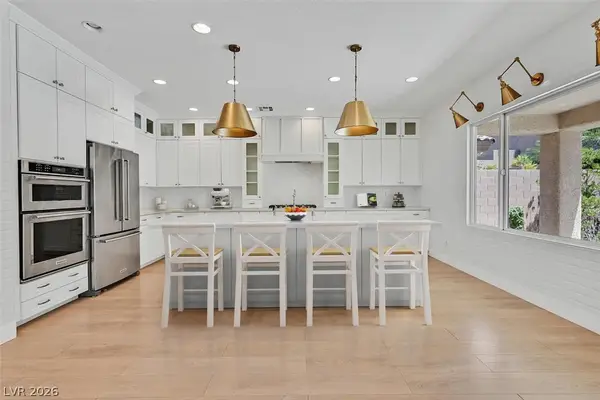 $619,000Coming Soon4 beds 4 baths3,021 sq. ft.
2524 Flodden Street, Henderson, NV 89044
MLS# 2822069Listed by: SIMPLY VEGAS - Coming Soon
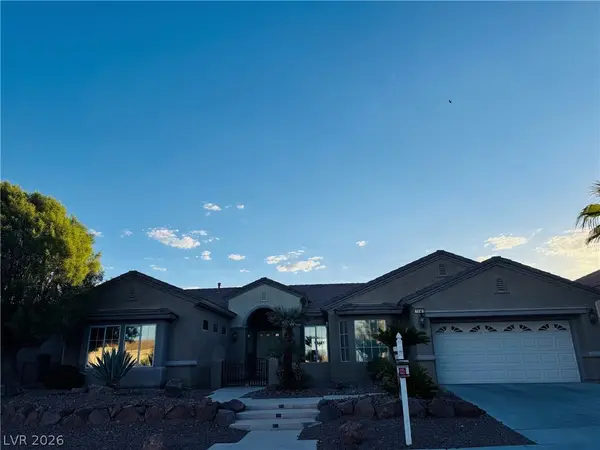 $1,075,000Coming Soon2 beds 3 baths2,446 sq. ft.
1648 Williamsport Street, Henderson, NV 89052
MLS# 2822003Listed by: SIMPLY VEGAS - Coming Soon
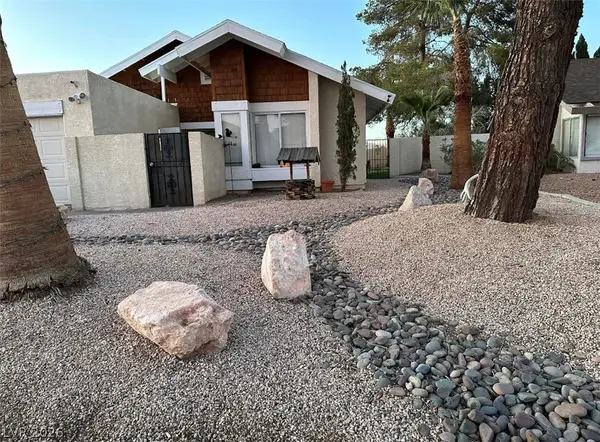 $482,525Coming Soon4 beds 2 baths1,580 sq. ft.
3126 Belvedere Drive, Henderson, NV 89014
MLS# 2821614Listed by: COMPASS REALTY & MANAGEMENT - Coming Soon
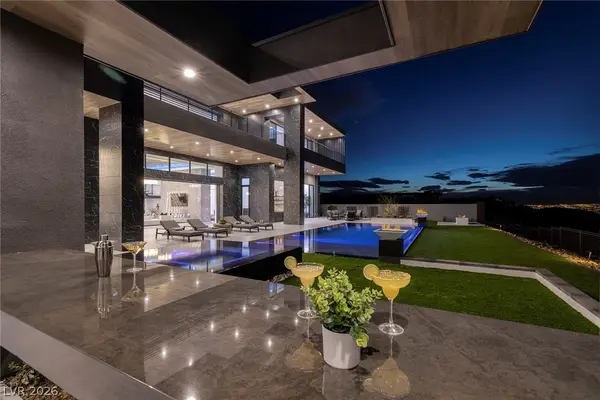 $11,900,000Coming Soon5 beds 7 baths8,691 sq. ft.
5 Sunset Strip, Henderson, NV 89012
MLS# 2821910Listed by: DOUGLAS ELLIMAN OF NEVADA LLC - Coming Soon
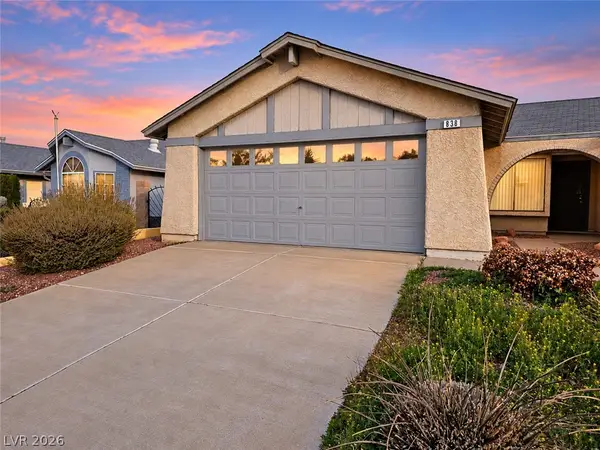 $379,900Coming Soon4 beds 2 baths1,693 sq. ft.
838 Anchor Drive, Henderson, NV 89015
MLS# 2821485Listed by: KELLER WILLIAMS MARKETPLACE - Coming Soon
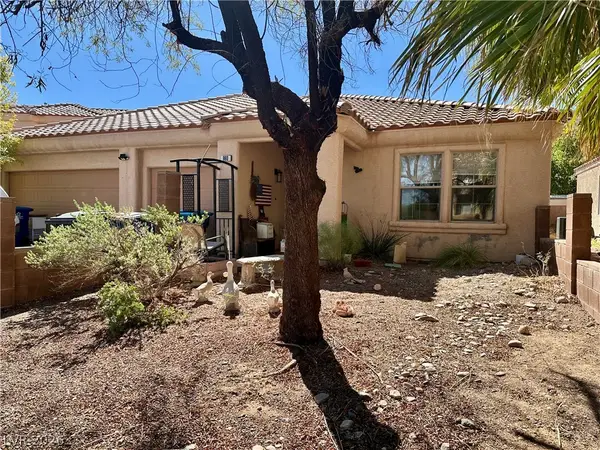 $470,000Coming Soon4 beds 2 baths2,078 sq. ft.
960 Wagon Train Drive, Henderson, NV 89002
MLS# 2821227Listed by: EMPIRE REALTY & MANAGEMENT - Coming Soon
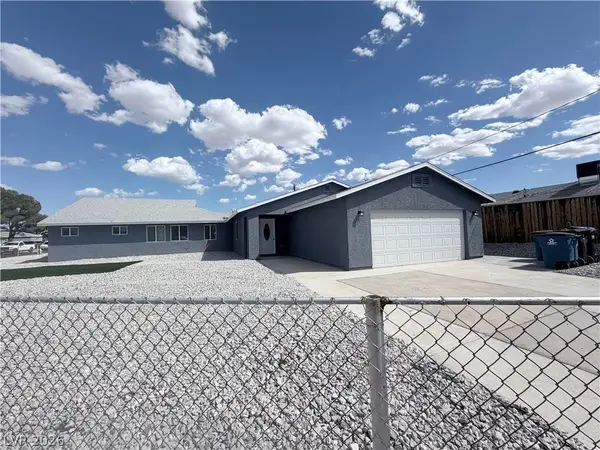 $600,000Coming Soon6 beds 4 baths1,330 sq. ft.
101 Cedar Street, Henderson, NV 89015
MLS# 2819816Listed by: FIRST CLASS REALTY & PROPERTY - Coming Soon
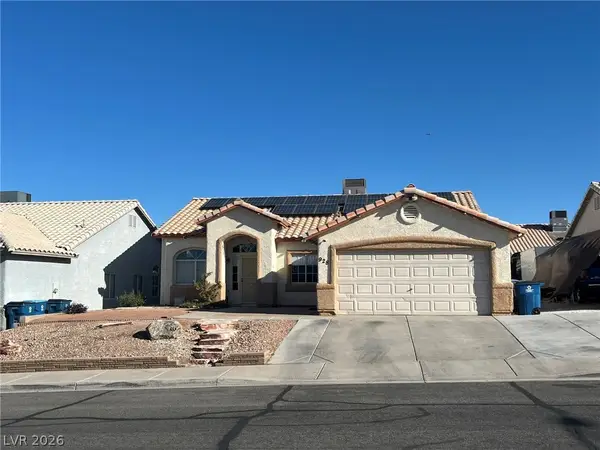 $435,000Coming Soon3 beds 2 baths1,730 sq. ft.
928 Ashford Way, Henderson, NV 89015
MLS# 2821023Listed by: REAL BROKER LLC


Protect your home and budget from life's surprises with an Assurant Home Warranty, backed by a partner that supports you through every step of homeownership. Explore Plans.
©2026 Century 21 Real Estate LLC. All rights reserved. CENTURY 21®, the CENTURY 21 Logo and C21® are service marks owned by Century 21 Real Estate LLC. Century 21 Real Estate LLC fully supports the principles of the Fair Housing Act and the Equal Opportunity Act. Each office is independently owned and operated. Listing information is deemed reliable but not guaranteed accurate.