
834 Waterloo Drive, Henderson, NV 89002
Local realty services provided by:CENTURY 21 Consolidated
Listed by: nicolette tucker
Office: realty one group, inc
MLS#:2808817
Source:GLVAR
Price summary
- Price:$974,999
- Price per sq. ft.:$346.36
About this home
JUST REDUCED a significant price reduction! An absolute masterpiece of custom design! If you have been searching for the perfect blend of sophisticated stunning custom luxury and single-story convenience, your search ends here. Introducing a Brand New, Custom-Built Luxury Estate engineered for those who demand the finer things in life. Spanning 2,815 sq. ft. of flawlessly executed living space, this home boasts an open floor plan with dramatic 10–13 ft. ceilings, sleek LED lighting, and modern fixtures throughout. Energy star certified. The layout offers 4 spacious bedrooms and 3.5 designer baths, highlighted by a stunning primary suite complete with a dream custom closet. Designed for entertaining, the interior showcases premium limestone and luxury plank flooring, a cozy electric fireplace, and a stylish wet bar. The chef’s dream kitchen features high-end stainless-steel appliances and a custom butler’s pantry.
Set on an expansive lot with impressive curb appeal highlighted by driveway pavers, the grounds offer a covered patio and ample room to add a pool. A rare and highly coveted asset, the spacious side yard features a premium RV lot complete with full hookups for your premier toys and travel freedom. In a market where true custom craftsmanship is rare, this property will not last long!...
Contact an agent
Home facts
- Year built:2026
- Subdivision & Development:Mission Estate
- Listing ID #:2808817
- Added:44 day(s) ago
- Updated:September 27, 2026 at 10:49 PM
Rooms and interior
- Bedrooms:4
- Total bathrooms:4
- Full bathrooms:3
- Half bathrooms:1
- Rooms Total:4
- Flooring:Laminate, Marble
- Kitchen Description:Built In Gas Oven, Disposal, Gas Cooktop, Microwave, Refrigerator
- Living area:2,815 sq. ft.
Heating and cooling
- Cooling:Central Air, Electric
- Heating:Central, Gas, Multiple Heating Units
- Central air:Yes
Structure and exterior
- Roof:Tile
- Year built:2026
- Building area:2,815 sq. ft.
- Lot area:0.28 Acres
- Lot Features:Desert Landscaping, Landscaped, Synthetic Grass
- Exterior Features:Dog Run, Patio, Porch, Private Yard
- Levels:1 Story
Schools
- High school:Foothill
- Middle school:Mannion Jack & Terry
- Elementary school:Walker, J. Marlan,Walker, J. Marlan
Utilities
- Water:Public
Finances and disclosures
- Price:$974,999
- Price per sq. ft.:$346.36
- Tax amount:$583
Features and amenities
- Appliances:Built-In Gas Oven, Disposal, Gas Cooktop, Microwave, Refrigerator
- Laundry features:Gas Dryer Hookup, Laundry Room, On Main Level, Sink
- Amenities:Double Pane Windows, Fire Sprinkler System
Parking
- Parking description:Epoxy Flooring, Garage, Private
- Garage:Yes
- Garage spaces:3
New listings near 834 Waterloo Drive
- Coming Soon
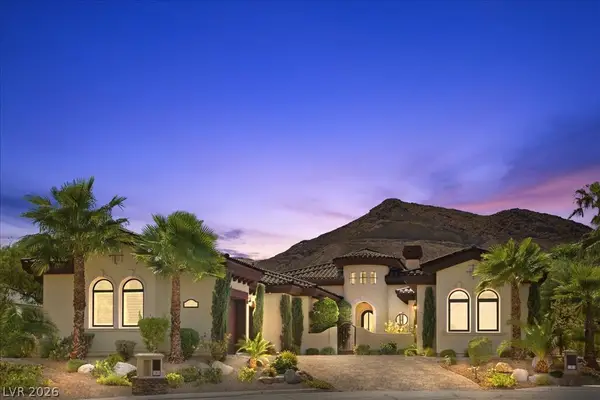 $2,249,000Coming Soon3 beds 4 baths3,844 sq. ft.
1 Camino Barcelona Place, Henderson, NV 89011
MLS# 2820642Listed by: COLDWELL BANKER PREMIER - Coming Soon
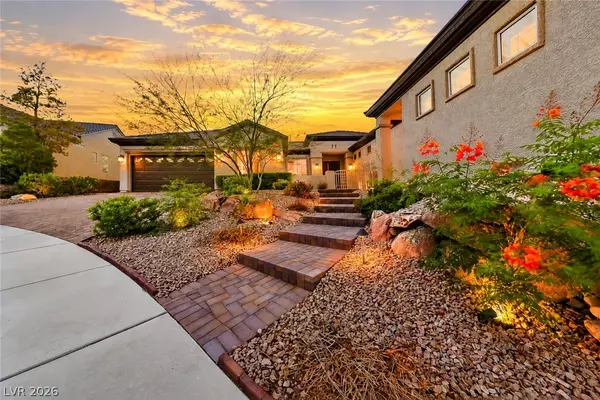 $1,298,000Coming Soon4 beds 4 baths3,175 sq. ft.
2850 Kensingpark Court, Henderson, NV 89052
MLS# 2820746Listed by: REALTY ONE GROUP, INC - Coming SoonOpen Sun, 1 to 4pm
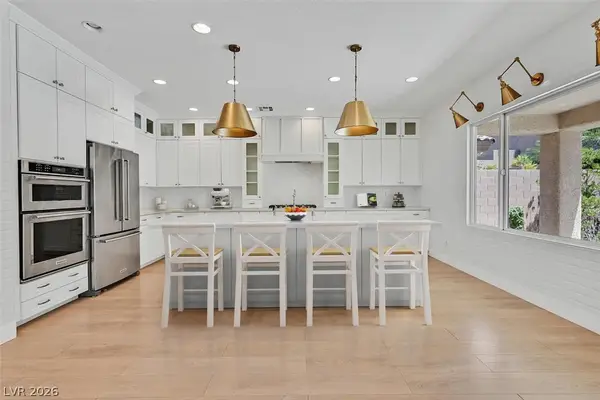 $619,000Coming Soon4 beds 4 baths3,021 sq. ft.
2524 Flodden Street, Henderson, NV 89044
MLS# 2822069Listed by: SIMPLY VEGAS - Coming Soon
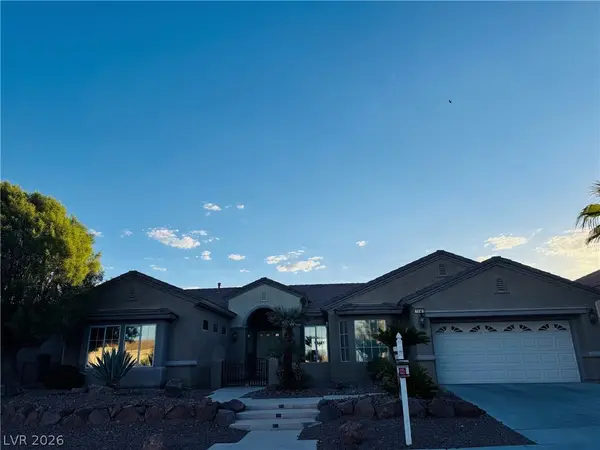 $1,075,000Coming Soon2 beds 3 baths2,446 sq. ft.
1648 Williamsport Street, Henderson, NV 89052
MLS# 2822003Listed by: SIMPLY VEGAS - Coming Soon
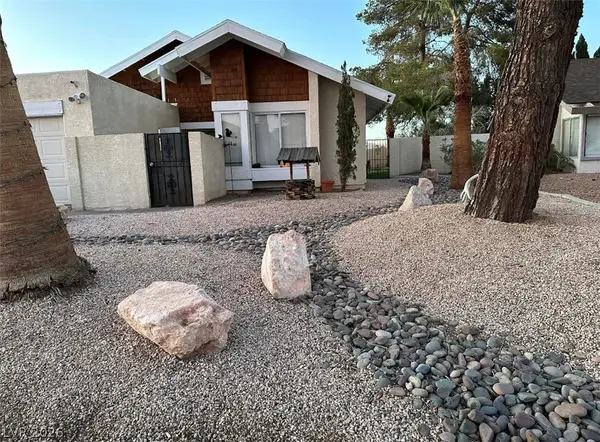 $482,525Coming Soon4 beds 2 baths1,580 sq. ft.
3126 Belvedere Drive, Henderson, NV 89014
MLS# 2821614Listed by: COMPASS REALTY & MANAGEMENT - Coming Soon
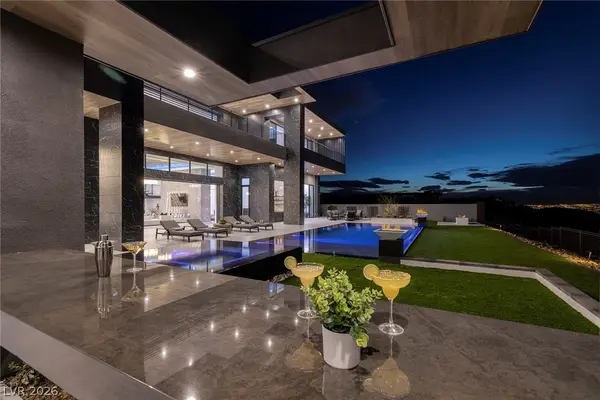 $11,900,000Coming Soon5 beds 7 baths8,691 sq. ft.
5 Sunset Strip, Henderson, NV 89012
MLS# 2821910Listed by: DOUGLAS ELLIMAN OF NEVADA LLC - Coming Soon
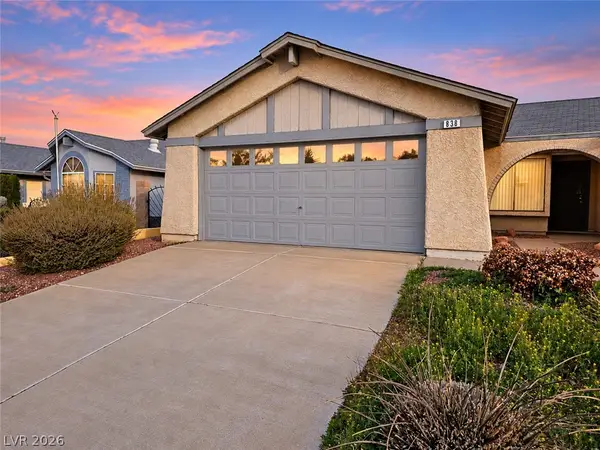 $379,900Coming Soon4 beds 2 baths1,693 sq. ft.
838 Anchor Drive, Henderson, NV 89015
MLS# 2821485Listed by: KELLER WILLIAMS MARKETPLACE - Coming Soon
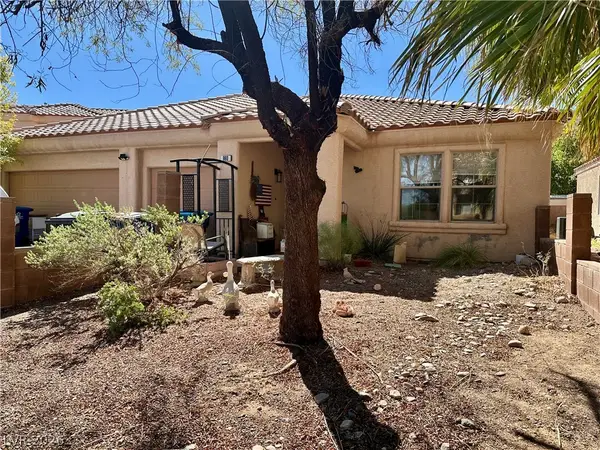 $470,000Coming Soon4 beds 2 baths2,078 sq. ft.
960 Wagon Train Drive, Henderson, NV 89002
MLS# 2821227Listed by: EMPIRE REALTY & MANAGEMENT - Coming Soon
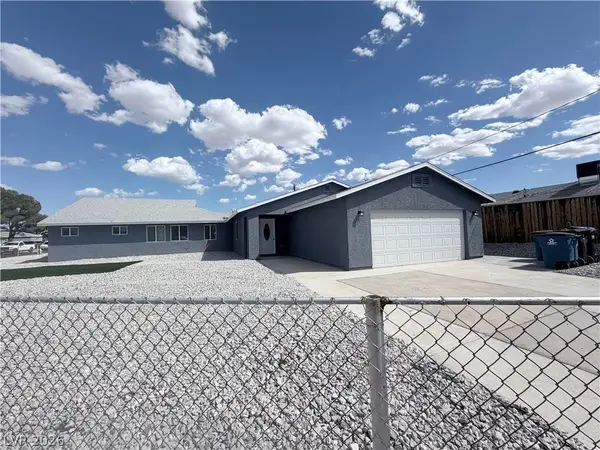 $600,000Coming Soon6 beds 4 baths1,330 sq. ft.
101 Cedar Street, Henderson, NV 89015
MLS# 2819816Listed by: FIRST CLASS REALTY & PROPERTY - Coming Soon
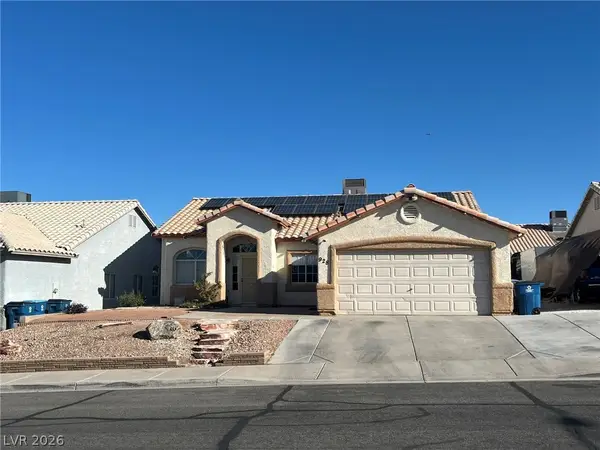 $435,000Coming Soon3 beds 2 baths1,730 sq. ft.
928 Ashford Way, Henderson, NV 89015
MLS# 2821023Listed by: REAL BROKER LLC


Protect your home and budget from life's surprises with an Assurant Home Warranty, backed by a partner that supports you through every step of homeownership. Explore Plans.
©2026 Century 21 Real Estate LLC. All rights reserved. CENTURY 21®, the CENTURY 21 Logo and C21® are service marks owned by Century 21 Real Estate LLC. Century 21 Real Estate LLC fully supports the principles of the Fair Housing Act and the Equal Opportunity Act. Each office is independently owned and operated. Listing information is deemed reliable but not guaranteed accurate.