901 Via Del Tramonto Street, Henderson, NV 89011
Local realty services provided by:CENTURY 21 Consolidated
901 Via Del Tramonto Street,Henderson, NV 89011
$585,900
- 5 Beds
- 3 Baths
- 2,857 sq. ft.
- Single family
- Active
Listed by: michael e. buserini
Office: exp realty
MLS#:2832818
Source:GLVAR
Price summary
- Price:$585,900
- Price per sq. ft.:$205.08
- Monthly HOA dues:$220
About this home
Welcome to this beautiful 5-bedroom, 3-bathroom home with stunning mountain views from the large balcony. This home offers approximately 2,857 square feet of living space, brand new carpet and interior paint. A massive loft/game room too. Beautiful island kitchen with all appliances included and a walk-in pantry. Full bedroom and bathroom downstairs. Oversized beautifully landscaped backyard with huge, covered patio. This home was thoughtfully designed for comfort and entertaining. located in the highly desirable, guard-gated community of Tuscany in Henderson! Enjoy an exceptional lifestyle with resort-style community amenities, including a championship golf course, clubhouse, swimming pool, fitness center, tennis courts, parks, and 24-hour guard-gated security. Experience the perfect blend of elegance, recreation, and convenience in one of Henderson's sought-after master-planned communities. Don't miss this opportunity to make Tuscany living your own!
Contact an agent
Home facts
- Year built:2007
- Subdivision & Development:Tuscany Parcel 25
- Listing ID #:2832818
- Added:4 day(s) ago
- Updated:November 12, 2026 at 01:08 PM
Rooms and interior
- Bedrooms:5
- Total bathrooms:3
- Full bathrooms:3
- Rooms Total:10
- Flooring:Carpet, Ceramic Tile
- Kitchen Description:Dishwasher, Disposal, Gas Range, Microwave, Refrigerator
- Living area:2,857 sq. ft.
Heating and cooling
- Cooling:Central Air, Electric
- Heating:Central, Gas
- Central air:Yes
Structure and exterior
- Roof:Tile
- Year built:2007
- Building area:2,857 sq. ft.
- Lot area:0.1 Acres
- Lot Features:Desert Landscaping, Landscaped
- Construction Materials:Frame, Stucco
- Exterior Features:Balcony, Barbecue, Patio, Porch, Private Yard
- Levels:2 Story
Schools
- High school:Basic Academy
- Middle school:Brown B. Mahlon
- Elementary school:Josh, Stevens,Josh, Stevens
Utilities
- Water:Public
Finances and disclosures
- Price:$585,900
- Price per sq. ft.:$205.08
- Tax amount:$4,128
Features and amenities
- Appliances:Dishwasher, Disposal, Gas Range, Microwave, Refrigerator, Washer
- Laundry features:Gas Dryer Hookup, Laundry Room, On Main Level, Washer
- Amenities:Blinds, Double Pane Windows, Gated Community
- Pool features:Community, Pool
Parking
- Parking description:Garage, Garage Door Opener, Inside Entrance, Private
- Garage:Yes
- Garage spaces:2
New listings near 901 Via Del Tramonto Street
- Coming Soon
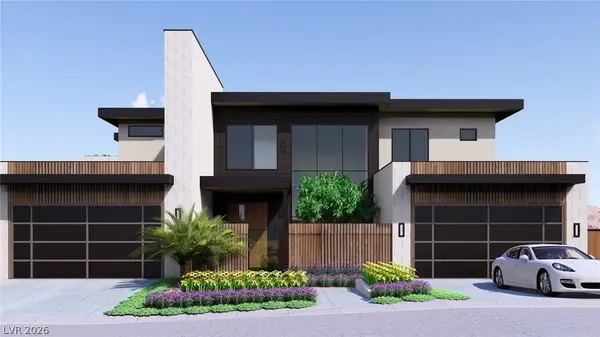 $11,499,000Coming Soon4 beds 6 baths7,383 sq. ft.
643 Grand Rim Drive, Henderson, NV 89012
MLS# 2833576Listed by: LISTING MASTERS LLC - Coming Soon
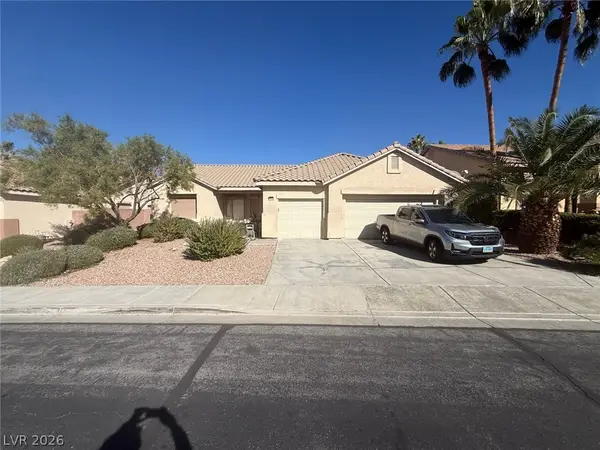
 $775,000Coming Soon3 beds 3 baths2,346 sq. ft.
2532 Ashley Rose Terrace, Henderson, NV 89052
MLS# 2833667Listed by: CENTURY 21 ELEVATE - Coming Soon
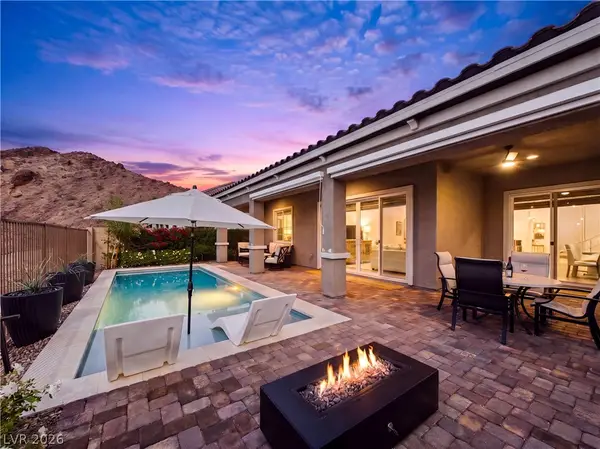 $799,000Coming Soon3 beds 2 baths1,932 sq. ft.
73 Tatahatso Point Street, Henderson, NV 89011
MLS# 2833709Listed by: SERHANT - Coming Soon
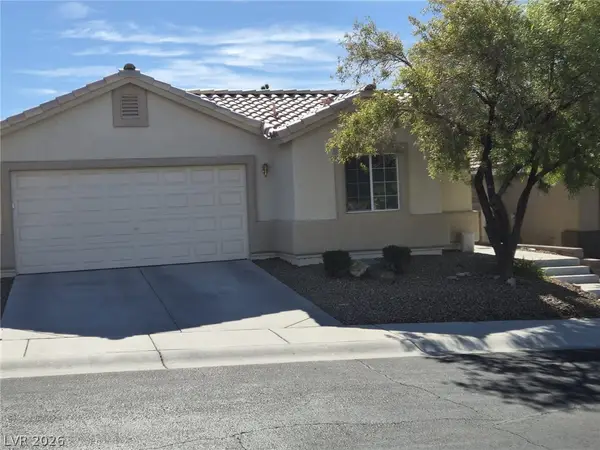 $509,900Coming Soon3 beds 3 baths1,657 sq. ft.
2291 Smokey Sky Drive, Henderson, NV 89052
MLS# 2833622Listed by: PERFORMANCE REALTY INC - Coming Soon
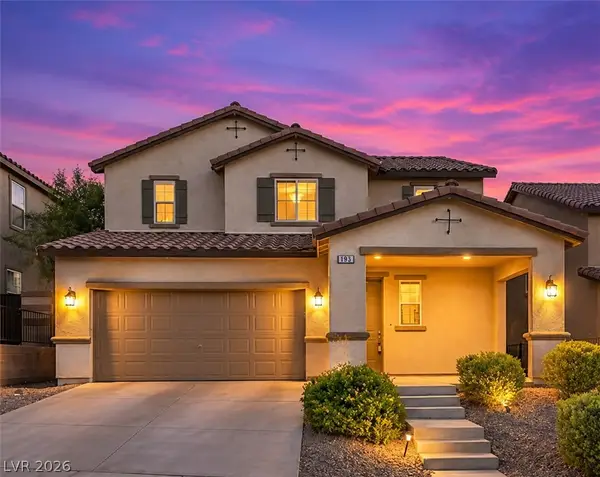 $574,900Coming Soon4 beds 4 baths2,615 sq. ft.
193 Tuscan Shadow Street, Henderson, NV 89012
MLS# 2833353Listed by: KELLER WILLIAMS MARKETPLACE - Coming Soon
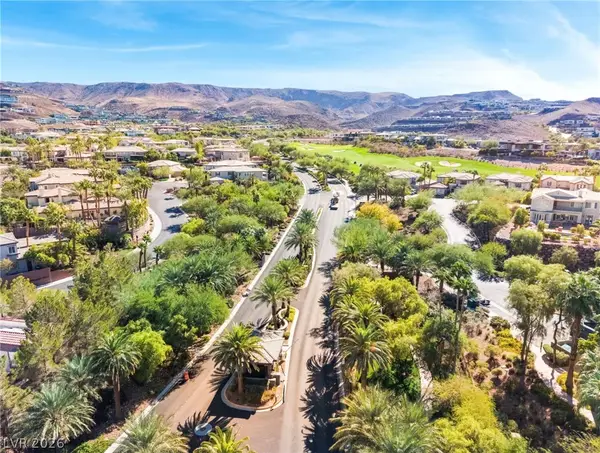 $2,650,000Coming Soon3 beds 4 baths3,028 sq. ft.
451 Serenity Point Drive, Henderson, NV 89012
MLS# 2832812Listed by: AXIS REAL ESTATE LLC - Coming Soon
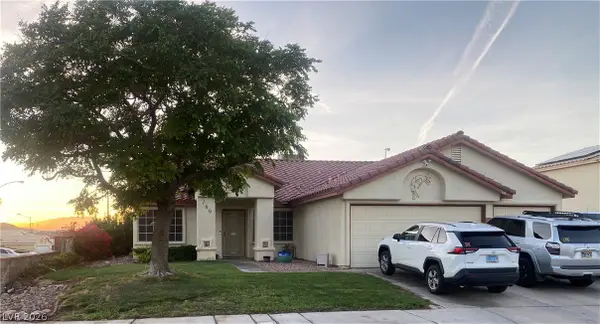 $519,999Coming Soon4 beds 2 baths2,040 sq. ft.
169 Herbie Lane, Henderson, NV 89015
MLS# 2832561Listed by: REALTY ONE GROUP, INC - Coming Soon
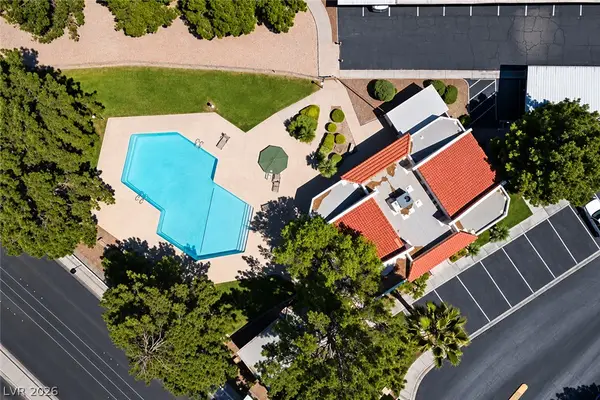 $220,000Coming Soon2 beds 2 baths1,078 sq. ft.
1817 Rapier Drive #146, Henderson, NV 89014
MLS# 2831486Listed by: SIGNATURE REAL ESTATE GROUP - Coming Soon
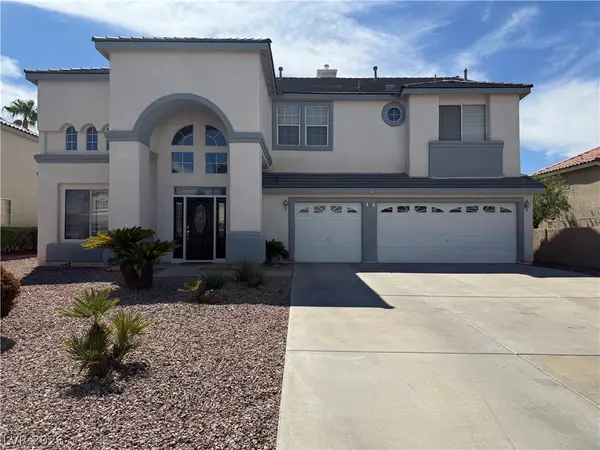 $840,000Coming Soon4 beds 4 baths3,457 sq. ft.
693 Magnum Court, Henderson, NV 89052
MLS# 2832932Listed by: ZENUNI REALTY GROUP - Coming Soon
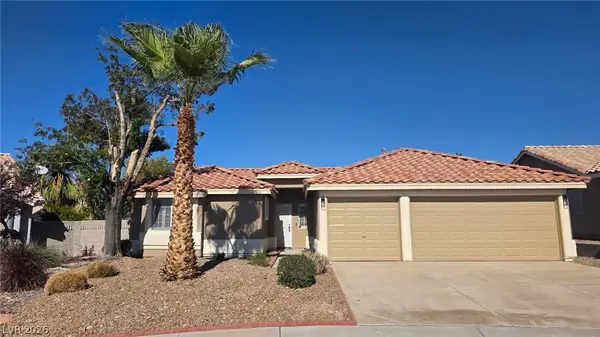 $488,888Coming Soon3 beds 2 baths1,596 sq. ft.
1148 Acoustic Street, Henderson, NV 89015
MLS# 2831761Listed by: PLATINUM REAL ESTATE PROF


Protect your home and budget from life's surprises with an Assurant Home Warranty, backed by a partner that supports you through every step of homeownership. Explore Plans.
©2026 Century 21 Real Estate LLC. All rights reserved. CENTURY 21®, the CENTURY 21 Logo and C21® are service marks owned by Century 21 Real Estate LLC. Century 21 Real Estate LLC fully supports the principles of the Fair Housing Act and the Equal Opportunity Act. Each office is independently owned and operated. Listing information is deemed reliable but not guaranteed accurate.