908 Brayfield Court, Henderson, NV 89052
Local realty services provided by:CENTURY 21 Consolidated
Listed by: nick devitte
Office: real broker llc.
MLS#:2830562
Source:GLVAR
Price summary
- Price:$630,000
- Price per sq. ft.:$261.41
- Monthly HOA dues:$105
About this home
Welcome to 908 Brayfield Ct, a 2019-built, move-in-ready home tucked behind the gates of Coronado Falls on a quiet cul-de-sac corner lot. Curb appeal starts with a contemporary stone-accented elevation, extended paver driveway, and a gated front courtyard with wrought-iron railing and drought-friendly landscaping. Inside, the open-concept great room is bathed in natural light, with soft gray walls, wood-look tile throughout the main level, recessed lighting, and ceiling fans. The chef’s kitchen shines with crisp white shaker cabinetry, speckled granite counters, an oversized island, stainless wall oven, gas cooktop, and sleek chimney hood. Sliding glass doors lead to a low-maintenance backyard with pavers, turf, and café string lights made for desert evenings. Upstairs, 4 bedrooms, 2.5 baths, and a huge loft offer room for a media den, office, or play space. 2,410 sq ft, attached 2-car garage, $105/mo HOA.
Location delivers: Coronado High is a short walk away, with top-rated Wolff Elementary and Del Webb Middle minutes out. Costco, Sprouts, Target, and daily errands line St. Rose Pkwy and Eastern Ave, while The District at Green Valley Ranch brings Whole Foods, boutique retail, a weekly farmers market, and dozens of restaurants. Enjoy dinner and shows at Green Valley Ranch Resort or M Resort, trails at Anthem Hills Park, and quick I-215 access to the Strip and airport. Henderson living at its best....
Contact an agent
Home facts
- Year built:2018
- Subdivision & Development:Coronado 10
- Listing ID #:2830562
- Added:13 day(s) ago
- Updated:November 12, 2026 at 01:08 PM
Rooms and interior
- Bedrooms:4
- Total bathrooms:3
- Full bathrooms:2
- Half bathrooms:1
- Rooms Total:7
- Flooring:Carpet, Tile
- Kitchen Description:Built In Gas Oven, Dishwasher, Disposal, Gas Cooktop, Microwave
- Living area:2,410 sq. ft.
Heating and cooling
- Cooling:Central Air, Electric
- Heating:Central, Gas
- Central air:Yes
Structure and exterior
- Roof:Tile
- Year built:2018
- Building area:2,410 sq. ft.
- Lot area:0.1 Acres
- Lot Features:Corner Lot, Cul De Sac, Desert Landscaping, Landscaped, Synthetic Grass
- Exterior Features:Courtyard, Patio, Private Yard
- Levels:2 Story
Schools
- High school:Coronado High
- Middle school:Webb, Del E.
- Elementary school:Wolff, Elise L.,Wolff, Elise L.
Utilities
- Water:Public
Finances and disclosures
- Price:$630,000
- Price per sq. ft.:$261.41
- Tax amount:$5,752
Features and amenities
- Appliances:Built-In Gas Oven, Dishwasher, Disposal, Gas Cooktop, Microwave
- Laundry features:Gas Dryer Hookup, Laundry Room, On Upper Level
- Amenities:Blinds, Gated Community
Parking
- Parking description:Garage, Garage Door Opener, Inside Entrance, Private
- Garage:Yes
- Garage spaces:2
New listings near 908 Brayfield Court
- Coming Soon
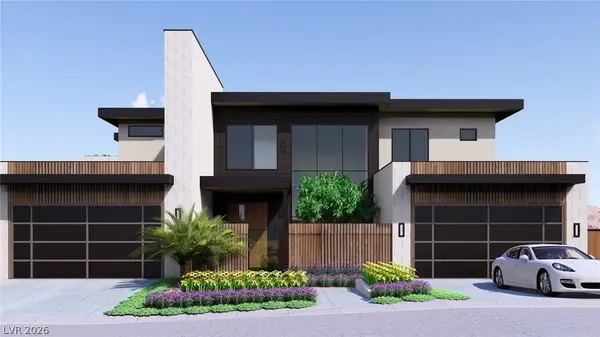 $11,499,000Coming Soon4 beds 6 baths7,383 sq. ft.
643 Grand Rim Drive, Henderson, NV 89012
MLS# 2833576Listed by: LISTING MASTERS LLC - Coming Soon
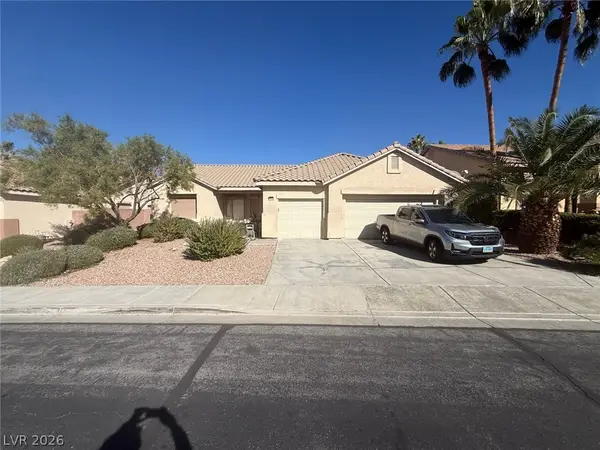
 $775,000Coming Soon3 beds 3 baths2,346 sq. ft.
2532 Ashley Rose Terrace, Henderson, NV 89052
MLS# 2833667Listed by: CENTURY 21 ELEVATE - Coming Soon
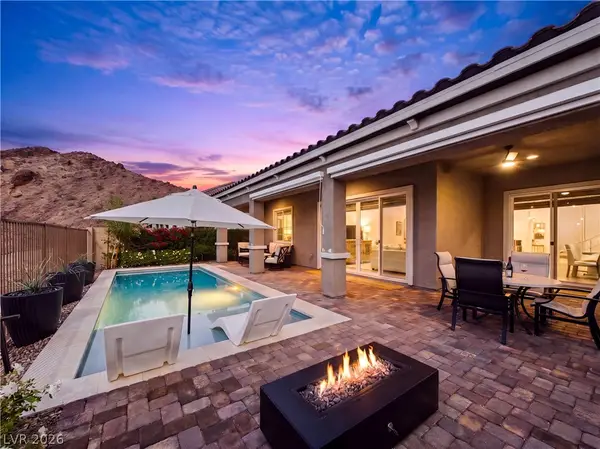 $799,000Coming Soon3 beds 2 baths1,932 sq. ft.
73 Tatahatso Point Street, Henderson, NV 89011
MLS# 2833709Listed by: SERHANT - Coming Soon
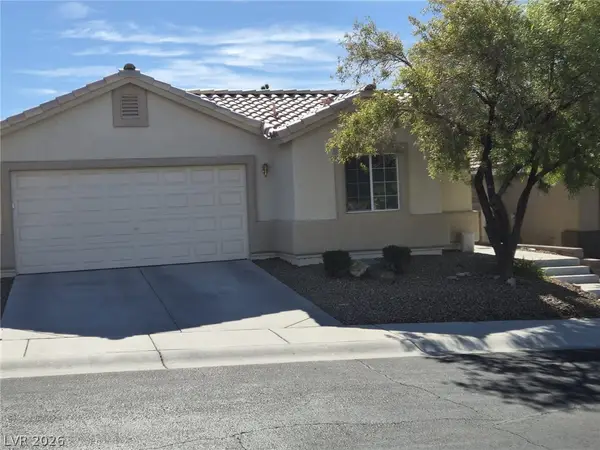 $509,900Coming Soon3 beds 3 baths1,657 sq. ft.
2291 Smokey Sky Drive, Henderson, NV 89052
MLS# 2833622Listed by: PERFORMANCE REALTY INC - Coming Soon
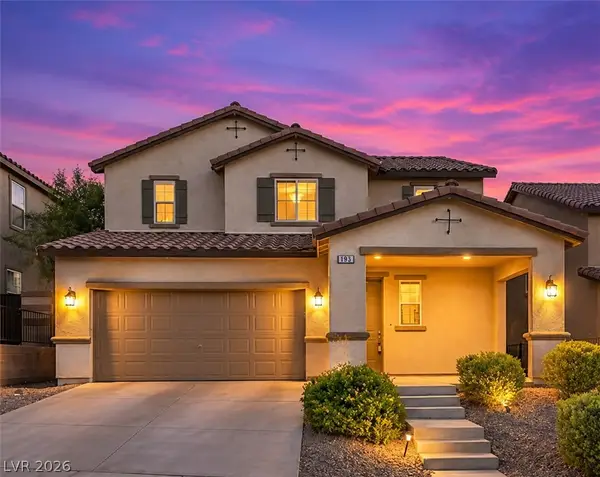 $574,900Coming Soon4 beds 4 baths2,615 sq. ft.
193 Tuscan Shadow Street, Henderson, NV 89012
MLS# 2833353Listed by: KELLER WILLIAMS MARKETPLACE - Coming Soon
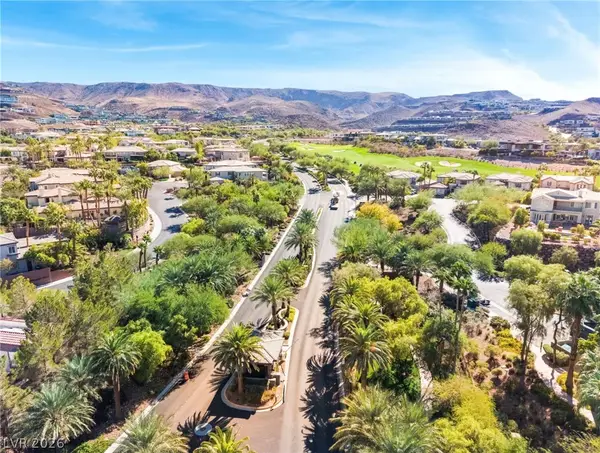 $2,650,000Coming Soon3 beds 4 baths3,028 sq. ft.
451 Serenity Point Drive, Henderson, NV 89012
MLS# 2832812Listed by: AXIS REAL ESTATE LLC - Coming Soon
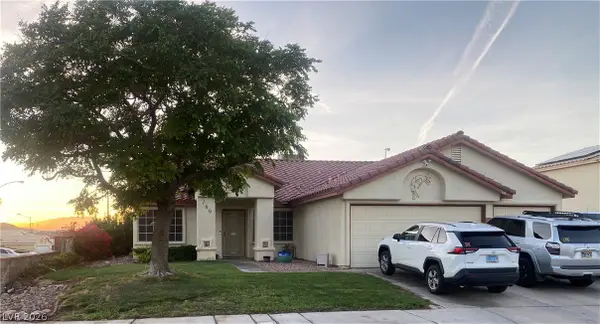 $519,999Coming Soon4 beds 2 baths2,040 sq. ft.
169 Herbie Lane, Henderson, NV 89015
MLS# 2832561Listed by: REALTY ONE GROUP, INC - Coming Soon
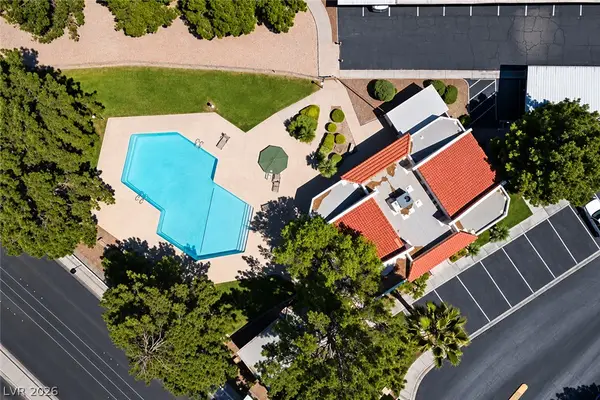 $220,000Coming Soon2 beds 2 baths1,078 sq. ft.
1817 Rapier Drive #146, Henderson, NV 89014
MLS# 2831486Listed by: SIGNATURE REAL ESTATE GROUP - Coming Soon
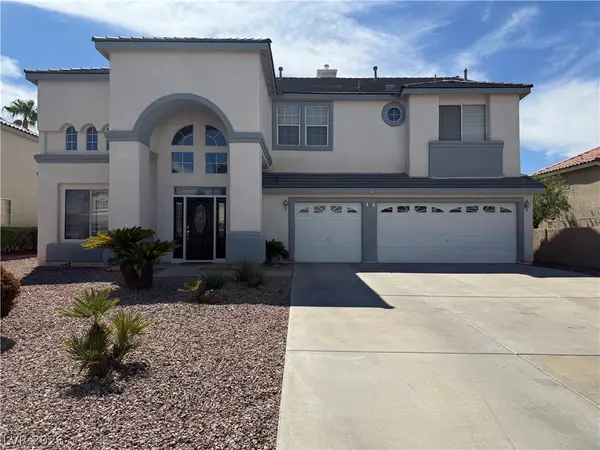 $840,000Coming Soon4 beds 4 baths3,457 sq. ft.
693 Magnum Court, Henderson, NV 89052
MLS# 2832932Listed by: ZENUNI REALTY GROUP - Coming Soon
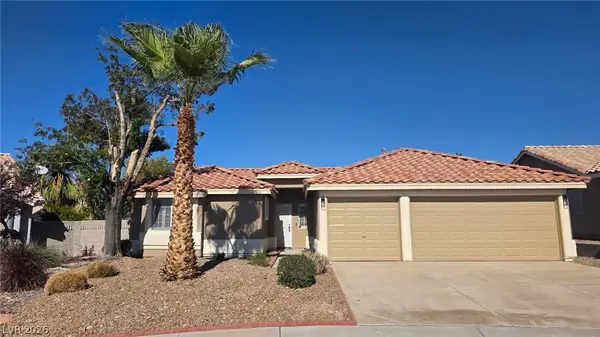 $488,888Coming Soon3 beds 2 baths1,596 sq. ft.
1148 Acoustic Street, Henderson, NV 89015
MLS# 2831761Listed by: PLATINUM REAL ESTATE PROF


Protect your home and budget from life's surprises with an Assurant Home Warranty, backed by a partner that supports you through every step of homeownership. Explore Plans.
©2026 Century 21 Real Estate LLC. All rights reserved. CENTURY 21®, the CENTURY 21 Logo and C21® are service marks owned by Century 21 Real Estate LLC. Century 21 Real Estate LLC fully supports the principles of the Fair Housing Act and the Equal Opportunity Act. Each office is independently owned and operated. Listing information is deemed reliable but not guaranteed accurate.