914 Palo Verde Drive, Henderson, NV 89015
Local realty services provided by:CENTURY 21 Consolidated
914 Palo Verde Drive,Henderson, NV 89015
$425,000
- 4 Beds
- 2 Baths
- 1,774 sq. ft.
- Single family
- Active
Listed by: hayden macinnis
Office: keller williams marketplace
MLS#:2801919
Source:GLVAR
Price summary
- Price:$425,000
- Price per sq. ft.:$239.57
About this home
Discover the perfect blend of comfort and convenience in this delightful single-story residence, ideally situated in the vibrant city of Henderson. This charming home features four well-appointed bedrooms and two full bathrooms, offering ample space for a relaxed lifestyle. The inviting interior showcases durable wood flooring throughout the main living areas, leading to a modern kitchen equipped with crisp white cabinetry, light countertops, a central island, and sleek stainless steel appliances, including a dishwasher. Plush carpeting in the bedrooms provides a cozy retreat, while the bathrooms boast vinyl and tile flooring, a double vanity with modern fixtures, and a classic shower-over-tub combination. The living space is enhanced by natural light and includes a brick-faced fireplace, creating a warm ambiance. Outside, a desert-friendly landscape with agave plants and cacti accents welcomes you, complementing the fenced front yard with a chain-link fence. The spacious, private backyard features a covered patio, providing an ideal setting for outdoor enjoyment and offering a blank canvas for future personalization with its low-maintenance, rock-covered design. This property offers a wonderful opportunity to embrace the Henderson lifestyle....
Contact an agent
Home facts
- Year built:1979
- Listing ID #:2801919
- Added:1 day(s) ago
- Updated:July 22, 2026 at 10:44 PM
Rooms and interior
- Bedrooms:4
- Total bathrooms:2
- Full bathrooms:2
- Rooms Total:7
- Kitchen Description:Disposal, Electric Range, Microwave
- Living area:1,774 sq. ft.
Heating and cooling
- Cooling:Central Air, Electric
- Heating:Central, Gas
- Central air:Yes
Structure and exterior
- Roof:Asphalt, Pitched
- Year built:1979
- Building area:1,774 sq. ft.
- Lot area:0.16 Acres
- Lot Features:Landscaped, Rocks
- Exterior Features:Private Yard
- Levels:1 Story
Schools
- High school:Basic Academy
- Middle school:Brown B. Mahlon
- Elementary school:Sewell, C.T.,Sewell, C.T.
Utilities
- Water:Public
Finances and disclosures
- Price:$425,000
- Price per sq. ft.:$239.57
- Tax amount:$976
Features and amenities
- Appliances:Disposal, Electric Range, Microwave
- Laundry features:Gas Dryer Hookup, On Main Level
- Amenities:Double Pane Windows
Parking
- Parking description:Open
New listings near 914 Palo Verde Drive
- New
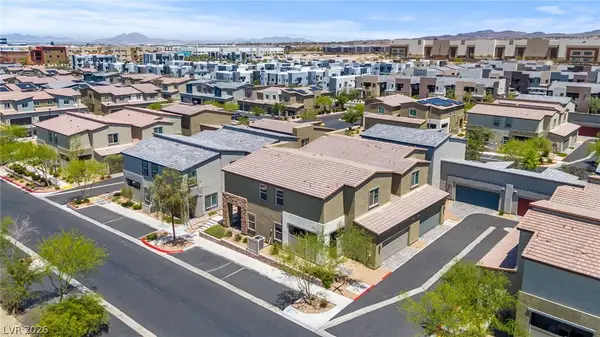 $399,990Active3 beds 3 baths1,820 sq. ft.
530 Ripple Brook Court, Henderson, NV 89044
MLS# 2802461Listed by: KELLER WILLIAMS MARKETPLACE - New
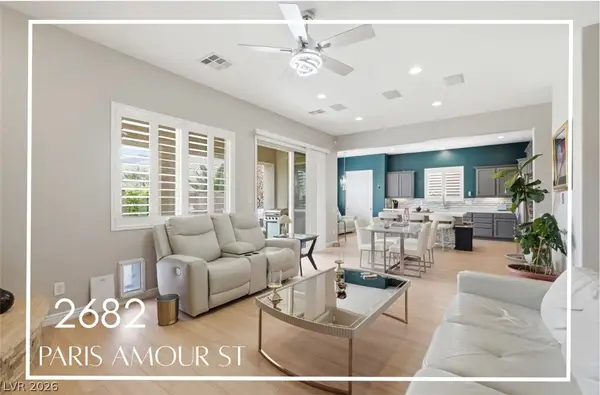 $685,000Active4 beds 3 baths2,333 sq. ft.
2682 Paris Amour Street, Henderson, NV 89044
MLS# 2802150Listed by: GALINDO GROUP REAL ESTATE - New
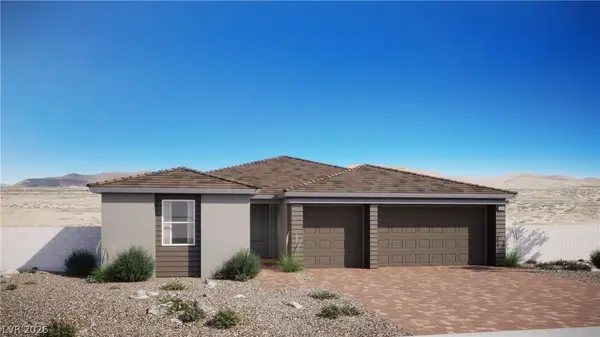 $736,844Active3 beds 3 baths2,668 sq. ft.
1662 Portofino Falls Place, Henderson, NV 89011
MLS# 2802408Listed by: LENNAR SALES CORP - New
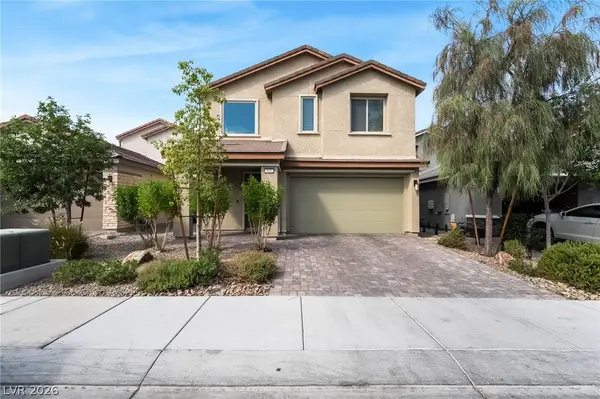 $640,000Active4 beds 4 baths2,508 sq. ft.
941 Sycamore Falls Street, Henderson, NV 89052
MLS# 2801015Listed by: XPAND REALTY & PROPERTY MGMT - New
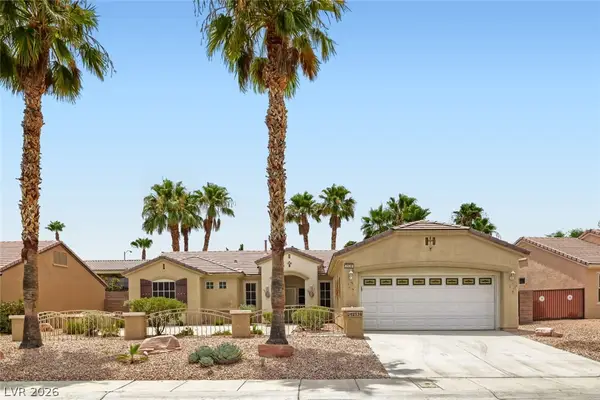
 $439,900Active2 beds 2 baths1,699 sq. ft.
2539 Evansville Avenue, Henderson, NV 89052
MLS# 2801615Listed by: CENTURY 21 ELEVATE - New
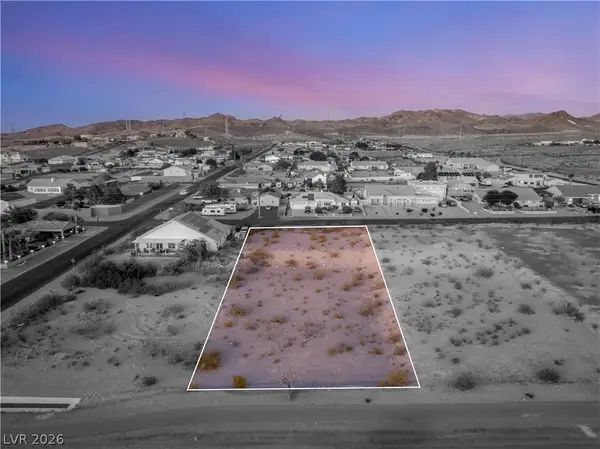 $220,000Active0.6 Acres
0000 Jena Street, Henderson, NV 89015
MLS# 2800105Listed by: IS LUXURY - Open Fri, 4 to 7pmNew
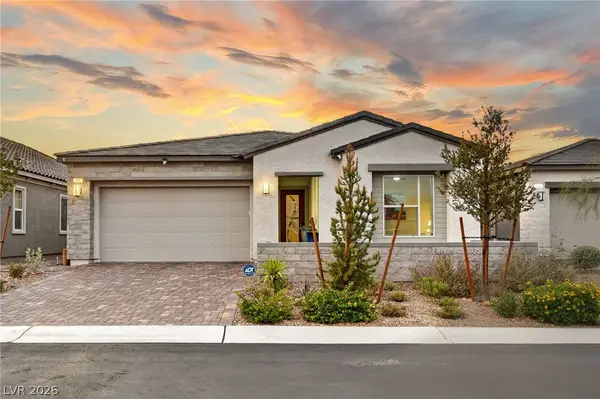 $699,000Active3 beds 3 baths2,151 sq. ft.
72 Navajo Bridge Lane, Henderson, NV 89011
MLS# 2801770Listed by: REALTY ONE GROUP, INC - New
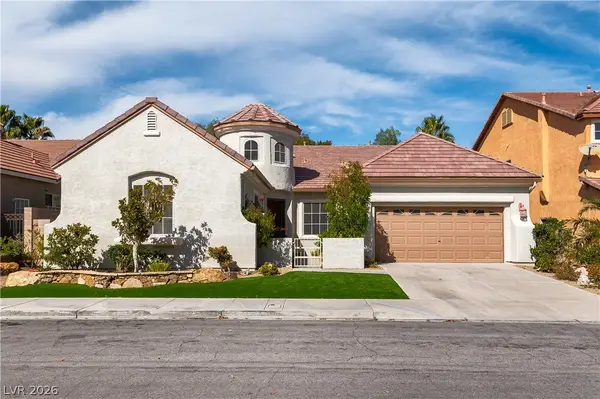 $849,500Active3 beds 4 baths2,829 sq. ft.
2272 Pacini Court, Henderson, NV 89052
MLS# 2801944Listed by: ELIZABETH A LEONE - New
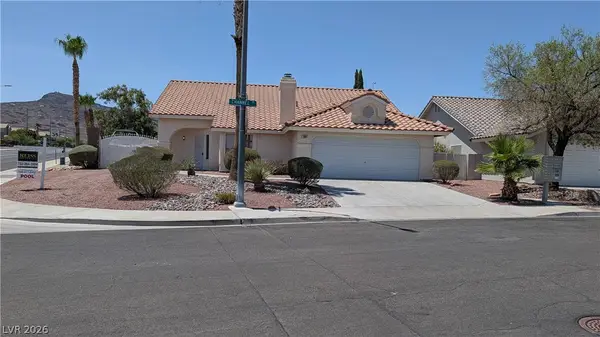 $529,900Active3 beds 2 baths1,802 sq. ft.
160 E Channel Drive, Henderson, NV 89002
MLS# 2802090Listed by: REISS PROPERTIES


Protect your home and budget from life's surprises with an Assurant Home Warranty, backed by a partner that supports you through every step of homeownership. Explore Plans.
©2026 Century 21 Real Estate LLC. All rights reserved. CENTURY 21®, the CENTURY 21 Logo and C21® are service marks owned by Century 21 Real Estate LLC. Century 21 Real Estate LLC fully supports the principles of the Fair Housing Act and the Equal Opportunity Act. Each office is independently owned and operated. Listing information is deemed reliable but not guaranteed accurate.