
923 Chaps Circle, Henderson, NV 89002
Local realty services provided by:CENTURY 21 Americana
Listed by: yvette auger
Office: real broker llc.
MLS#:2820712
Source:GLVAR
Price summary
- Price:$420,000
- Price per sq. ft.:$324.83
About this home
Single-Story, single family home located in Henderson with NO HOA! Offering 1,293 square feet of living space with three bedrooms and two full bathrooms, this residence provides a comfortable environment. The single-story layout features downstairs bedrooms and bathrooms, presenting an accessible and functional floorplan. Inside, tile flooring runs throughout the main living areas, complemented by new plush carpet. The kitchen is designed with cabinets that include two Lazy Susans, and all appliances are included, featuring a refrigerator and stove that are less than five years old. The family room and primary bedroom are enhanced by newly installed glass sliding doors, new light fixtures, and new fans. Practical upgrades include a two-year-old air conditioner, a water heater less than five years old, and a washer and dryer that are less than nine months old. Outdoor living is centered around a mature landscaped backyard oasis featuring an in-ground sparkling pool that is 9ft deep, & cannot be built this large anymore, and a built-in barbecue. Towering palm trees frame the enclosed, fenced private yard, which also includes a patio area. Pet owners will appreciate the convenience of a doggie door leading to a dedicated doggie run located at the side of the home. Attached 2 car garage with storage shelves, & home has beautiful curb appeal - featuring 3 large palm trees & low maintenance desert landscaping in the front. Situated in a desirable location, the property offers easy access to CSN, College Drive, and the 95 freeway, making daily commutes and local travel straightforward and efficient....
Contact an agent
Home facts
- Year built:1991
- Subdivision & Development:Sundance Ridge #2
- Listing ID #:2820712
- Added:1 day(s) ago
- Updated:September 25, 2026 at 02:13 PM
Rooms and interior
- Bedrooms:3
- Total bathrooms:2
- Full bathrooms:2
- Rooms Total:7
- Flooring:Carpet, Tile
- Kitchen Description:Built In Gas Oven, Dishwasher, Disposal, Microwave, Refrigerator
- Living area:1,293 sq. ft.
Heating and cooling
- Cooling:Central Air, Electric
- Heating:Central, Gas
- Central air:Yes
Structure and exterior
- Roof:Tile
- Year built:1991
- Building area:1,293 sq. ft.
- Lot area:0.14 Acres
- Lot Features:Desert Landscaping, Landscaped
- Exterior Features:Patio, Private Yard
- Levels:1 Story
Schools
- High school:Foothill
- Middle school:Mannion Jack & Terry
- Elementary school:Galloway, Fay,Galloway, Fay
Utilities
- Water:Public
Finances and disclosures
- Price:$420,000
- Price per sq. ft.:$324.83
- Tax amount:$1,589
Features and amenities
- Appliances:Built-In Gas Oven, Dishwasher, Disposal, Microwave, Refrigerator, Washer
- Laundry features:Gas Dryer Hookup, Laundry Closet, Washer
- Amenities:Blinds
- Pool features:Heated, Private Pool, Solar Heat
Parking
- Parking description:Garage, Garage Door Opener, Inside Entrance, Private
- Garage:Yes
- Garage spaces:2
New listings near 923 Chaps Circle
- Coming Soon
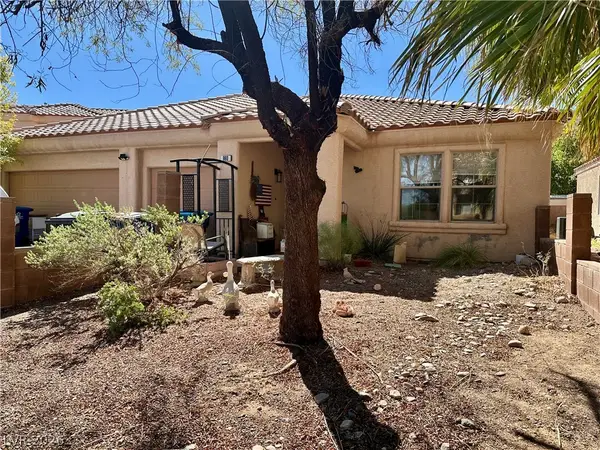 $470,000Coming Soon4 beds 2 baths2,078 sq. ft.
960 Wagon Train Drive, Henderson, NV 89002
MLS# 2821227Listed by: EMPIRE REALTY & MANAGEMENT - Coming Soon
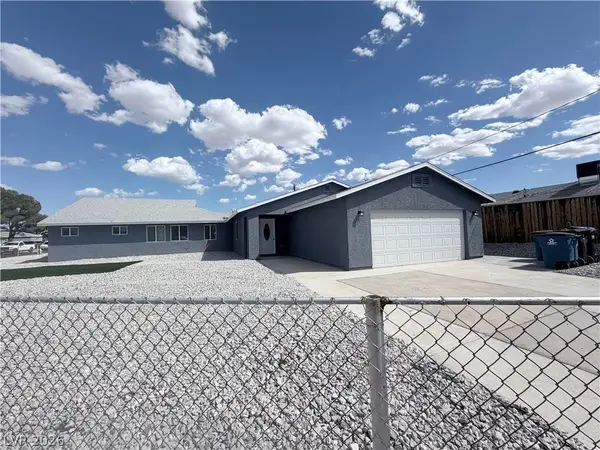 $600,000Coming Soon6 beds 4 baths1,330 sq. ft.
101 Cedar Street, Henderson, NV 89015
MLS# 2819816Listed by: FIRST CLASS REALTY & PROPERTY - Coming Soon
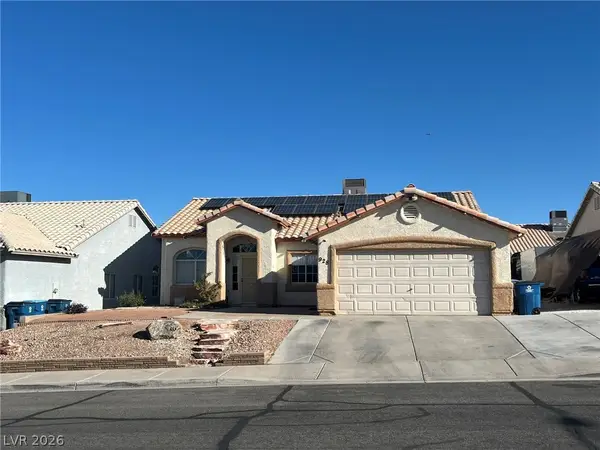 $435,000Coming Soon3 beds 2 baths1,730 sq. ft.
928 Ashford Way, Henderson, NV 89015
MLS# 2821023Listed by: REAL BROKER LLC - Coming Soon
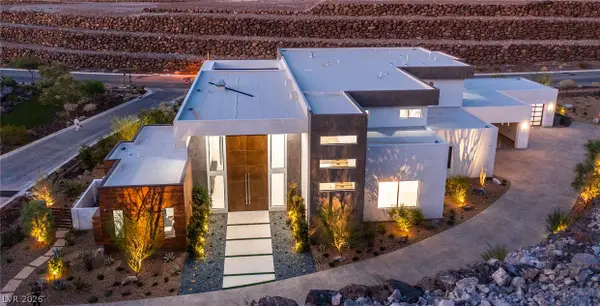 $9,999,999Coming Soon5 beds 5 baths8,476 sq. ft.
1 Sanctuary Peak Court, Henderson, NV 89012
MLS# 2821109Listed by: IS LUXURY - Coming Soon
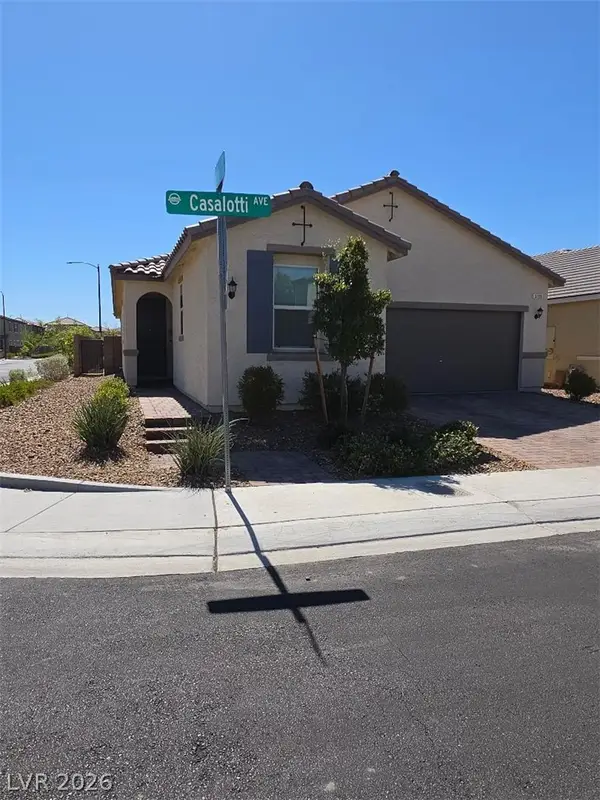 $580,000Coming Soon3 beds 2 baths1,845 sq. ft.
3199 Casalotti Avenue, Henderson, NV 89044
MLS# 2819844Listed by: BHHS NEVADA PROPERTIES - Coming Soon
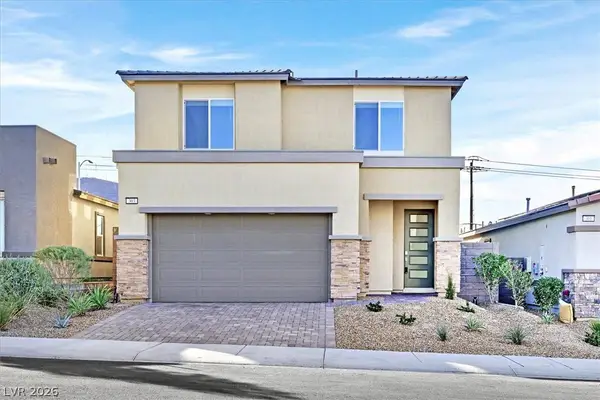 $569,999Coming Soon3 beds 3 baths1,952 sq. ft.
303 Fletcher Falls Street, Henderson, NV 89015
MLS# 2820579Listed by: BLUE DIAMOND REALTY LLC - Coming Soon
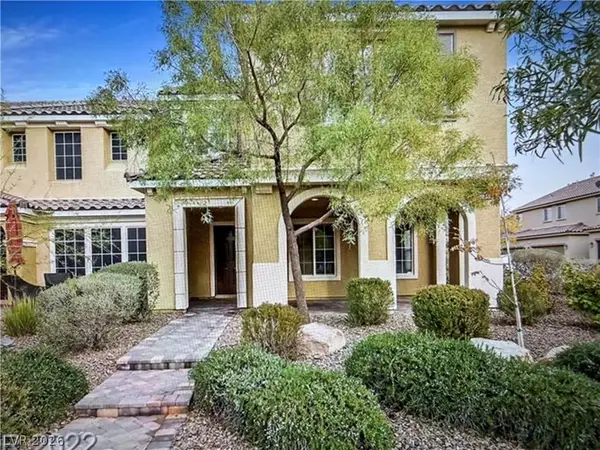 $405,000Coming Soon3 beds 3 baths1,825 sq. ft.
2348 Via Firenze, Henderson, NV 89044
MLS# 2820294Listed by: WINDERMERE ANTHEM HILLS LLC - Coming Soon
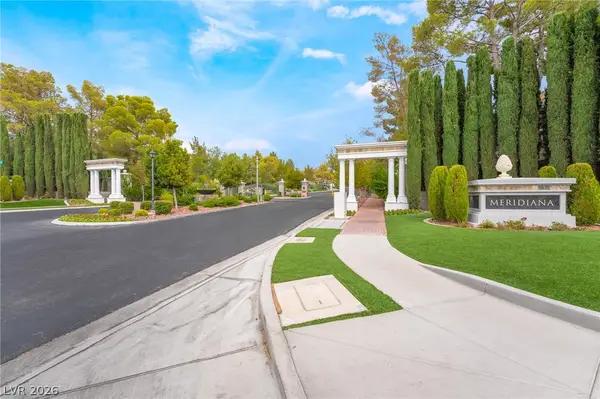 $849,900Coming Soon3 beds 3 baths1,822 sq. ft.
3033 Via Meridiana, Henderson, NV 89052
MLS# 2820380Listed by: SIMPLY VEGAS - Coming Soon
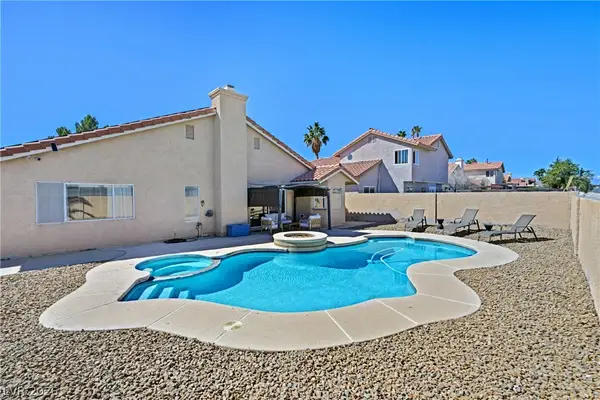 $519,900Coming Soon3 beds 2 baths1,437 sq. ft.
1828 Escondido Terrace, Henderson, NV 89074
MLS# 2820053Listed by: HUNTINGTON & ELLIS, A REAL EST - Coming Soon
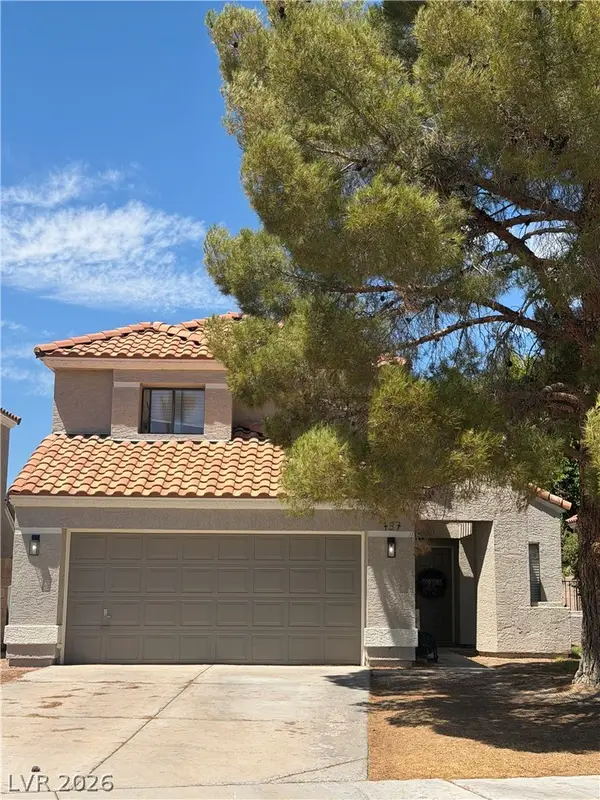 $515,000Coming Soon3 beds 3 baths1,586 sq. ft.
137 Coventry Drive, Henderson, NV 89074
MLS# 2812189Listed by: KELLER WILLIAMS MARKETPLACE


Protect your home and budget from life's surprises with an Assurant Home Warranty, backed by a partner that supports you through every step of homeownership. Explore Plans.
©2026 Century 21 Real Estate LLC. All rights reserved. CENTURY 21®, the CENTURY 21 Logo and C21® are service marks owned by Century 21 Real Estate LLC. Century 21 Real Estate LLC fully supports the principles of the Fair Housing Act and the Equal Opportunity Act. Each office is independently owned and operated. Listing information is deemed reliable but not guaranteed accurate.