948 Crescent Falls Street, Henderson, NV 89011
Local realty services provided by:CENTURY 21 1st Priority Realty
Listed by: randey fradelis
Office: compass realty & management
MLS#:2831241
Source:GLVAR
Price summary
- Price:$483,888
- Price per sq. ft.:$251.24
- Monthly HOA dues:$50
About this home
The structure of this two-story residential property at 948 Crescent Falls St establishes an inviting and tranquil presence in Henderson. Spanning 1926.0 square feet of living area, the home features three bedrooms, two full bathrooms, and one half bathroom.
Inside, the residence is equipped with ceiling fan(s), blinds, and windows coverings throughout. The kitchen area includes a microwave and a water conditioner-loope to assist with daily meal preparation and household tasks.
Outdoor living features include a balcony and a private yard situated on a 0.15-acre lot. This exterior space offers a serene setting for quiet afternoons and outdoor relaxation.
This Henderson property is prepared for its next owners. Please contact us today to coordinate a private tour of this residence.
Inside, the home is equipped with ceiling fan(s), blinds, and windows coverings throughout. The kitchen area includes a microwave and a water conditioner-loope to assist with daily meal preparation and household tasks.
Outdoor living features include a balcony and a private yard situated on a 0.15-acre lot. This exterior space offers a serene setting for quiet afternoons and outdoor relaxation.
This Henderson property is ready for its next owners. Contact us today to schedule a private tour of this residence....
Contact an agent
Home facts
- Year built:2012
- Subdivision & Development:Weston Hills
- Listing ID #:2831241
- Added:9 day(s) ago
- Updated:November 12, 2026 at 01:08 PM
Rooms and interior
- Bedrooms:4
- Total bathrooms:3
- Full bathrooms:2
- Half bathrooms:1
- Rooms Total:6
- Flooring:Carpet, Ceramic Tile
- Kitchen Description:Disposal, Gas Range, Microwave, Refrigerator
- Living area:1,926 sq. ft.
Heating and cooling
- Cooling:Central Air, Electric
- Heating:Central, Electric, Multiple Heating Units
- Central air:Yes
Structure and exterior
- Roof:Tile
- Year built:2012
- Building area:1,926 sq. ft.
- Lot area:0.15 Acres
- Lot Features:Desert Landscaping, Landscaped
- Exterior Features:Patio, Private Yard
- Levels:2 Story
Schools
- High school:CO Bastian
- Middle school:Bridger
- Elementary school:Steele, Judith D.,Steele, Judith D.
Utilities
- Water:Public
Finances and disclosures
- Price:$483,888
- Price per sq. ft.:$251.24
- Tax amount:$2,548
Features and amenities
- Appliances:Disposal, Gas Range, Microwave, Refrigerator
- Laundry features:Gas Dryer Hookup, On Upper Level
- Amenities:Blinds, Double Pane Windows, Window Treatments
Parking
- Parking description:Garage, Guest Parking, Inside Entrance, Private
- Garage:Yes
- Garage spaces:2
New listings near 948 Crescent Falls Street
- Coming Soon
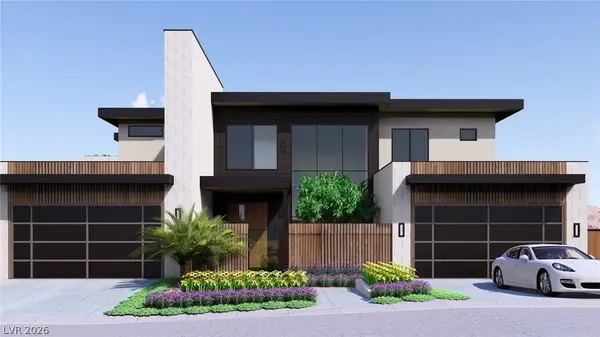 $11,499,000Coming Soon4 beds 6 baths7,383 sq. ft.
643 Grand Rim Drive, Henderson, NV 89012
MLS# 2833576Listed by: LISTING MASTERS LLC - Coming Soon
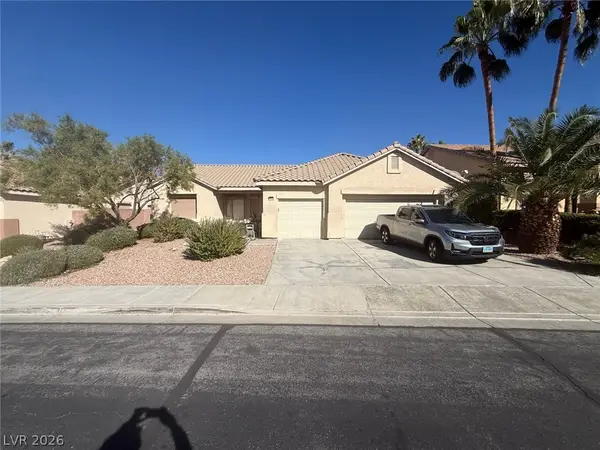
 $775,000Coming Soon3 beds 3 baths2,346 sq. ft.
2532 Ashley Rose Terrace, Henderson, NV 89052
MLS# 2833667Listed by: CENTURY 21 ELEVATE - Coming Soon
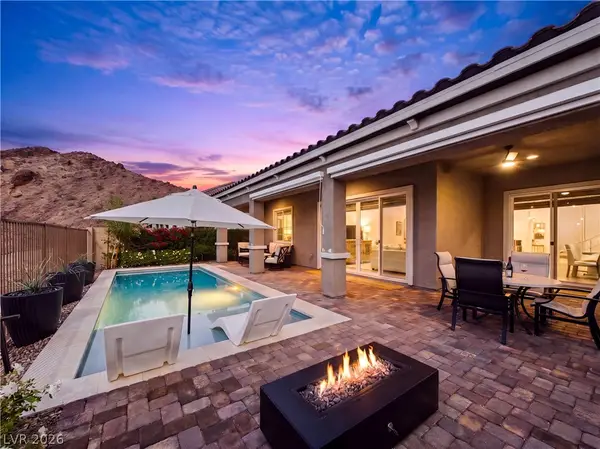 $799,000Coming Soon3 beds 2 baths1,932 sq. ft.
73 Tatahatso Point Street, Henderson, NV 89011
MLS# 2833709Listed by: SERHANT - Coming Soon
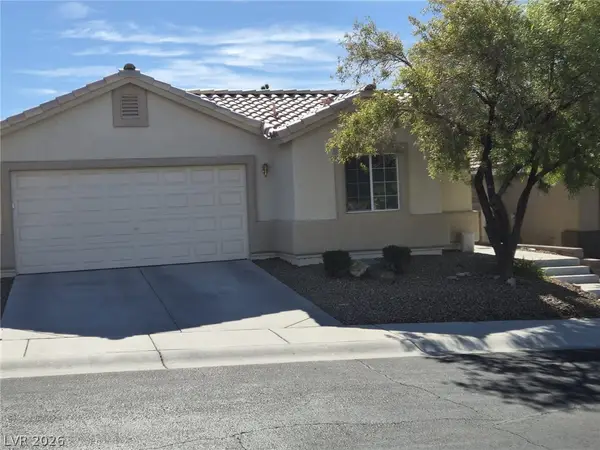 $509,900Coming Soon3 beds 3 baths1,657 sq. ft.
2291 Smokey Sky Drive, Henderson, NV 89052
MLS# 2833622Listed by: PERFORMANCE REALTY INC - Coming Soon
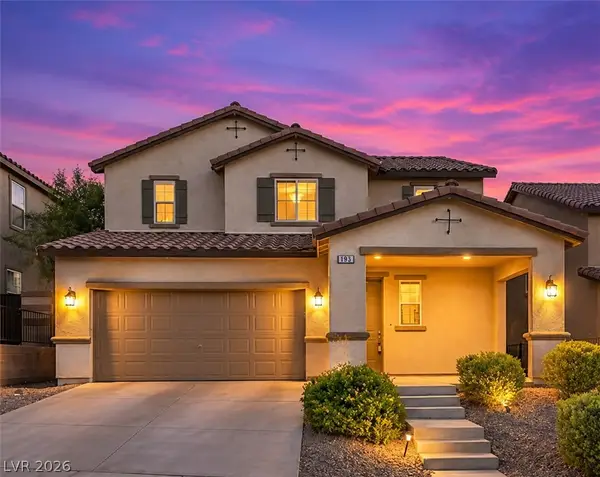 $574,900Coming Soon4 beds 4 baths2,615 sq. ft.
193 Tuscan Shadow Street, Henderson, NV 89012
MLS# 2833353Listed by: KELLER WILLIAMS MARKETPLACE - Coming Soon
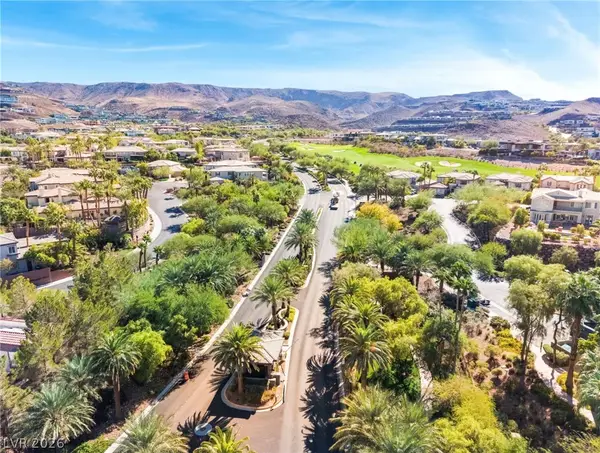 $2,650,000Coming Soon3 beds 4 baths3,028 sq. ft.
451 Serenity Point Drive, Henderson, NV 89012
MLS# 2832812Listed by: AXIS REAL ESTATE LLC - Coming Soon
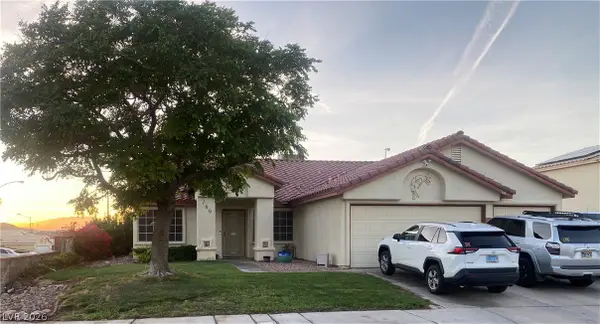 $519,999Coming Soon4 beds 2 baths2,040 sq. ft.
169 Herbie Lane, Henderson, NV 89015
MLS# 2832561Listed by: REALTY ONE GROUP, INC - Coming Soon
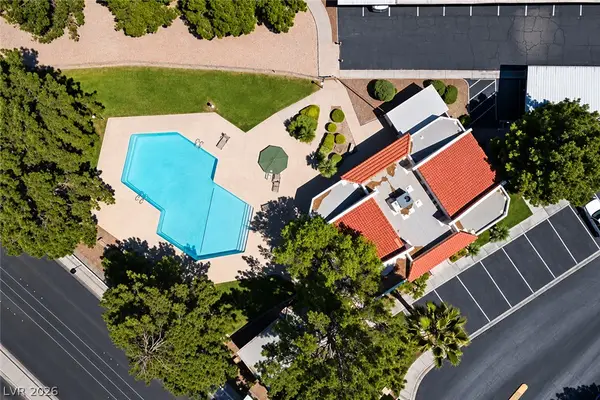 $220,000Coming Soon2 beds 2 baths1,078 sq. ft.
1817 Rapier Drive #146, Henderson, NV 89014
MLS# 2831486Listed by: SIGNATURE REAL ESTATE GROUP - Coming Soon
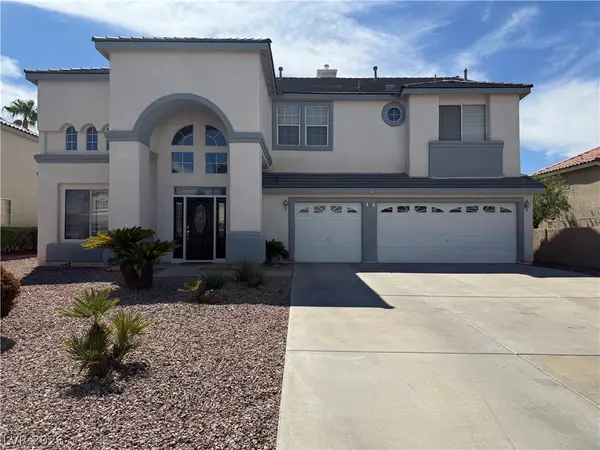 $840,000Coming Soon4 beds 4 baths3,457 sq. ft.
693 Magnum Court, Henderson, NV 89052
MLS# 2832932Listed by: ZENUNI REALTY GROUP - Coming Soon
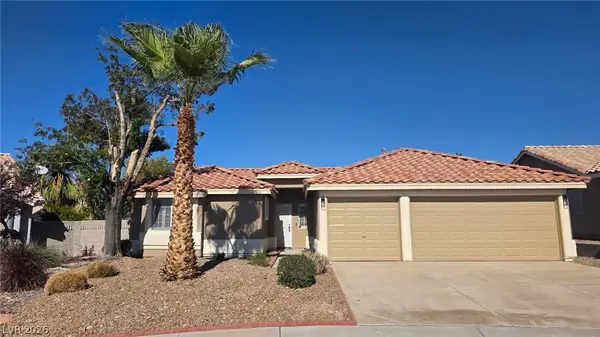 $488,888Coming Soon3 beds 2 baths1,596 sq. ft.
1148 Acoustic Street, Henderson, NV 89015
MLS# 2831761Listed by: PLATINUM REAL ESTATE PROF


Protect your home and budget from life's surprises with an Assurant Home Warranty, backed by a partner that supports you through every step of homeownership. Explore Plans.
©2026 Century 21 Real Estate LLC. All rights reserved. CENTURY 21®, the CENTURY 21 Logo and C21® are service marks owned by Century 21 Real Estate LLC. Century 21 Real Estate LLC fully supports the principles of the Fair Housing Act and the Equal Opportunity Act. Each office is independently owned and operated. Listing information is deemed reliable but not guaranteed accurate.