
971 Marigold Court, Henderson, NV 89011
Local realty services provided by:CENTURY 21 1st Priority Realty
Listed by: lisa simpson
Office: coldwell banker premier
MLS#:2719330
Source:GLVAR
Price summary
- Price:$1,150,000
- Price per sq. ft.:$363.35
- Monthly HOA dues:$14.58
About this home

MILLION-DOLLAR STRIP & MOUNTAIN VIEWS! Perched on a premium over a1/2-acre cul-de-sac lot, this turnkey estate has been completely reimagined with over $200,000 in high-end renovations.
Inside, the entertainer’s kitchen boasts custom cabinetry, premium granite counters, a massive central island, and a walk-in pantry. Crown molding, luxury LVT flooring, newer windows, and designer lighting flow throughout. The primary suite is a private sanctuary, offering unmatched, panoramic views of the Las Vegas Strip, Downtown, and the snow-capped Mt. Charleston—even from your flawlessly remodeled primary bath!
Endless Possibilities: Features a separate entry easily converted into a Next-Gen suite or private casita.
The Ultimate Backyard & Garage Oasis: The massive lot features a giant spa with plenty of room to build your dream pool. For the car enthusiast or hobbyist, this property is unrivaled: featuring a standard garage plus an air-conditioned RV/workshop garage with a 5-ton hoist included (housing up to 6 cars total!). Truly a must-see masterpiece!...
Contact an agent
Home facts
- Year built:1989
- Listing ID #:2719330
- Added:307 day(s) ago
- Updated:July 24, 2026 at 08:00 PM
Rooms and interior
- Bedrooms:4
- Total bathrooms:5
- Full bathrooms:3
- Half bathrooms:1
- Rooms Total:8
- Flooring:Ceramic Tile, Tile
- Kitchen Description:Built In Electric Oven, Dishwasher, Disposal, Gas Cooktop, Refrigerator
- Living area:3,165 sq. ft.
Heating and cooling
- Cooling:Central Air, Electric
- Heating:Central, Gas
- Central air:Yes
Structure and exterior
- Roof:Tile
- Year built:1989
- Building area:3,165 sq. ft.
- Lot area:0.68 Acres
- Lot Features:Desert Landscaping, Landscaped
- Exterior Features:Private Yard
- Levels:1 Story
Schools
- High school:Basic Academy
- Middle school:Brown B. Mahlon
- Elementary school:Josh, Stevens,Josh, Stevens
Utilities
- Water:Public
Finances and disclosures
- Price:$1,150,000
- Price per sq. ft.:$363.35
- Tax amount:$2,783
Features and amenities
- Appliances:Built-In Electric Oven, Dishwasher, Disposal, Gas Cooktop, Refrigerator
- Laundry features:Gas Dryer Hookup, On Main Level
- Pool features:Private Pool
Parking
- Parking description:Garage, Private
- Garage:Yes
- Garage spaces:6
New listings near 971 Marigold Court
- New
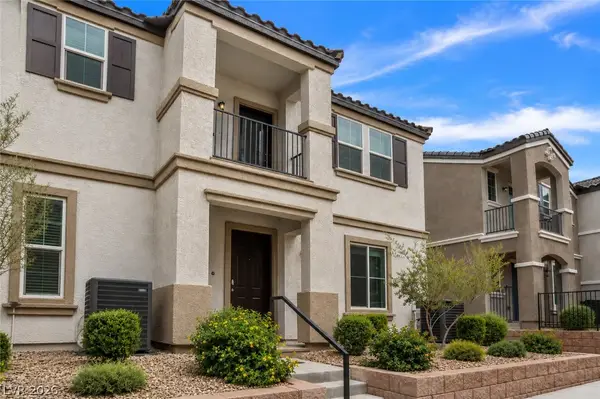 $355,000Active2 beds 2 baths1,376 sq. ft.
671 Anemone Lane, Henderson, NV 89015
MLS# 2802176Listed by: SIMPLY VEGAS - New
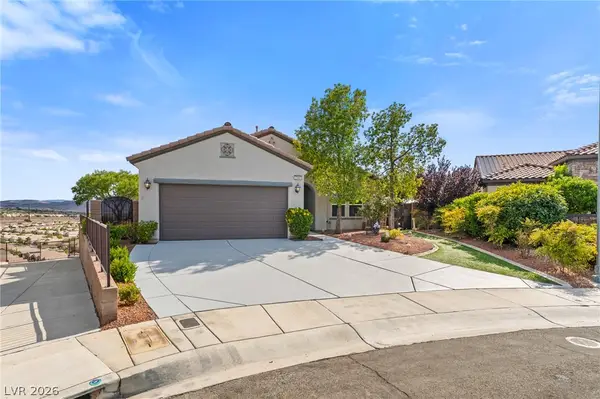 $750,000Active3 beds 3 baths1,712 sq. ft.
2393 Wood Village Drive, Henderson, NV 89044
MLS# 2797648Listed by: SIGNATURE REAL ESTATE GROUP - New
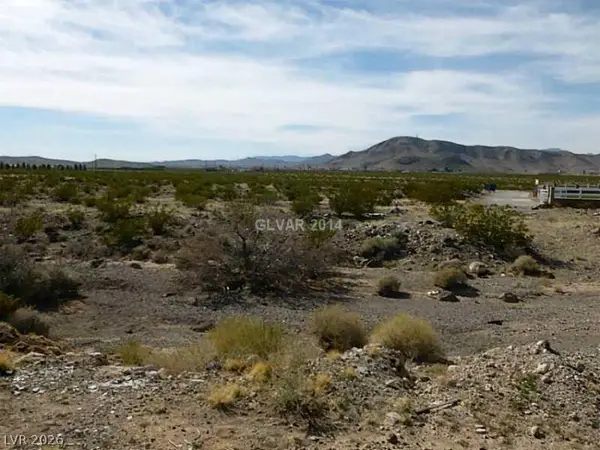 $905,000Active1.04 Acres
0 Mullen Avenue, Henderson, NV 89044
MLS# 2802683Listed by: KELLER WILLIAMS MARKETPLACE - New
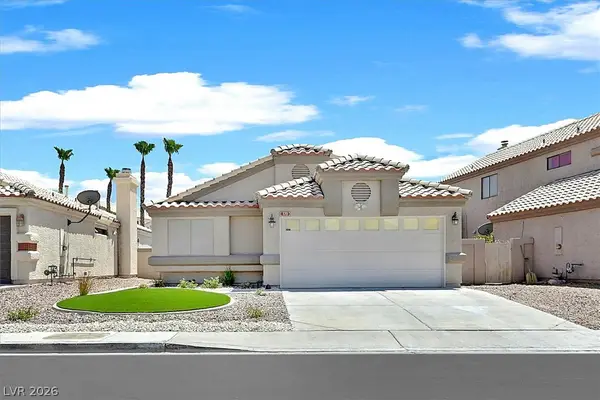 $459,999Active3 beds 2 baths1,493 sq. ft.
370 Lander Drive, Henderson, NV 89074
MLS# 2803090Listed by: BLUE DIAMOND REALTY LLC - New
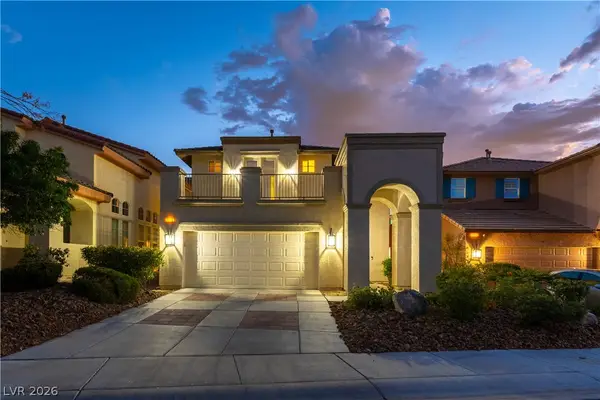 $620,000Active5 beds 3 baths2,528 sq. ft.
2491 Kaymin Ridge Road, Henderson, NV 89052
MLS# 2803131Listed by: EQUITY UNION REAL ESTATE - New
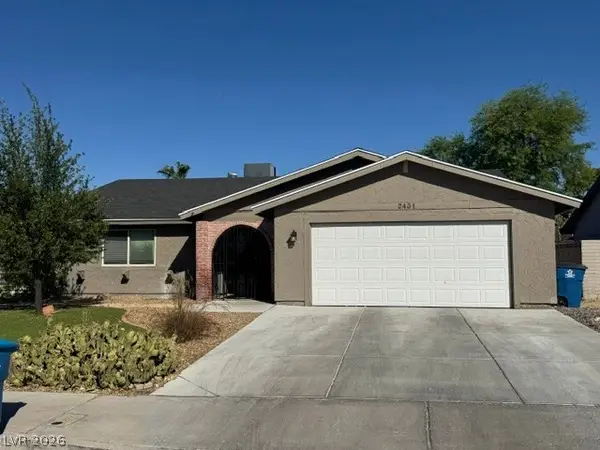 $461,500Active3 beds 2 baths2,112 sq. ft.
2431 La Casa Drive, Henderson, NV 89014
MLS# 2803191Listed by: KELLER WILLIAMS MARKETPLACE - New
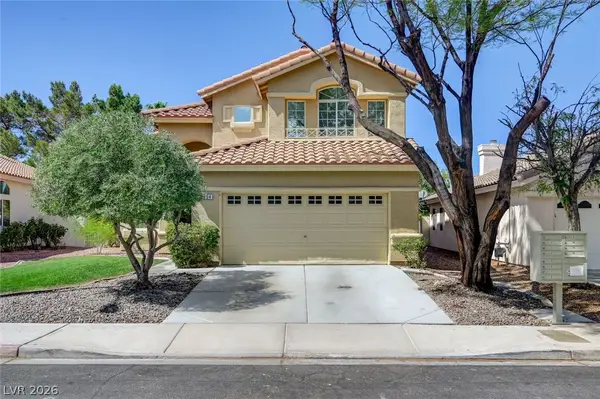 $550,000Active3 beds 3 baths1,797 sq. ft.
254 Redwing Village Court, Henderson, NV 89012
MLS# 2802313Listed by: NEXTHOME PEOPLE FIRST - New
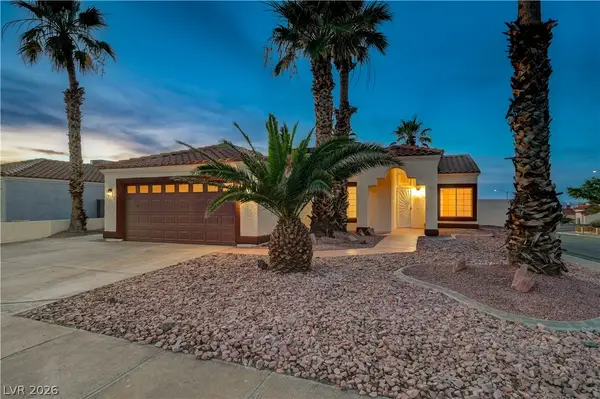 $499,000Active3 beds 2 baths1,608 sq. ft.
400 Breeze Way, Henderson, NV 89015
MLS# 2802700Listed by: KOKOMO REAL ESTATE LLC - New
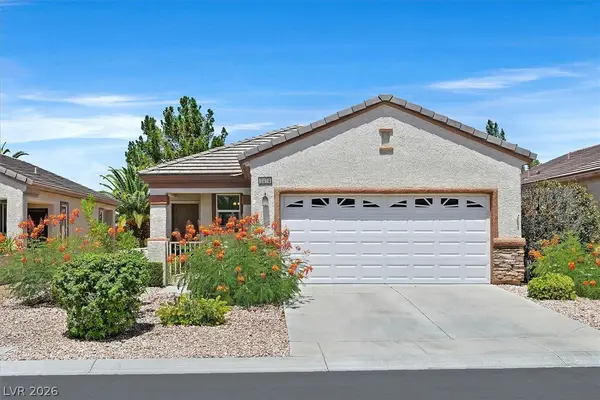 $400,000Active3 beds 2 baths1,248 sq. ft.
2474 Evening Twilight Avenue, Henderson, NV 89044
MLS# 2803127Listed by: RE/MAX ADVANTAGE - New
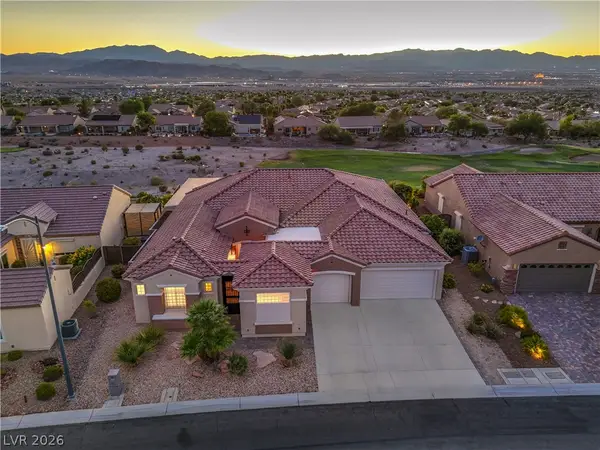 $1,175,000Active4 beds 3 baths3,265 sq. ft.
2728 Olivia Heights Avenue, Henderson, NV 89052
MLS# 2797541Listed by: REALTY EXECUTIVES SOUTHERN


Protect your home and budget from life's surprises with an Assurant Home Warranty, backed by a partner that supports you through every step of homeownership. Explore Plans.
©2026 Century 21 Real Estate LLC. All rights reserved. CENTURY 21®, the CENTURY 21 Logo and C21® are service marks owned by Century 21 Real Estate LLC. Century 21 Real Estate LLC fully supports the principles of the Fair Housing Act and the Equal Opportunity Act. Each office is independently owned and operated. Listing information is deemed reliable but not guaranteed accurate.