
873 Rosewood Circle, Incline Village, NV 89451
Local realty services provided by:CENTURY 21 Sonoma Realty
Listed by: bruce soli
Office: engel & volkers incline village
MLS#:260006428
Source:NV_NNRMLS
Price summary
- Price:$2,685,000
- Price per sq. ft.:$968.61
About this home
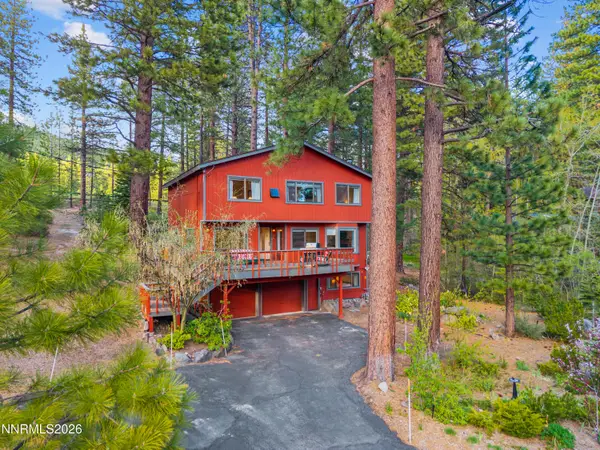
Showpiece Incline Creek Estates, transformed inside out with a level of finish to stop buyers in their tracks. New surfaces, new systems, every detail completely reimagined. Zermatt quartzite countertops, custom Italian porcelain entertainment bar with dual 51-bottle wine refrigerators, Bosch and Miele appliances, and a Heat & Glo fireplace anchor a living room built for gathering. Bryant split units deliver precise year-round comfort. Mediterranean Marisol plank flooring flows through the upper level and staircase; Hunter Douglas electric shades, app-controlled from anywhere, set the tone. Transformed in 2024/25, exterior freshly stained in 2025 with nothing overlooked. Level lot with views to the common area, mountains and trees. Two-car garage with storage and mechanicals. Full Incline Village amenities include private beaches, outdoor pool, recreation center, golf, tennis and Diamond Peak Ski Area. Not just a home, it is a complete Lake Tahoe lifestyle, delivered at the highest level....
Contact an agent
Home facts
- Year built:2006
- Listing ID #:260006428
- Added:157 day(s) ago
- Updated:October 26, 2026 at 03:33 PM
Rooms and interior
- Bedrooms:4
- Total bathrooms:4
- Full bathrooms:3
- Half bathrooms:1
- Flooring:Tile, Wood
- Dining Description:Breakfast Bar
- Kitchen Description:Breakfast Bar, Dishwasher, Disposal, Gas Range, Microwave, Pantry, Refrigerator
- Bedroom Description:Primary Downstairs, Walk-In Closet(s)
- Living area:2,772 sq. ft.
Heating and cooling
- Cooling:Central Air
- Heating:Heating, Natural Gas, Radiant Floor
- Central air:Yes
Structure and exterior
- Year built:2006
- Building area:2,772 sq. ft.
- Lot area:0.06 Acres
- Lot Features:Common Area, Landscaped, Level, Sprinklers In Front, Wooded
- Levels:Two
Schools
- High school:Incline Village
- Middle school:Incline Village
- Elementary school:Incline
Utilities
- Water:Public, Water Available, Water Connected
- Sewer:Public Sewer, Sewer Available, Sewer Connected
Finances and disclosures
- Price:$2,685,000
- Price per sq. ft.:$968.61
- Tax amount:$15,203
Features and amenities
- Appliances:Dishwasher, Disposal, Dryer, Gas Range, Microwave, Refrigerator, Washer
- Laundry features:Cabinets, Dryer, Laundry Room, Sink, Washer, Washer Hookup
- Amenities:Gated, Landscaping, Parking
Parking
- Parking description:Attached, Attached Garage, Garage, Garage Door Opener
- Garage:Yes
- Garage spaces:2
New listings near 873 Rosewood Circle
- New
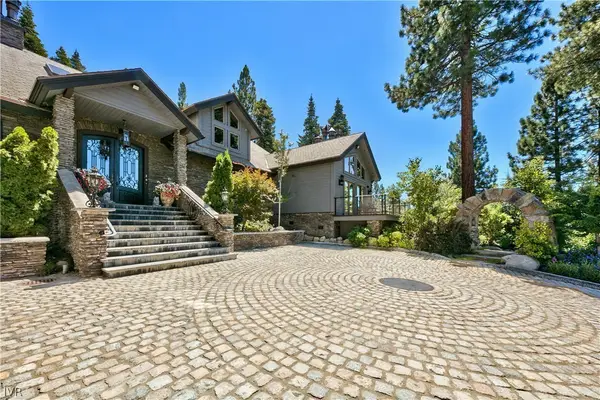 $12,995,000Active6 beds 7 baths7,344 sq. ft.
708 Champagne Road, Incline Village, 89451
MLS# 12791827Listed by: COMPASS
- New
 $7,500,000Active7 beds 7 baths6,923 sq. ft.
714 Champagne Road, Incline Village, 89451
MLS# 12791867Listed by: COMPASS - New
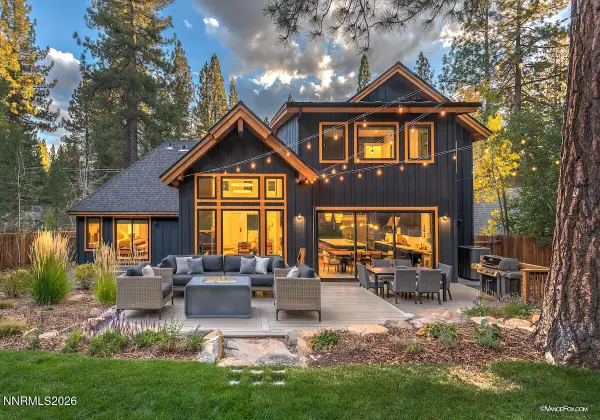 $4,995,000Active5 beds 4 baths3,212 sq. ft.
1058 Tiller Drive, Incline Village, NV 89451
MLS# 260013361Listed by: DICKSON REALTY - CAUGHLIN - New
 $4,300,000Active3 beds 3 baths3,018 sq. ft.
896 Donna Drive, Incline Village, NV 89451
MLS# 260013315Listed by: KELLER WILLIAMS GROUP ONE INC. - New
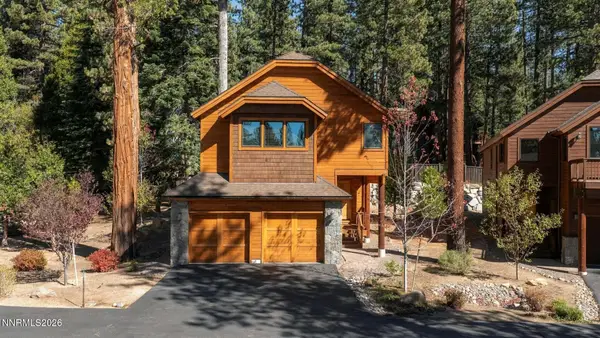 $2,700,000Active4 beds 4 baths2,782 sq. ft.
760 Rosewood Circle, Incline Village, NV 89451
MLS# 260013284Listed by: LAKESHORE REALTY - New
 $7,500,000Active4 beds 5 baths4,752 sq. ft.
545 Alpine View Drive, Incline Village, NV 89451
MLS# 260013283Listed by: LAKESHORE REALTY - New
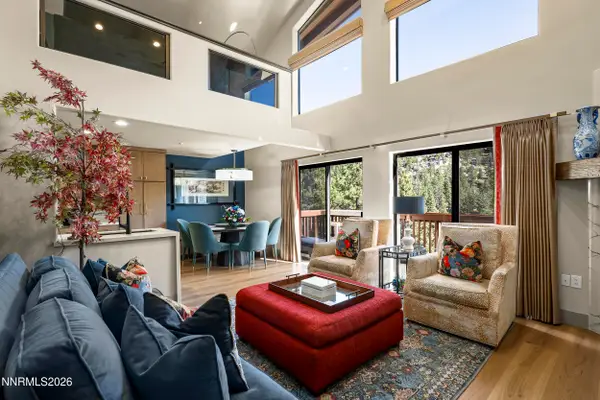 $1,250,000Active2 beds 3 baths1,576 sq. ft.
400 Fairview Boulevard #UNIT 218, Incline Village, NV 89451
MLS# 260013221Listed by: COLDWELL BANKER SELECT INCLINE - New
 $3,075,000Active3 beds 4 baths2,442 sq. ft.
670 Martis Peak Road, Incline Village, NV 89451
MLS# 260013191Listed by: CHASE INTERNATIONAL-GARDNERVILLE  $899,000Active3 beds 2 baths1,260 sq. ft.
1302 Zurich Lane, Incline Village, NV 89451
MLS# 260013030Listed by: REAL BROKER LLC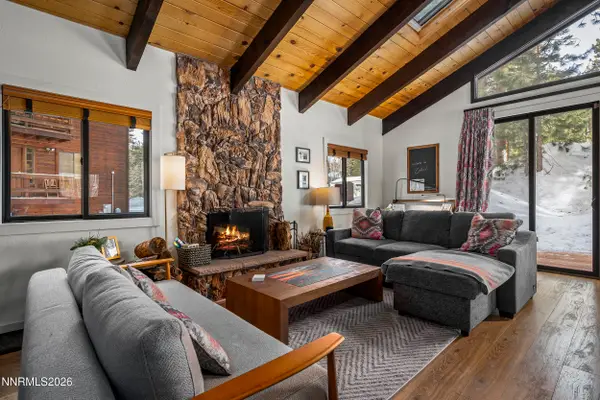 $1,380,000Active3 beds 2 baths1,224 sq. ft.
873 Jennifer Street, Incline Village, NV 89451
MLS# 260013028Listed by: LAKESHORE REALTY


Protect your home and budget from life's surprises with an Assurant Home Warranty, backed by a partner that supports you through every step of homeownership. Explore Plans.
©2026 Century 21 Real Estate LLC. All rights reserved. CENTURY 21®, the CENTURY 21 Logo and C21® are service marks owned by Century 21 Real Estate LLC. Century 21 Real Estate LLC fully supports the principles of the Fair Housing Act and the Equal Opportunity Act. Each office is independently owned and operated. Listing information is deemed reliable but not guaranteed accurate.