
268 Horsetail Falls Street, Indian Springs, NV 89018
Local realty services provided by:CENTURY 21 Consolidated
Listed by: craig tann
Office: huntington & ellis, a real est
MLS#:2819604
Source:GLVAR
Price summary
- Price:$429,990
- Price per sq. ft.:$136.2
- Monthly HOA dues:$65
About this home
Welcome to Solаriѕ аt Indian Springs! This move‐in‐ready 5-bedroom home is one of the largest floorplans in the community and features a spacious 3-car garage, downstairs bedroom with full bath, finished backyard, window coverings throughout, and all appliances included. Enjoy small-town living with convenient access to local parks, ball fields, splash pad, library, community center, K-12 school, hiking and off-road trails. Located near Creech AFB with easy access to Mt. Charleston, Lee Canyon and the Desert National Wildlife Refuge. When you're ready for the city, Las Vegas is approximately 25 miles south, offering endless shopping, dining, entertainment and nightlife. A spacious, turnkey home with room to grow and plenty to explore nearby!
Contact an agent
Home facts
- Year built:2021
- Subdivision & Development:Solaris At Indian Spgs Phase 1
- Listing ID #:2819604
- Added:1 day(s) ago
- Updated:September 18, 2026 at 12:46 PM
Rooms and interior
- Bedrooms:5
- Total bathrooms:3
- Full bathrooms:3
- Rooms Total:9
- Flooring:Carpet, Tile
- Kitchen Description:Dishwasher, Disposal, Electric Range, Microwave, Refrigerator
- Living area:3,157 sq. ft.
Heating and cooling
- Cooling:Central Air, Electric
- Heating:Central, Electric
- Central air:Yes
Structure and exterior
- Roof:Tile
- Year built:2021
- Building area:3,157 sq. ft.
- Lot area:0.13 Acres
- Lot Features:Desert Landscaping, Landscaped, Rocks, Synthetic Grass
- Construction Materials:Frame, Stucco
- Exterior Features:Private Yard
- Levels:2 Story
Schools
- High school:Indian Springs
- Middle school:Indian Springs
- Elementary school:Indian Springs,Indian Springs
Utilities
- Water:Public
Finances and disclosures
- Price:$429,990
- Price per sq. ft.:$136.2
- Tax amount:$3,864
Features and amenities
- Appliances:Dishwasher, Disposal, Electric Range, Microwave, Refrigerator, Washer
- Laundry features:Electric Dryer Hookup, Laundry Room, On Upper Level, Washer
- Amenities:Blinds, Double Pane Windows, Low Emissivity Windows
Parking
- Parking description:Garage, Inside Entrance, Private
- Garage:Yes
- Garage spaces:3
New listings near 268 Horsetail Falls Street
- New
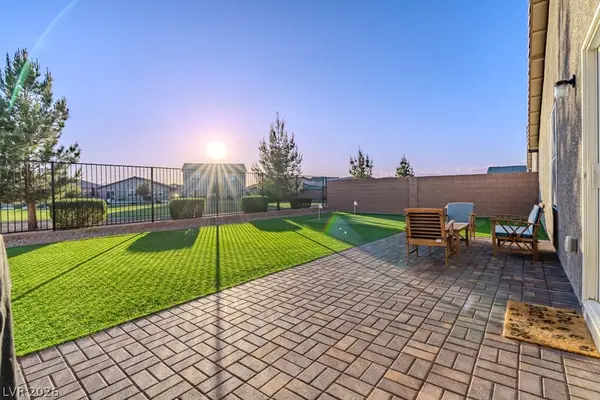 $388,900Active3 beds 2 baths1,760 sq. ft.
381 Bridal Veil Falls Street, Indian Springs, NV 89018
MLS# 2819322Listed by: BHHS NEVADA PROPERTIES 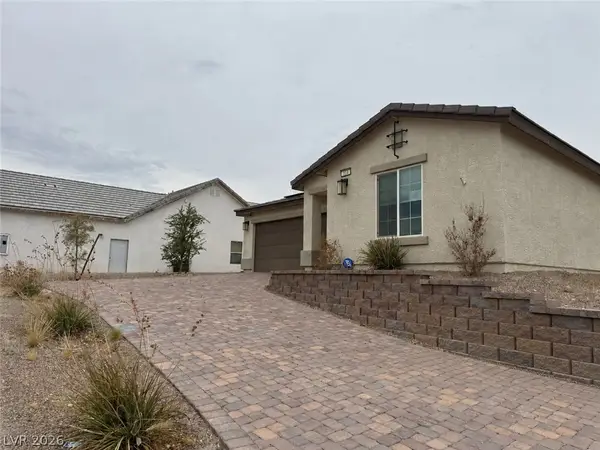 $322,500Active4 beds 2 baths1,850 sq. ft.
314 W Winston Lane, Indian Springs, NV 89018
MLS# 2812990Listed by: COLDWELL BANKER PREMIER $3,499,990Active11.76 Acres
351 W Gretta Lane, Indian Springs, NV 89018
MLS# 2812939Listed by: COLDWELL BANKER PREMIER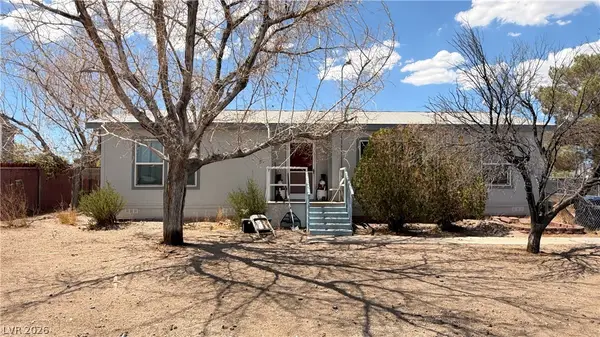 $260,000Active3 beds 2 baths1,248 sq. ft.
855 Spring Road, Indian Springs, NV 89018
MLS# 2811649Listed by: EXP REALTY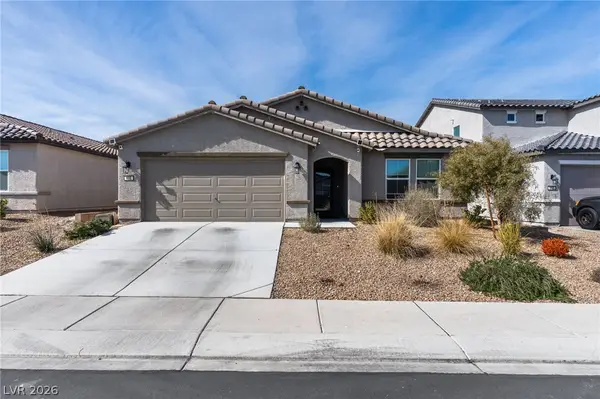 $370,000Active4 beds 3 baths2,022 sq. ft.
435 Triple Falls Street, Indian Springs, NV 89018
MLS# 2810800Listed by: KELLER WILLIAMS VIP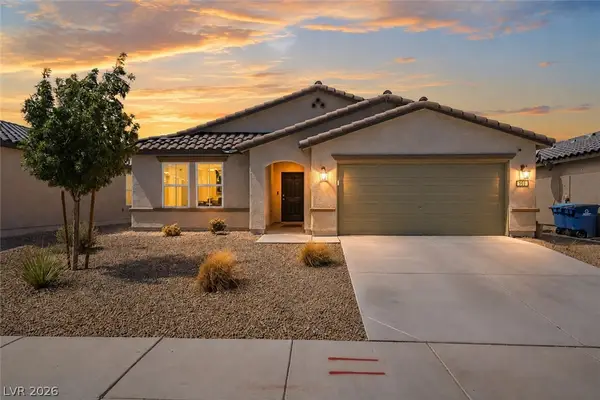 $405,000Active4 beds 3 baths2,022 sq. ft.
297 Bridal Veil Falls Street, Indian Springs, NV 89018
MLS# 2809824Listed by: MT CHARLESTON REALTY, INC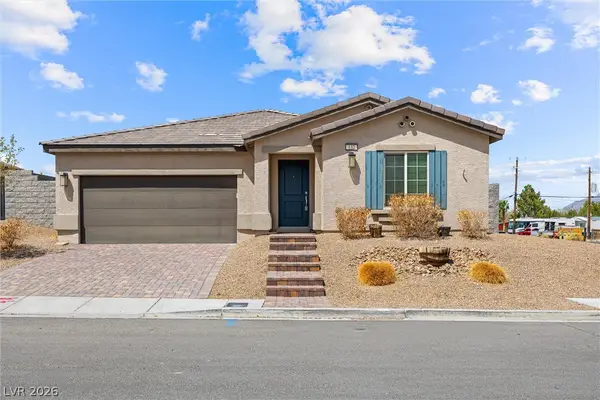 $329,000Active4 beds 2 baths1,850 sq. ft.
132 W Winston Lane, Indian Springs, NV 89018
MLS# 2807727Listed by: REALTY ONE GROUP, INC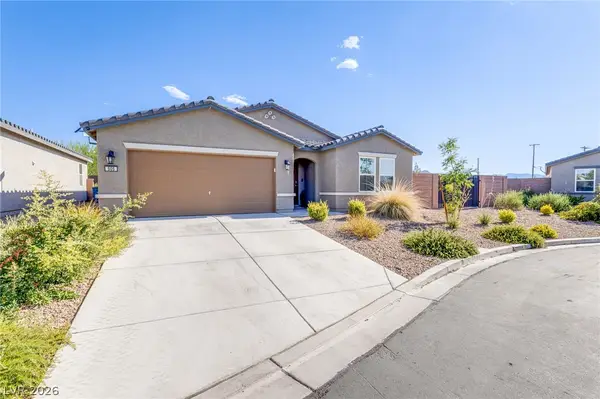 $369,800Active3 beds 2 baths1,533 sq. ft.
505 Turtleback Falls Avenue, Indian Springs, NV 89018
MLS# 2807031Listed by: WESTERN REALTY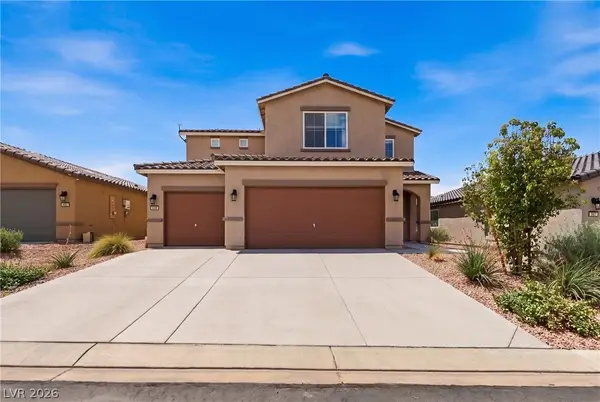 $429,999Active5 beds 4 baths3,157 sq. ft.
937 Turtleback Falls Avenue, Indian Springs, NV 89018
MLS# 2806658Listed by: GALINDO GROUP REAL ESTATE


Protect your home and budget from life's surprises with an Assurant Home Warranty, backed by a partner that supports you through every step of homeownership. Explore Plans.
©2026 Century 21 Real Estate LLC. All rights reserved. CENTURY 21®, the CENTURY 21 Logo and C21® are service marks owned by Century 21 Real Estate LLC. Century 21 Real Estate LLC fully supports the principles of the Fair Housing Act and the Equal Opportunity Act. Each office is independently owned and operated. Listing information is deemed reliable but not guaranteed accurate.