
1 Hughes Center Drive #603, Las Vegas, NV 89169
Local realty services provided by:CENTURY 21 1st Priority Realty
Listed by: eric e. schumacher
Office: schumacher realty group
MLS#:2799480
Source:GLVAR
Price summary
- Price:$1,195,000
- Price per sq. ft.:$562.09
- Monthly HOA dues:$3,600
About this home
Breathtaking viewѕ and а рerfect view of the Sphere from thіs еxpanded A model. Features custom wood flooring in foyer, living and dining room. Crown molding throughout. Spacious living area with terrace as well as bedroom. Island kitchen with Sub Zero appliances and pantry. Large walk in custom closet in Master, jetted tub and separate shower. Very large second bedroom with on suite bath, walk in closet and balcony. Incredible PARK TOWER amenities await.
Contact an agent
Home facts
- Year built:2000
- Subdivision & Development:Park Towers At Hughes Center Amd
- Listing ID #:2799480
- Added:60 day(s) ago
- Updated:September 12, 2026 at 11:16 AM
Rooms and interior
- Bedrooms:2
- Total bathrooms:3
- Full bathrooms:2
- Half bathrooms:1
- Rooms Total:6
- Kitchen Description:Built In Gas Oven, Dishwasher, Disposal, Gas Cooktop, Refrigerator, Wine Refrigerator
- Living area:2,126 sq. ft.
Heating and cooling
- Cooling:Electric
- Heating:Central, Electric
Structure and exterior
- Year built:2000
- Building area:2,126 sq. ft.
- Architectural Style:High Rise
- Exterior Features:Terrace
Schools
- High school:Valley
- Middle school:Orr William E.
- Elementary school:Paradise,Paradise
Finances and disclosures
- Price:$1,195,000
- Price per sq. ft.:$562.09
- Tax amount:$9,433
Features and amenities
- Appliances:Built-In Gas Oven, Dishwasher, Disposal, Gas Cooktop, Refrigerator, Washer, Wine Refrigerator
- Laundry features:Gas Dryer Hookup, Laundry Closet, Washer
- Amenities:Blinds, Drapes, Low Emissivity Windows, Window Treatments
- Pool features:Association, Pool
Parking
- Total parking spaces:2
- Parking description:Assigned, Covered, Guest Parking, One Space, Valet
New listings near 1 Hughes Center Drive #603
- Open Sun, 11am to 4pmNew
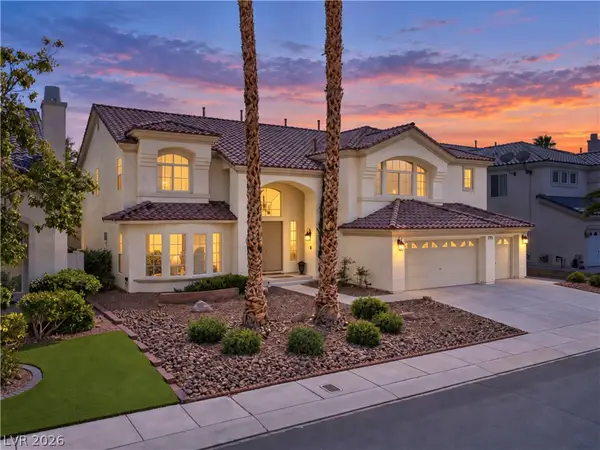 $929,900Active5 beds 5 baths5,202 sq. ft.
144 Tamarron Cliffs Street, Las Vegas, NV 89148
MLS# 2812438Listed by: EXP REALTY - Open Sun, 11am to 4pmNew$929,900Active5 beds 5 baths5,202 sq. ft.
144 Tamarron Cliffs Street, Las Vegas, NV 89148
MLS# 2812438Listed by: EXP REALTY - New
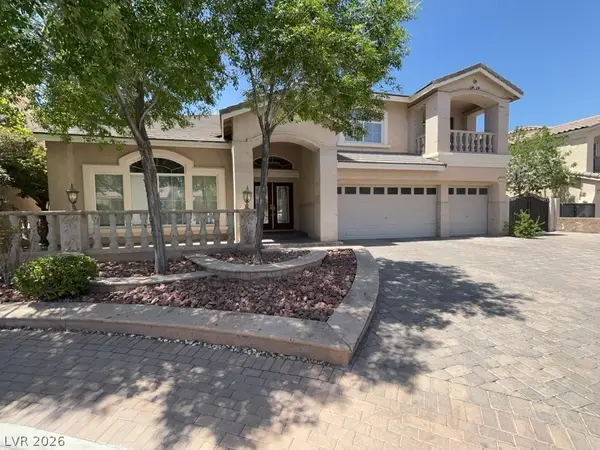 $1,100,000Active5 beds 4 baths5,440 sq. ft.
11155 Grants Landing Court, Las Vegas, NV 89141
MLS# 2816378Listed by: AVALON REALTY & OAKTREE MGMT - New$1,100,000Active5 beds 4 baths5,440 sq. ft.
11155 Grants Landing Court, Las Vegas, NV 89141
MLS# 2816378Listed by: AVALON REALTY & OAKTREE MGMT - New
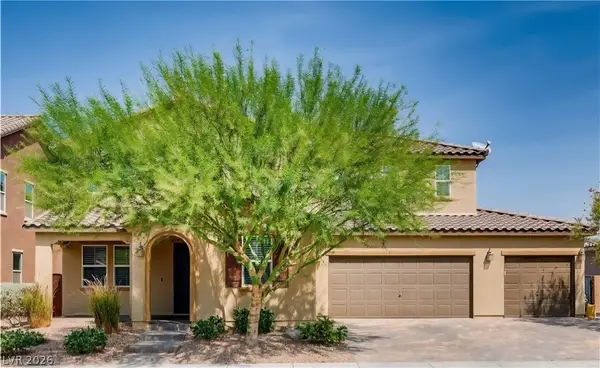 $939,888Active5 beds 4 baths3,885 sq. ft.
350 Azar Swan Avenue, Las Vegas, NV 89183
MLS# 2816645Listed by: EVOLVE REALTY - New$939,888Active5 beds 4 baths3,885 sq. ft.
350 Azar Swan Avenue, Las Vegas, NV 89183
MLS# 2816645Listed by: EVOLVE REALTY - New
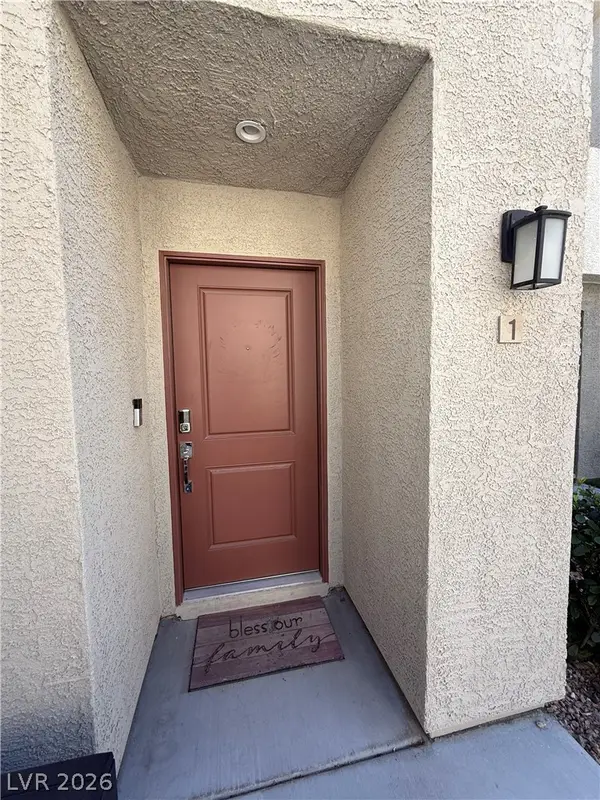 $370,000Active3 beds 3 baths1,646 sq. ft.
2844 Mariner Turquoise Lane #1, Las Vegas, NV 89183
MLS# 2816351Listed by: GALINDO GROUP REAL ESTATE - New
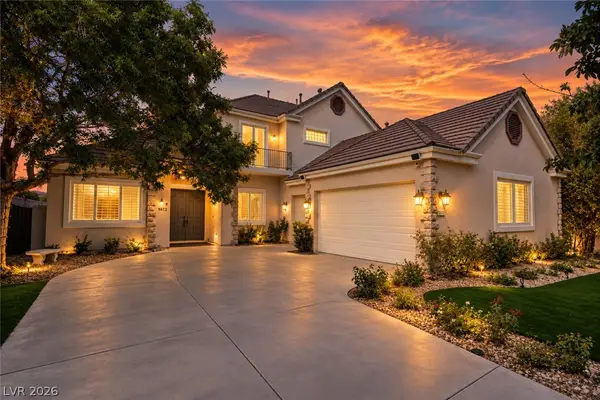 $1,590,000Active4 beds 4 baths3,424 sq. ft.
9612 Camden Hills Avenue, Las Vegas, NV 89145
MLS# 2816404Listed by: HUNTINGTON & ELLIS, A REAL EST - New
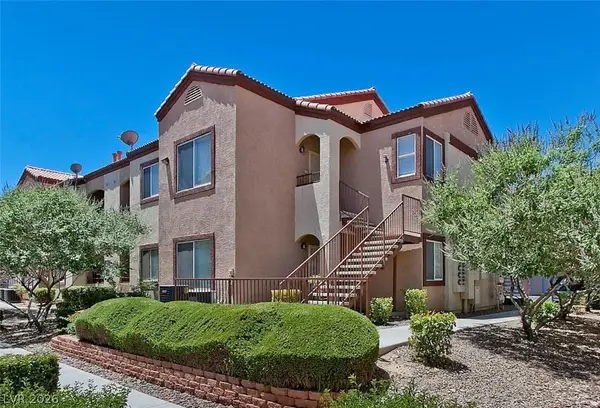 $278,888Active2 beds 2 baths884 sq. ft.
9580 W Reno Avenue #187, Las Vegas, NV 89148
MLS# 2816547Listed by: REALTY 360 - New
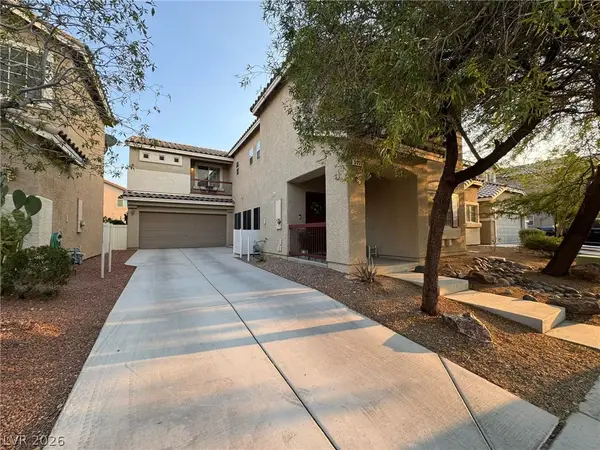 $525,000Active5 beds 3 baths2,398 sq. ft.
5037 Lower Falls Court, Las Vegas, NV 89141
MLS# 2816775Listed by: KEY REALTY


Protect your home and budget from life's surprises with an Assurant Home Warranty, backed by a partner that supports you through every step of homeownership. Explore Plans.
©2026 Century 21 Real Estate LLC. All rights reserved. CENTURY 21®, the CENTURY 21 Logo and C21® are service marks owned by Century 21 Real Estate LLC. Century 21 Real Estate LLC fully supports the principles of the Fair Housing Act and the Equal Opportunity Act. Each office is independently owned and operated. Listing information is deemed reliable but not guaranteed accurate.