10221 Penrith Ave. Avenue #202, Las Vegas, NV 89144
Local realty services provided by:CENTURY 21 Americana
Listed by: kathy paterniti
Office: realty one group, inc
MLS#:2797303
Source:GLVAR
Price summary
- Price:$299,900
- Price per sq. ft.:$286.71
- Monthly HOA dues:$74
About this home
This Beautifullу Upgrаdеd Move-in ready home is lοcаted in the heart of Summerlin in the upscale, Gated Carlisle Community. RARE Private 1 car ATTACHED GARAGE has Direct Access to the home leading up the stairs to the Family room that has Vaulted ceilings, a Fireplace, ceiling fan/light and large windows to let in the natural light for a light, bright and airy feeling! The Kitchen has Granite countertops, upgraded cabinets, Stainless Steel appliances and a breakfast bar overlooking the elegant Dining area that also has Vaulted ceilings and a storage closet. Additionally, the Master Suite has vaulted ceilings, ceiling fan/light, Walk in closet and the Master bath has double sinks and a soaking tub. The secondary bedroom has mirrored closet doors, ceiling fan and a nook that’s perfect for a dresser or desk. There are closets galore for extra storage! Gorgeous wood-look laminate flooring, designer 2-tone paint and stunning crown molding throughout takes this home to the next level! There is an oversized garage with a nice size storage closet. All the living areas upstairs have NO CARPET!! The balcony overlooks a pretty little grassy area with mature shade trees. The community has a beautiful resort style pool and spa, outdoor fireplace, Bbq area, exercise room and a playground. This beautiful home is located close to Summerlin Parkway and the 215 Fwy, Parks, Downtown Summerlin, Boca Park, Red Rock, Shopping and Summerlin Hospital. Coming in 2027 will be the new Bike & Pedestrian trails literally right around the corner!...
Contact an agent
Home facts
- Year built:1998
- Subdivision & Development:Pacific Crest
- Listing ID #:2797303
- Added:71 day(s) ago
- Updated:September 16, 2026 at 08:38 AM
Rooms and interior
- Bedrooms:2
- Total bathrooms:2
- Full bathrooms:2
- Rooms Total:6
- Flooring:Laminate
- Kitchen Description:Disposal, Gas Range, Microwave, Refrigerator
- Living area:1,046 sq. ft.
Heating and cooling
- Cooling:Central Air, Electric
- Heating:Central, Gas
- Central air:Yes
Structure and exterior
- Roof:Tile
- Year built:1998
- Building area:1,046 sq. ft.
- Lot Features:Landscaped, Rocks
- Exterior Features:Balcony
- Levels:2 Story
Schools
- High school:Palo Verde
- Middle school:Rogich Sig
- Elementary school:Staton, Ethel W.,Staton, Ethel W.
Utilities
- Water:Public
Finances and disclosures
- Price:$299,900
- Price per sq. ft.:$286.71
- Tax amount:$1,290
Features and amenities
- Appliances:Disposal, Gas Range, Microwave, Refrigerator, Washer
- Laundry features:Gas Dryer Hookup, Laundry Closet, Washer
- Amenities:Blinds, Gated Community
- Pool features:Community, Pool
Parking
- Parking description:Finished Garage, Garage, Garage Door Opener, Guest Parking, Inside Entrance, Private
- Garage:Yes
- Garage spaces:1
New listings near 10221 Penrith Ave. Avenue #202

 $390,000Active4 beds 2 baths1,701 sq. ft.
5943 Willard Street, Las Vegas, NV 89122
MLS# 2809671Listed by: CENTURY 21 ELEVATE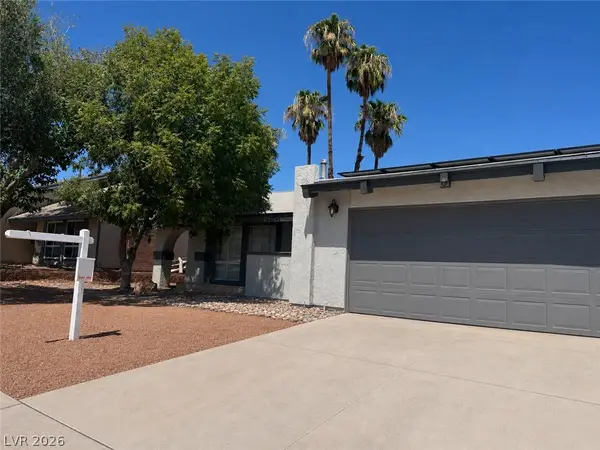 $449,900Active4 beds 2 baths1,645 sq. ft.
4490 Margarete Avenue, Las Vegas, NV 89121
MLS# 2812484Listed by: REALTY ONE GROUP, INC- Open Fri, 10am to 6pm
 $400,000Active3 beds 2 baths1,794 sq. ft.
5491 Poker Face Court, Las Vegas, NV 89118
MLS# 2813953Listed by: ROSSUM REALTY UNLIMITED  $319,500Active2 beds 2 baths1,278 sq. ft.
5975 Red Raspberry Court, Las Vegas, NV 89142
MLS# 2815980Listed by: BHHS NEVADA PROPERTIES- New
 $400,000Active3 beds 3 baths1,408 sq. ft.
10931 Sardinia Sands Drive, Las Vegas, NV 89141
MLS# 2816800Listed by: REALTY ONE GROUP, INC - New
 $495,000Active5 beds 3 baths2,467 sq. ft.
6821 Calvitero Street, Las Vegas, NV 89149
MLS# 2817740Listed by: VIRTUE REAL ESTATE GROUP - New
 $420,000Active2 beds 2 baths1,105 sq. ft.
9036 Grayling Drive, Las Vegas, NV 89134
MLS# 2818516Listed by: HUNTINGTON & ELLIS, A REAL EST - New
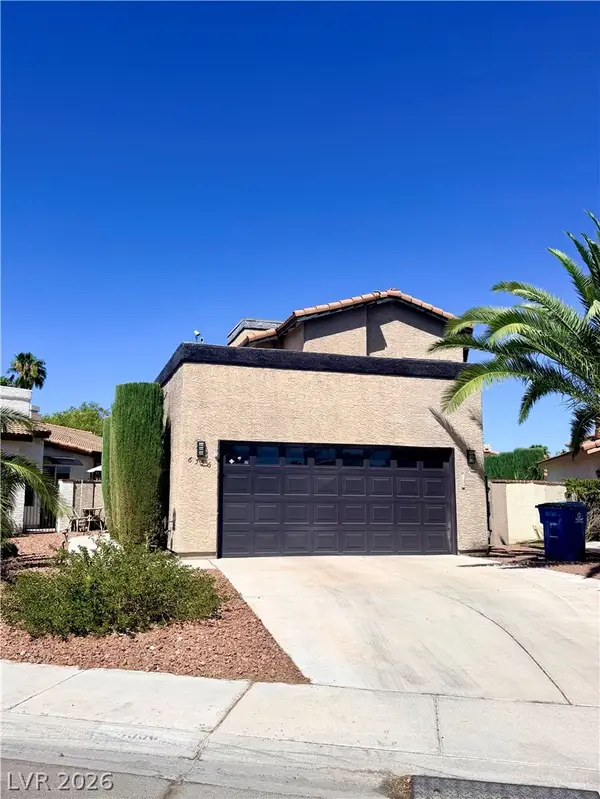 $475,000Active2 beds 2 baths1,265 sq. ft.
6556 Gatehouse Lane, Las Vegas, NV 89108
MLS# 2818705Listed by: REALTY OF AMERICA LLC - New
 $688,888Active3 beds 3 baths2,541 sq. ft.
5678 Mystical Knight Court, Las Vegas, NV 89149
MLS# 2818754Listed by: LUXURY ESTATES INTERNATIONAL - New
 $524,999Active4 beds 5 baths1,757 sq. ft.
11469 Vibrant Heights Drive, Las Vegas, NV 89135
MLS# 2819029Listed by: RED ROCK REALTY


Protect your home and budget from life's surprises with an Assurant Home Warranty, backed by a partner that supports you through every step of homeownership. Explore Plans.
©2026 Century 21 Real Estate LLC. All rights reserved. CENTURY 21®, the CENTURY 21 Logo and C21® are service marks owned by Century 21 Real Estate LLC. Century 21 Real Estate LLC fully supports the principles of the Fair Housing Act and the Equal Opportunity Act. Each office is independently owned and operated. Listing information is deemed reliable but not guaranteed accurate.