
10314 Apache Blue Avenue, Las Vegas, NV 89135
Local realty services provided by:CENTURY 21 1st Priority Realty
Listed by: trang t. hooser
Office: coldwell banker premier
MLS#:2784882
Source:GLVAR
Price summary
- Price:$1,050,000
- Price per sq. ft.:$335.79
- Monthly HOA dues:$65
About this home
Discover unparalleled living in the esteemed community of Summerlin, where refined interiors meet serene outdoor spaces. This distinguished residence at 10314 Apache Blue Ave offers 3,127 square feet of meticulously designed living space across two stories, featuring four bedrooms and four full bathrooms. Sophisticated disappearing glass walls seamlessly connect the expansive open-concept great room with a private backyard oasis and an exclusive front courtyard, creating an ideal environment for grand entertaining or tranquil enjoyment of abundant natural light and invigorating airflow. The gourmet chef's kitchen, truly the heart of this exquisite home, is appointed with a generously sized quartz island and stainless steel appliances, catering to discerning culinary tastes. An optional dedicated home office on the main level provides a serene and productive workspace. The upper level hosts the primary suite, an opulent private retreat complete with an expansive walk-in closet, a spa-inspired designer master bath, and a private balcony. The exterior is thoughtfully designed with convenient backyard access, an additional balcony, a charming courtyard, and two covered patios, offering a myriad of options for outdoor leisure. Residents will appreciate immediate proximity to an exceptional community park, a well-appointed playground, picturesque walking trails, and four dedicated pickleball courts, all just steps from the propertys entrance. Perfectly situated near the 215 Beltway entrance, this home is mere minutes from the vibrant offerings of Downtown Summerlin, the breathtaking natural beauty of Red Rock Canyon, and the endless entertainment at Durango and Red Rock Hotel Casino. Summerlin also provides access to exceptional private and public schools, further enhancing its appeal for sophisticated living in Las Vegas....
Contact an agent
Home facts
- Year built:2017
- Listing ID #:2784882
- Added:66 day(s) ago
- Updated:July 28, 2026 at 12:45 AM
Rooms and interior
- Bedrooms:4
- Total bathrooms:4
- Full bathrooms:3
- Rooms Total:5
- Flooring:Laminate, Tile
- Kitchen Description:Built In Gas Oven, Dishwasher, Disposal, Gas Cooktop, Microwave, Refrigerator
- Living area:3,127 sq. ft.
Heating and cooling
- Cooling:Central Air, Electric
- Heating:Central, Gas
- Central air:Yes
Structure and exterior
- Roof:Tile
- Year built:2017
- Building area:3,127 sq. ft.
- Lot area:0.16 Acres
- Lot Features:Desert Landscaping, Landscaped
- Construction Materials:Drywall
- Exterior Features:Balcony, Courtyard, Patio, Private Yard
- Levels:2 Story
Schools
- High school:Sierra Vista High
- Middle school:Faiss, Wilbur & Theresa
- Elementary school:Shelley, Berkley,Shelley, Berkley
Utilities
- Water:Public
Finances and disclosures
- Price:$1,050,000
- Price per sq. ft.:$335.79
- Tax amount:$8,732
Features and amenities
- Appliances:Built-In Gas Oven, Dishwasher, Disposal, Gas Cooktop, Microwave, Refrigerator, Washer
- Laundry features:Gas Dryer Hookup, On Upper Level, Washer
- Amenities:Drapes
Parking
- Parking description:Assigned, Garage, One Space, Private
- Garage:Yes
- Garage spaces:3
New listings near 10314 Apache Blue Avenue
- New
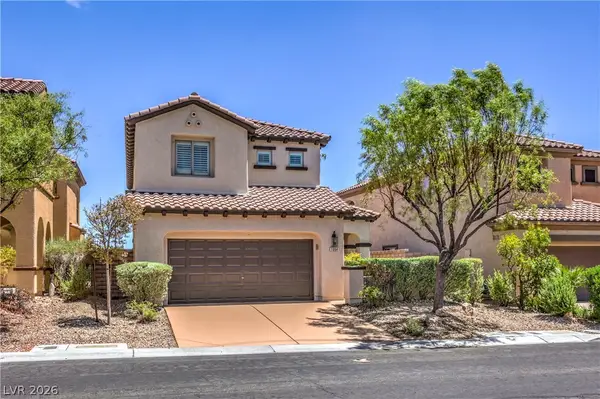 $510,000Active3 beds 3 baths1,719 sq. ft.
1064 Calvia Street, Las Vegas, NV 89138
MLS# 2802389Listed by: SIGNATURE REAL ESTATE GROUP - New
 $300,000Active3 beds 1 baths1,075 sq. ft.
1821 Canosa Avenue, Las Vegas, NV 89104
MLS# 2802717Listed by: LPT REALTY, LLC - New
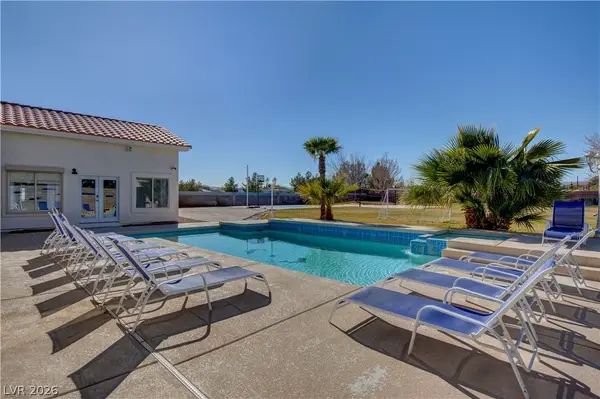 $1,471,900Active8 beds 8 baths4,071 sq. ft.
8345 Fairfield Avenue, Las Vegas, NV 89123
MLS# 2803732Listed by: VIRTUE REAL ESTATE GROUP - New
 $418,000Active3 beds 3 baths1,688 sq. ft.
7744 Pacemont Court, Las Vegas, NV 89147
MLS# 2803786Listed by: NEW ERA REALTY LLC - New
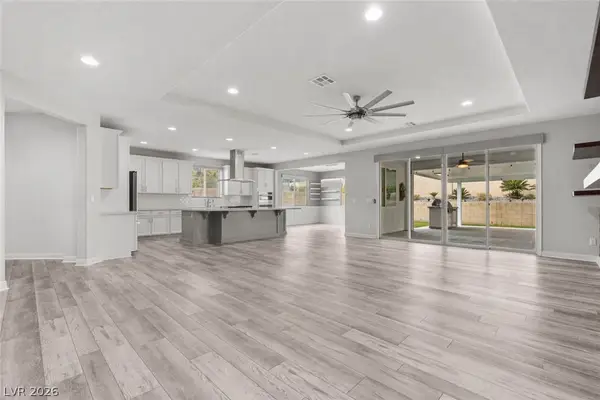 $890,000Active3 beds 3 baths2,649 sq. ft.
5927 Villa Loma Street, Las Vegas, NV 89148
MLS# 2803797Listed by: KELLER WILLIAMS REALTY LAS VEG - New
 $349,995Active2 beds 2 baths1,092 sq. ft.
716 Kelso Way, Las Vegas, NV 89107
MLS# 2803809Listed by: INFINITY BROKERAGE - New
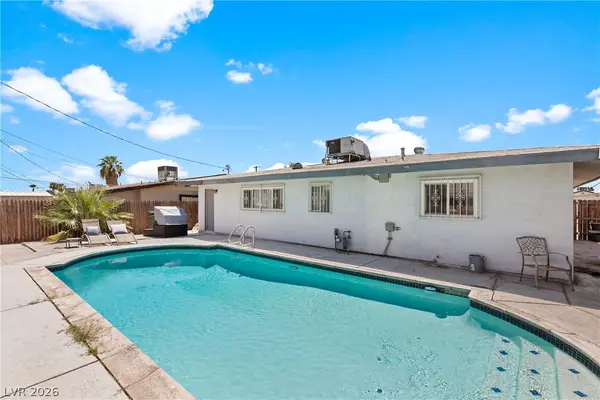 $425,000Active4 beds 2 baths1,496 sq. ft.
4314 Swandale Avenue, Las Vegas, NV 89121
MLS# 2798457Listed by: PLATINUM REAL ESTATE PROF - New
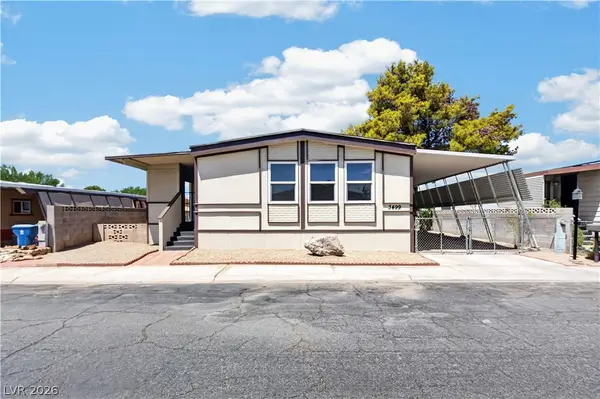 $269,990Active2 beds 3 baths1,428 sq. ft.
3499 Katmai Drive, Las Vegas, NV 89122
MLS# 2803449Listed by: CORNEL REALTY LLC - New
 $520,000Active3 beds 3 baths2,271 sq. ft.
9424 Rolling Ridge Lane, Las Vegas, NV 89134
MLS# 2803576Listed by: BHHS NEVADA PROPERTIES - New
 $590,000Active4 beds 3 baths2,639 sq. ft.
3409 Bedfordshire Place, Las Vegas, NV 89129
MLS# 2803617Listed by: SPHERE REAL ESTATE


Protect your home and budget from life's surprises with an Assurant Home Warranty, backed by a partner that supports you through every step of homeownership. Explore Plans.
©2026 Century 21 Real Estate LLC. All rights reserved. CENTURY 21®, the CENTURY 21 Logo and C21® are service marks owned by Century 21 Real Estate LLC. Century 21 Real Estate LLC fully supports the principles of the Fair Housing Act and the Equal Opportunity Act. Each office is independently owned and operated. Listing information is deemed reliable but not guaranteed accurate.