
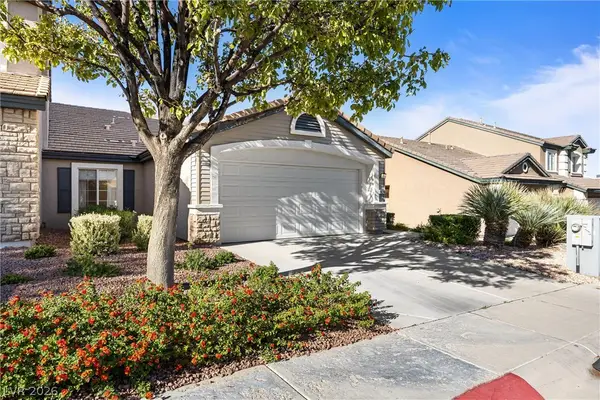
10408 Frostburg Lane, Las Vegas, NV 89134
Local realty services provided by:CENTURY 21 1st Priority Realty
Listed by: lori davidge
Office: flat fee pros
MLS#:2827076
Source:GLVAR
Price summary
- Price:$408,500
- Price per sq. ft.:$227.07
- Monthly HOA dues:$230
About this home
Porcelain tile, tile and laminate wood flooring throughout the townhouse anchors the serene and inviting atmosphere of this single-story residence, situated within a premier 55 plus community. This popular Glenbrook model offers a bright floor plan featuring separate living, family, and dining rooms. A two-way fireplace serves as a central feature between the living and dining spaces, perfect for quiet evenings or gatherings.
Inside, the home is equipped with new ceiling fans, new light fixtures, with windows coverings throughout, including blinds. The kitchen is outfitted with a GE 25.3 cubic foot white side by side refrigerator, a GE built in double electric wall oven, a GE 4 burner gas cooktop, a Maytag Quiet Series 300 dishwasher, and a GE Profile convection/microwave oven. Two bedrooms and two full bathrooms provide comfortable living space, with the bathrooms featuring new fixtures and sink plumbing. Additional interior systems include a Lennox ML 1804HEK series gas furnace (installed in 2025), a Rheem Performance 40 gallon gas water heater, a whole-house water filtration system, and a water conditioner-loope.
Outdoor living is highlighted by a front courtyard and a covered back patio, with beautiful mountain views, offering space for mornings spent enjoying the fresh air. The property also includes a Chamberlain Liftmaster Professional garage door opener.
The vibrant community environment features a wealth of amenities, including golf, indoor outdoor pools, fitness centers, recreation rooms, a social calendar, racquetball, pickleball, and tennis courts....
Contact an agent
Home facts
- Year built:1996
- Subdivision & Development:Sun City Las Vegas Village 10
- Listing ID #:2827076
- Added:3 day(s) ago
- Updated:October 25, 2026 at 08:16 AM
Rooms and interior
- Bedrooms:2
- Total bathrooms:2
- Full bathrooms:2
- Rooms Total:7
- Flooring:Laminate, Tile
- Kitchen Description:Built In Electric Oven, Dishwasher, Disposal, Double Oven, Gas Cooktop, Microwave, Refrigerator
- Living area:1,799 sq. ft.
Heating and cooling
- Cooling:Central Air, Electric
- Heating:Central, Gas
- Central air:Yes
Structure and exterior
- Roof:Tile
- Year built:1996
- Building area:1,799 sq. ft.
- Lot area:0.07 Acres
- Lot Features:Desert Landscaping, Landscaped
- Construction Materials:Frame, Stucco
- Exterior Features:Courtyard, Patio, Porch, Private Yard
- Levels:1 Story
Schools
- High school:Palo Verde
- Middle school:Becker
- Elementary school:Lummis, William,Lummis, William
Utilities
- Water:Public
Finances and disclosures
- Price:$408,500
- Price per sq. ft.:$227.07
- Tax amount:$2,205
Features and amenities
- Appliances:Built-In Electric Oven, Dishwasher, Disposal, Gas Cooktop, Microwave, Refrigerator, Water Purifier
- Laundry features:Gas Dryer Hookup, In Garage, On Main Level
- Amenities:Blinds, Double Pane Windows
- Pool features:Community, Pool
Parking
- Parking description:Epoxy Flooring, Finished Garage, Garage, Garage Door Opener, Inside Entrance, Private
- Garage:Yes
- Garage spaces:2
New listings near 10408 Frostburg Lane
- Coming Soon
 $3,000,000Coming Soon4 beds 5 baths4,688 sq. ft.
10632 Patina Hills Court, Las Vegas, NV 89135
MLS# 2829481Listed by: LPT REALTY LLC - Coming Soon
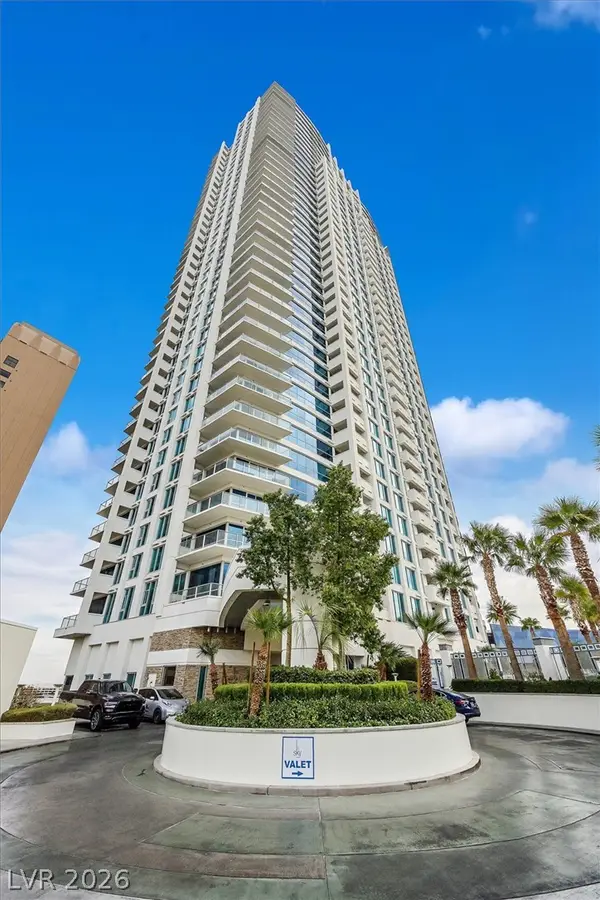 $445,000Coming Soon2 beds 2 baths1,100 sq. ft.
2700 Las Vegas Boulevard #707, Las Vegas, NV 89109
MLS# 2829471Listed by: ZZYZX REALTY - Coming Soon
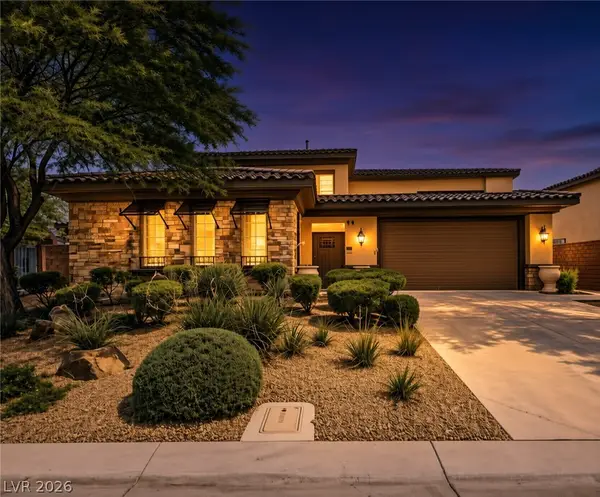 $785,000Coming Soon5 beds 6 baths3,202 sq. ft.
10359 Sweet Laurel Street, Las Vegas, NV 89178
MLS# 2829271Listed by: SERHANT - Coming Soon
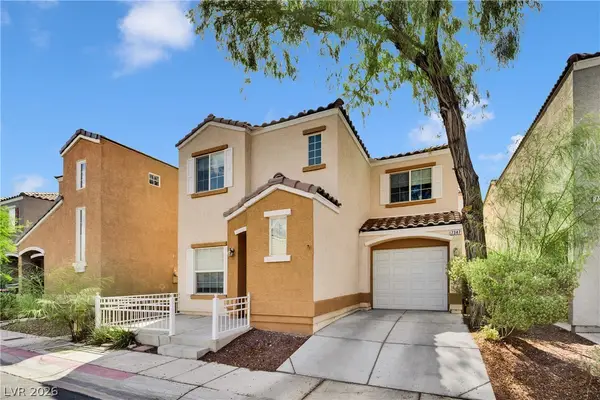 $349,999Coming Soon2 beds 3 baths1,128 sq. ft.
7347 Aquifer Street, Las Vegas, NV 89139
MLS# 2828709Listed by: REALTY ONE GROUP, INC - Coming Soon
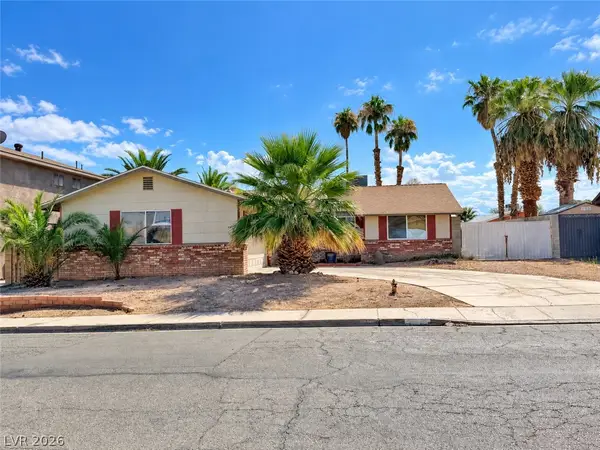 $374,900Coming Soon3 beds 2 baths1,359 sq. ft.
4739 Plata Del Sol Drive, Las Vegas, NV 89121
MLS# 2828714Listed by: MONOPOLY REALTY & MGMT INC - Coming Soon
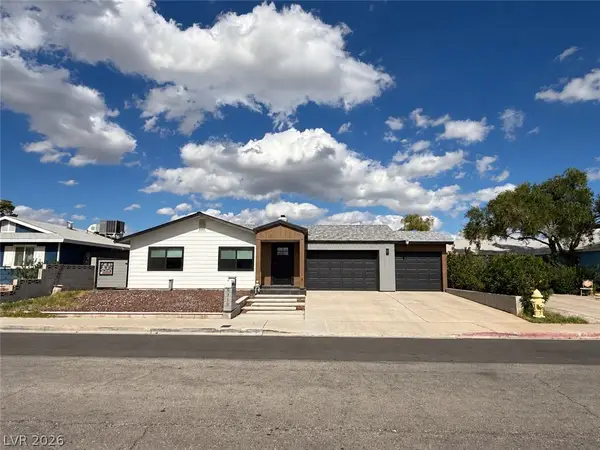 $325,000Coming Soon2 beds 1 baths960 sq. ft.
6270 Craigmont Avenue, Las Vegas, NV 89103
MLS# 2828739Listed by: KELLER WILLIAMS MARKETPLACE - Coming Soon
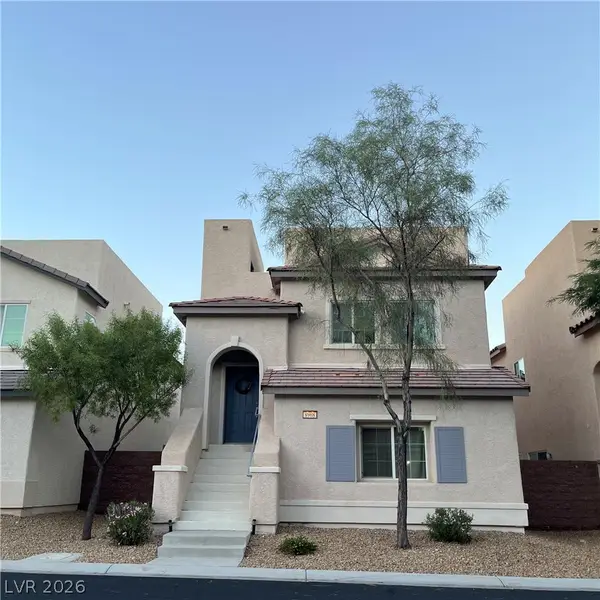 $455,000Coming Soon3 beds 3 baths2,243 sq. ft.
8968 Harmony Hall Avenue, Las Vegas, NV 89178
MLS# 2828897Listed by: BHHS NEVADA PROPERTIES - Coming Soon
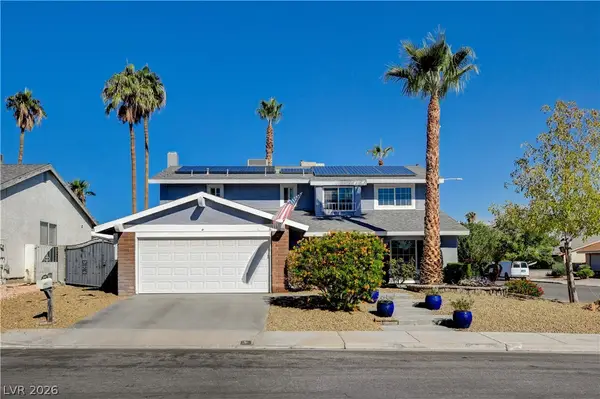 $589,900Coming Soon4 beds 3 baths2,163 sq. ft.
6146 Obannon Drive, Las Vegas, NV 89146
MLS# 2828795Listed by: COMPASS REALTY & MANAGEMENT - Coming Soon
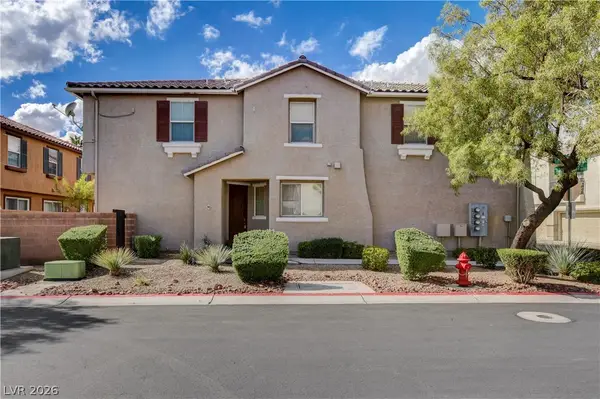 $298,000Coming Soon3 beds 3 baths1,419 sq. ft.
9111 Canoga Canyon Court #103, Las Vegas, NV 89149
MLS# 2829083Listed by: SIMPLY VEGAS - Coming Soon
 $435,000Coming Soon3 beds 2 baths1,380 sq. ft.
10246 Sun Dusk Lane, Las Vegas, NV 89144
MLS# 2826053Listed by: REALTY ONE GROUP, INC


Protect your home and budget from life's surprises with an Assurant Home Warranty, backed by a partner that supports you through every step of homeownership. Explore Plans.
©2026 Century 21 Real Estate LLC. All rights reserved. CENTURY 21®, the CENTURY 21 Logo and C21® are service marks owned by Century 21 Real Estate LLC. Century 21 Real Estate LLC fully supports the principles of the Fair Housing Act and the Equal Opportunity Act. Each office is independently owned and operated. Listing information is deemed reliable but not guaranteed accurate.