
10421 Skye Canyon Falls Avenue, Las Vegas, NV 89166
Local realty services provided by:CENTURY 21 Americana
10421 Skye Canyon Falls Avenue,Las Vegas, NV 89166
$440,000
- 3 Beds
- 3 Baths
- 1,596 sq. ft.
- Single family
- Active
Listed by: danny davis jr
Office: homesmart encore
MLS#:2785729
Source:GLVAR
Price summary
- Price:$440,000
- Price per sq. ft.:$275.69
- Monthly HOA dues:$84
About this home
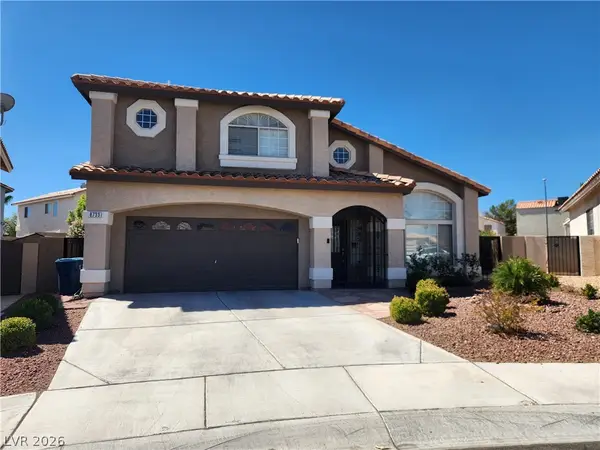
Discover your futurе retrеаt in the vibrant community of Skye Cаnyοn. This charming two-story home offers 3 BR, 2.5 BA, and a loft across 1596 sqft of living space. Embrace the elegance of vinyl plank flooring flowing seamlessly throughout. The gourmet kitchen is complimented by stainless steel appliances, large stone countertops, and a stylish backsplash. The primary BR features a walk-in closet, ensuring ample storage.
Outside, indulge in the private entry courtyard and serene covered patio, enhanced by thoughtful desert landscaping. The residence includes a 2-car garage, ideal for storage and convenience.
Residents enjoy exclusive access to an 8000 sqft community center, featuring a Jr. Olympic-sized pool, fitness center, pickleball, tennis, and basketball courts as well as soccer fields and a Hockey Rink! Children delight in playgrounds, a splash pad, and numerous parks, including the expansive 15-acre Skye Canyon Park.
Nestled in a location known for slightly cooler temperatures, the home provides proximity to esteemed schools and shopping centers. This vibrant area offers quick access to Vegas essentials with the peaceful ambiance of its northern setting....
Contact an agent
Home facts
- Year built:2018
- Subdivision & Development:Skye Canyon Parcel 223A
- Listing ID #:2785729
- Added:109 day(s) ago
- Updated:September 15, 2026 at 11:10 AM
Rooms and interior
- Bedrooms:3
- Total bathrooms:3
- Full bathrooms:2
- Half bathrooms:1
- Rooms Total:4
- Flooring:Carpet, Linoleum, Vinyl
- Kitchen Description:Built In Gas Oven, Disposal, Gas Range, Microwave, Refrigerator
- Living area:1,596 sq. ft.
Heating and cooling
- Cooling:Central Air, Electric
- Heating:Central, Gas
- Central air:Yes
Structure and exterior
- Roof:Tile
- Year built:2018
- Building area:1,596 sq. ft.
- Lot area:0.07 Acres
- Lot Features:Desert Landscaping, Landscaped, Rocks
- Construction Materials:Drywall, Frame, Stucco
- Exterior Features:Courtyard, Fire Pit, Patio, Private Yard, Sprinkler Irrigation, Water Feature
- Levels:2 Story
Schools
- High school:Arbor View
- Middle school:Escobedo Edmundo
- Elementary school:Divich, Kenneth,Divich, Kenneth
Utilities
- Water:Public
Finances and disclosures
- Price:$440,000
- Price per sq. ft.:$275.69
- Tax amount:$3,843
Features and amenities
- Appliances:Built-In Gas Oven, Disposal, Gas Range, Microwave, Refrigerator, Tankless Water Heater, Washer
- Laundry features:Gas Dryer Hookup, On Upper Level, Washer
- Amenities:Gated Community
- Pool features:Association, Community, Pool
Parking
- Parking description:Garage, Inside Entrance, Private
- Garage:Yes
- Garage spaces:2
New listings near 10421 Skye Canyon Falls Avenue
- New
 $314,500Active2 beds 3 baths1,205 sq. ft.
9104 Silk Threads Avenue, Las Vegas, NV 89149
MLS# 2816473Listed by: EPIQUE REALTY - New
 $565,000Active4 beds 3 baths2,371 sq. ft.
5546 Criollo Drive, Las Vegas, NV 89122
MLS# 2818519Listed by: SELECT PROPERTIES GROUP - New
 $440,000Active3 beds 2 baths1,846 sq. ft.
7867 Sea Horn Court, Las Vegas, NV 89147
MLS# 2814389Listed by: EXP REALTY - New
 $169,900Active0.19 Acres
2306 Abarth Street, Las Vegas, NV 89142
MLS# 2816296Listed by: KELLER WILLIAMS REALTY LAS VEG - New
 $600,000Active4 beds 4 baths2,660 sq. ft.
3573 Pinnate Drive, Las Vegas, NV 89147
MLS# 2816939Listed by: REAL ESTATE SOLUTIONS & MARKET - New
 $595,000Active4 beds 3 baths2,526 sq. ft.
10946 Fennel Avenue, Las Vegas, NV 89166
MLS# 2818203Listed by: REALTY ONE GROUP, INC - New
 $545,000Active4 beds 3 baths2,611 sq. ft.
9973 Topaz Peak Court, Las Vegas, NV 89178
MLS# 2818338Listed by: UNITED REALTY GROUP - New
 $335,000Active2 beds 3 baths1,171 sq. ft.
6073 Lazarro Court, Las Vegas, NV 89139
MLS# 2818723Listed by: KELLER WILLIAMS MARKETPLACE - New
 $368,000Active4 beds 3 baths2,220 sq. ft.
2910 Boise Street, Las Vegas, NV 89121
MLS# 2816932Listed by: ANCHOR REALTY GROUP - New
 $599,000Active4 beds 3 baths2,221 sq. ft.
Address Withheld By Seller, Las Vegas, NV 89129
MLS# 2818021Listed by: LAS VEGAS HOME SOURCE, INC


Protect your home and budget from life's surprises with an Assurant Home Warranty, backed by a partner that supports you through every step of homeownership. Explore Plans.
©2026 Century 21 Real Estate LLC. All rights reserved. CENTURY 21®, the CENTURY 21 Logo and C21® are service marks owned by Century 21 Real Estate LLC. Century 21 Real Estate LLC fully supports the principles of the Fair Housing Act and the Equal Opportunity Act. Each office is independently owned and operated. Listing information is deemed reliable but not guaranteed accurate.